1. ArchDaily
  2. 2018

2018

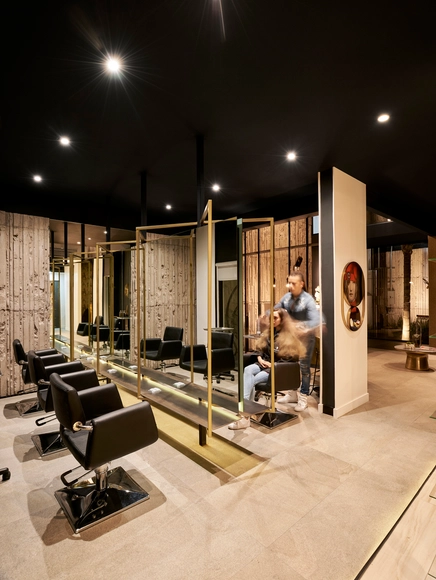
Anthro Salon / GRAY Arquitectura & Forma

Anthro Salon / GRAY Arquitectura & Forma - Commercial ArchitectureAnthro Salon / GRAY Arquitectura & Forma - Commercial ArchitectureAnthro Salon / GRAY Arquitectura & Forma - Commercial ArchitectureAnthro Salon / GRAY Arquitectura & Forma - Commercial ArchitectureAnthro Salon / GRAY Arquitectura & Forma - More Images+ 11

  • Area Area of this architecture project Area:  209 m²
  • Year Completion year of this architecture project Year:  2018
  • Manufacturers Brands with products used in this architecture project
    Manufacturers:  Grupo Tenerife, Interceramic, Fornasetti, Kohler, West Elm

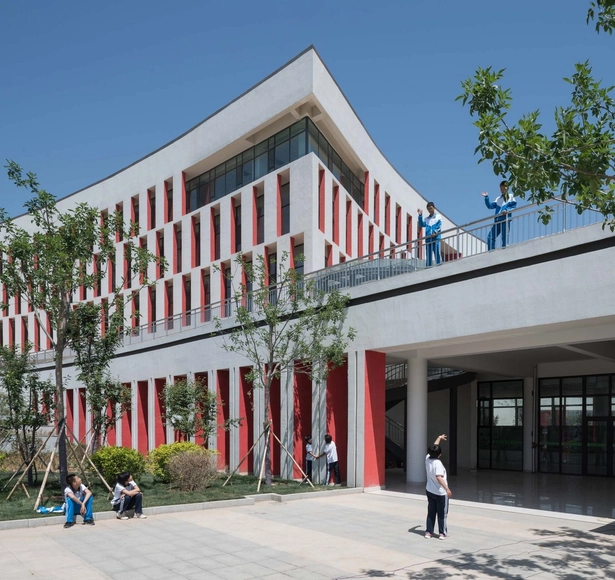
Jiyang Xinyuan School / BPD Architects

Jiyang Xinyuan School / BPD Architects - Schools Jiyang Xinyuan School / BPD Architects - Exterior Photography, Schools , FacadeJiyang Xinyuan School / BPD Architects - Exterior Photography, Schools , FacadeJiyang Xinyuan School / BPD Architects - Schools Jiyang Xinyuan School / BPD Architects - More Images+ 27

•
Jinan, China

Myhal Center for Engineering, Innovation and Entrepreneurship / Montgomery Sisam Architects + Feilden Clegg Bradley Studios

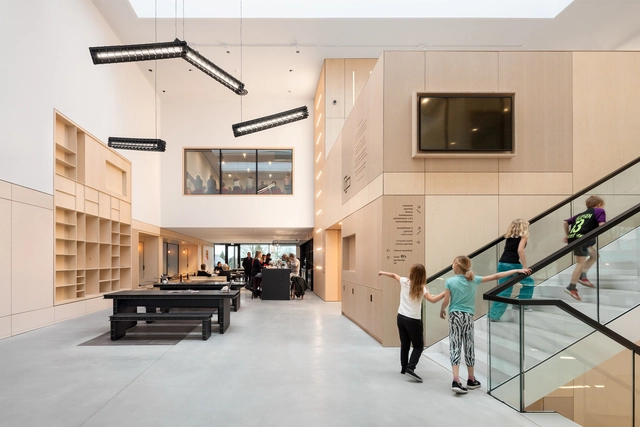
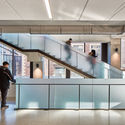
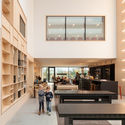
Myhal Center for Engineering, Innovation and Entrepreneurship / Montgomery Sisam Architects + Feilden Clegg Bradley Studios - Interior Photography, University, Stairs, Facade, Lighting
© Tom Ridout

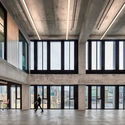
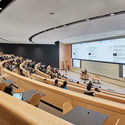
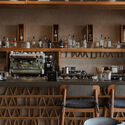
Myhal Center for Engineering, Innovation and Entrepreneurship / Montgomery Sisam Architects + Feilden Clegg Bradley Studios - Interior Photography, University, Kitchen, FacadeMyhal Center for Engineering, Innovation and Entrepreneurship / Montgomery Sisam Architects + Feilden Clegg Bradley Studios - Interior Photography, University, Kitchen, FacadeMyhal Center for Engineering, Innovation and Entrepreneurship / Montgomery Sisam Architects + Feilden Clegg Bradley Studios - Interior Photography, University, FacadeMyhal Center for Engineering, Innovation and Entrepreneurship / Montgomery Sisam Architects + Feilden Clegg Bradley Studios - Interior Photography, University, Table, ChairMyhal Center for Engineering, Innovation and Entrepreneurship / Montgomery Sisam Architects + Feilden Clegg Bradley Studios - More Images+ 15

•
Toronto, Canada

Hotel Nantipa / Garnier Arquitectos

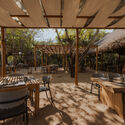
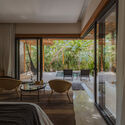
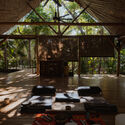
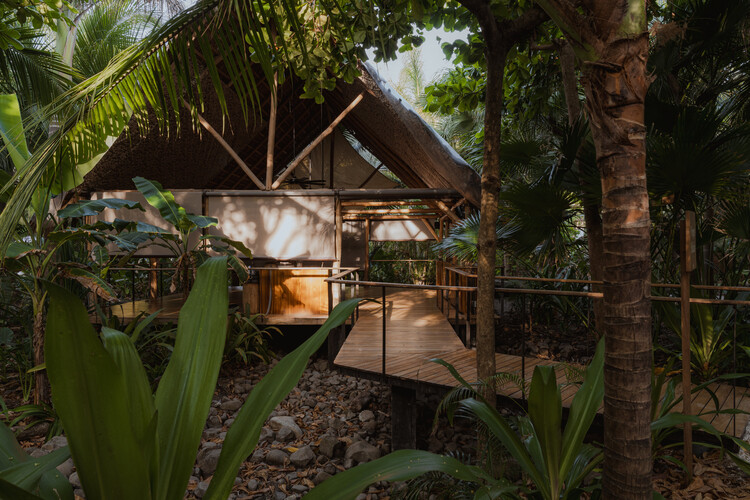
Hotel Nantipa  / Garnier Arquitectos - Interior Photography, Hotels, Kitchen, Table, Chair, CountertopHotel Nantipa  / Garnier Arquitectos - Interior Photography, Hotels, Deck, Beam, ChairHotel Nantipa  / Garnier Arquitectos - Interior Photography, Hotels, BedroomHotel Nantipa  / Garnier Arquitectos - HotelsHotel Nantipa  / Garnier Arquitectos - More Images+ 36

•
Playa Santa Teresa, Costa Rica
  • Area Area of this architecture project Area:  5791 m²
  • Year Completion year of this architecture project Year:  2018
  • Manufacturers Brands with products used in this architecture project
    Manufacturers:  AutoDesk, Grohe, Villeroy & Boch, Adobe Systems Incorporated, Tribu, +2

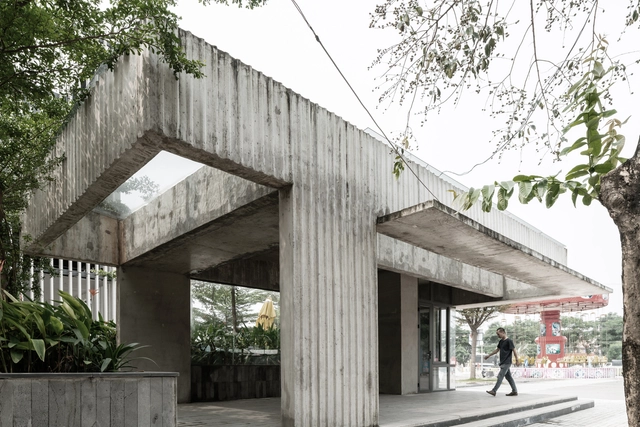
KNG Bus Station / A+D Architectural Design & Constructions

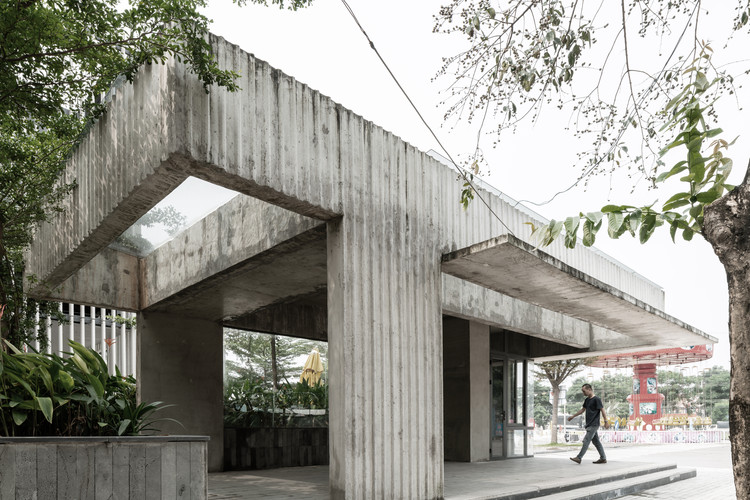
KNG Bus Station / A+D Architectural Design & Constructions - Bus StationKNG Bus Station / A+D Architectural Design & Constructions - Bus StationKNG Bus Station / A+D Architectural Design & Constructions - Exterior Photography, Bus Station, FacadeKNG Bus Station / A+D Architectural Design & Constructions - Bus StationKNG Bus Station / A+D Architectural Design & Constructions - More Images+ 6

•
Phú Mỹ, Vietnam

New Entry - Laboratories Building at University of Padua / ENA - Engineering Architecture

New Entry - Laboratories Building at University of Padua / ENA - Engineering Architecture - Exterior Photography, Renovation, Door, Facade
© atelier XYZ

New Entry - Laboratories Building at University of Padua / ENA - Engineering Architecture - Interior Photography, Renovation, FacadeNew Entry - Laboratories Building at University of Padua / ENA - Engineering Architecture - Interior Photography, Renovation, DoorNew Entry - Laboratories Building at University of Padua / ENA - Engineering Architecture - Interior Photography, Renovation, FacadeNew Entry - Laboratories Building at University of Padua / ENA - Engineering Architecture - RenovationNew Entry - Laboratories Building at University of Padua / ENA - Engineering Architecture - More Images+ 22

  • Area Area of this architecture project Area:  740 m²
  • Year Completion year of this architecture project Year:  2018
  • Manufacturers Brands with products used in this architecture project
    Manufacturers:  Alucobond, Schüco

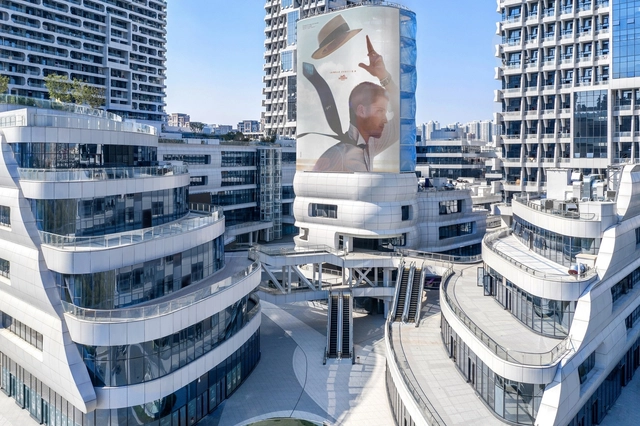
Haishang Plaza / Archimorphic + amphibianArc

Haishang Plaza / Archimorphic + amphibianArc - Mixed Use ArchitectureHaishang Plaza / Archimorphic + amphibianArc - Mixed Use ArchitectureHaishang Plaza / Archimorphic + amphibianArc - Mixed Use ArchitectureHaishang Plaza / Archimorphic + amphibianArc - Mixed Use ArchitectureHaishang Plaza / Archimorphic + amphibianArc - More Images+ 19

DEER’S Headquarters / HnSa architects & designers

DEER’S Headquarters  / HnSa architects & designers - Exterior Photography, Office Buildings, Facade, ChairDEER’S Headquarters  / HnSa architects & designers - Exterior Photography, Office Buildings, Facade, LightingDEER’S Headquarters  / HnSa architects & designers - Office BuildingsDEER’S Headquarters  / HnSa architects & designers - Office BuildingsDEER’S Headquarters  / HnSa architects & designers - More Images+ 31

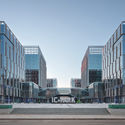
Zhongguancun IC Design Park / MoChen Architects & Engineers

Zhongguancun IC Design Park / MoChen Architects & Engineers - OfficesZhongguancun IC Design Park / MoChen Architects & Engineers - OfficesZhongguancun IC Design Park / MoChen Architects & Engineers - OfficesZhongguancun IC Design Park / MoChen Architects & Engineers - OfficesZhongguancun IC Design Park / MoChen Architects & Engineers - More Images+ 16

•
Beijing, China

Multifunctional Center Doelum / NOAHH + Studio Nuy Van Noort

Multifunctional Center Doelum  / NOAHH + Studio Nuy Van Noort - Interior Photography, Community Center, LightingMultifunctional Center Doelum  / NOAHH + Studio Nuy Van Noort - Exterior Photography, Community Center, FacadeMultifunctional Center Doelum  / NOAHH + Studio Nuy Van Noort - Interior Photography, Community Center, Kitchen, Lighting, ChairMultifunctional Center Doelum  / NOAHH + Studio Nuy Van Noort - Interior Photography, Community Center, FacadeMultifunctional Center Doelum  / NOAHH + Studio Nuy Van Noort - More Images+ 15

Parmida Commercial- Office Building / Alidoost and Partners

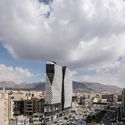
Parmida Commercial- Office Building / Alidoost and Partners - Exterior Photography, Office Buildings, Facade, Cityscape
© Farshid Nasrabadi

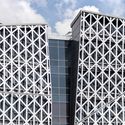
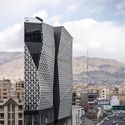
Parmida Commercial- Office Building / Alidoost and Partners - Exterior Photography, Office Buildings, Facade, CityscapeParmida Commercial- Office Building / Alidoost and Partners - Office BuildingsParmida Commercial- Office Building / Alidoost and Partners - Exterior Photography, Office Buildings, Facade, CityscapeParmida Commercial- Office Building / Alidoost and Partners - Office BuildingsParmida Commercial- Office Building / Alidoost and Partners - More Images+ 23

RH House / Julio Zegers Arquitectos

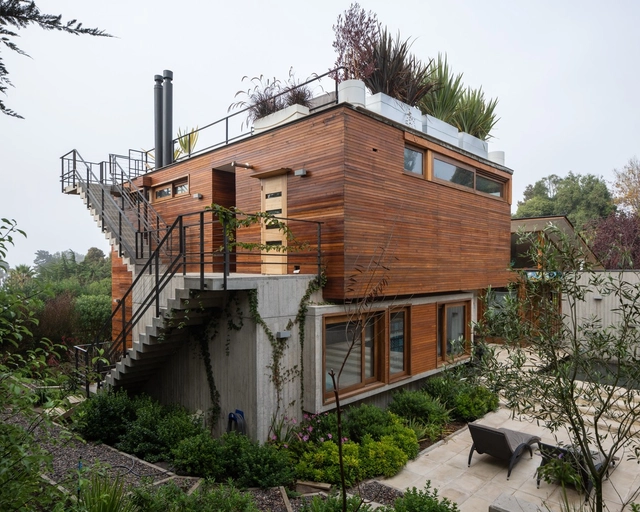
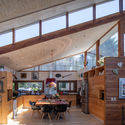
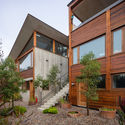
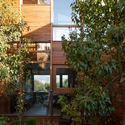
RH House / Julio Zegers Arquitectos - Exterior Photography, Houses, FacadeRH House / Julio Zegers Arquitectos - Interior Photography, Houses, Beam, Facade, Table, ChairRH House / Julio Zegers Arquitectos - Exterior Photography, Houses, FacadeRH House / Julio Zegers Arquitectos - Exterior Photography, Houses, FacadeRH House / Julio Zegers Arquitectos - More Images+ 27

•
Cachagua, Chile

MC House / Henrique Soares Pinheiro

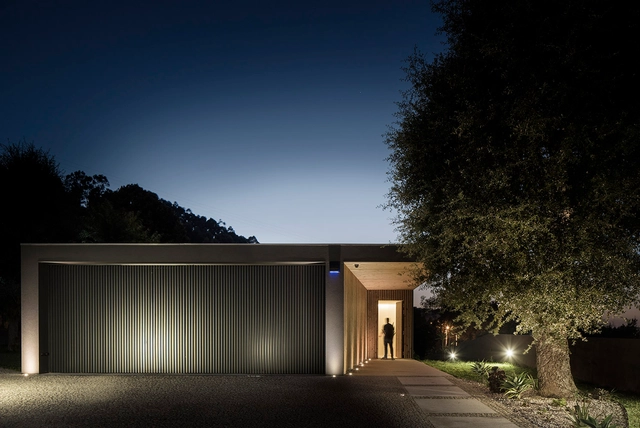
MC House / Henrique Soares Pinheiro - HousesMC House / Henrique Soares Pinheiro - HousesMC House / Henrique Soares Pinheiro - HousesMC House / Henrique Soares Pinheiro - HousesMC House / Henrique Soares Pinheiro - More Images+ 21

•
Vila Nova de Gaia, Portugal

Volta House / Ambrosi I Etchegaray

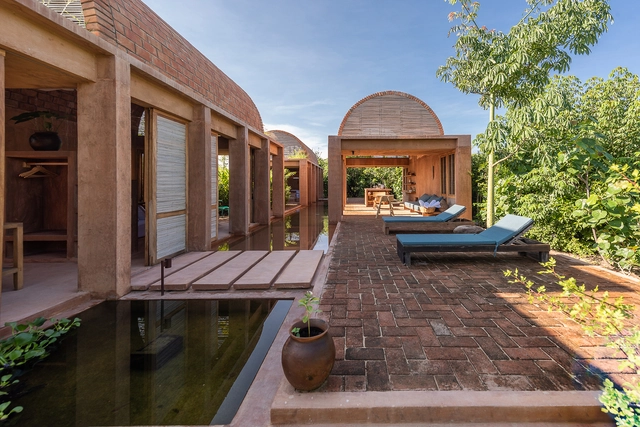
Volta House / Ambrosi I Etchegaray - HousesVolta House / Ambrosi I Etchegaray - HousesVolta House / Ambrosi I Etchegaray - HousesVolta House / Ambrosi I Etchegaray - HousesVolta House / Ambrosi I Etchegaray - More Images+ 13

•
Puerto Escondido, Mexico
  • Area Area of this architecture project Area:  120 m²
  • Year Completion year of this architecture project Year:  2018
  • Manufacturers Brands with products used in this architecture project
    Manufacturers:  Decada Muebles Vintage, Ducolab, Helvex, Mabe, URREA

Housing No. 8 Laboratorio de Vivienda / MOS

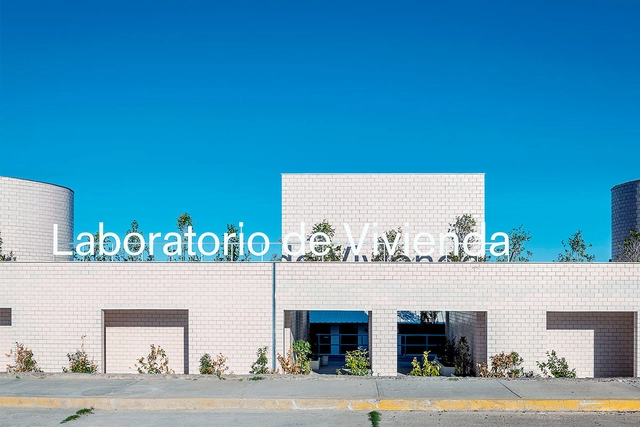
Housing No. 8 Laboratorio de Vivienda / MOS - Exterior Photography, Research Center, Lighting, CityscapeHousing No. 8 Laboratorio de Vivienda / MOS - Exterior Photography, Research Center, FacadeHousing No. 8 Laboratorio de Vivienda / MOS - Interior Photography, Research Center, Beam, Door, ChairHousing No. 8 Laboratorio de Vivienda / MOS - Research CenterHousing No. 8 Laboratorio de Vivienda / MOS - More Images+ 14

  • Architects: MOS
  • Area Area of this architecture project Area:  8600 ft²
  • Year Completion year of this architecture project Year:  2018
  • Manufacturers Brands with products used in this architecture project
    Manufacturers:  Cerámica Santa Julia

Liberals Park / Salworks

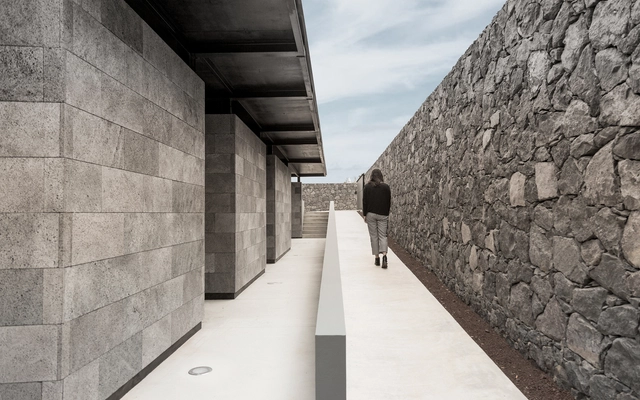
Liberals Park / Salworks - ParkLiberals Park / Salworks - ParkLiberals Park / Salworks - ParkLiberals Park / Salworks - ParkLiberals Park / Salworks - More Images+ 15

•
Achadinha, Portugal
  • Architects: Salworks
  • Area Area of this architecture project Area:  946 m²
  • Year Completion year of this architecture project Year:  2018

House NV / SALWORKS

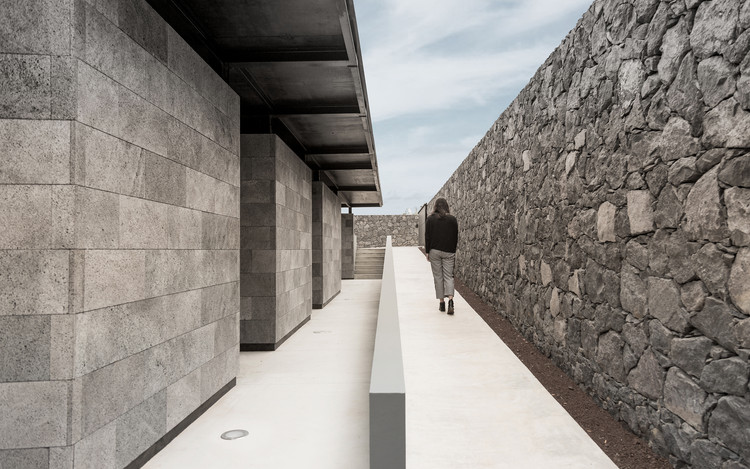
House NV / SALWORKS - RenovationHouse NV / SALWORKS - RenovationHouse NV / SALWORKS - RenovationHouse NV / SALWORKS - RenovationHouse NV / SALWORKS - More Images+ 31

•
Ponta Delgada, Portugal
  • Architects: SALWORKS
  • Area Area of this architecture project Area:  174 m²
  • Year Completion year of this architecture project Year:  2018

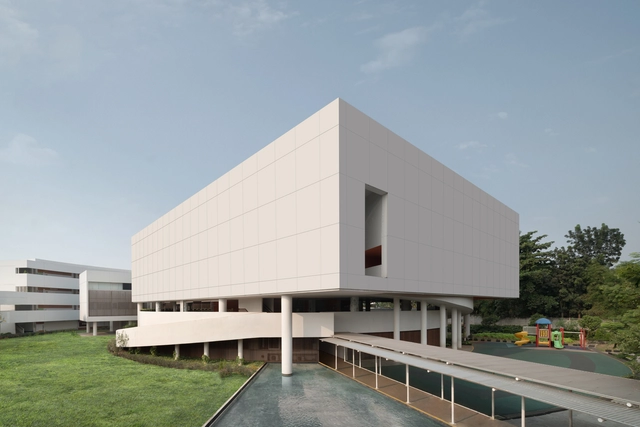
Binus School Bekasi / andramatin

Binus School Bekasi / andramatin - Elementary & Middle School, FacadeBinus School Bekasi / andramatin - Elementary & Middle School, FacadeBinus School Bekasi / andramatin - Elementary & Middle School, Facade, CityscapeBinus School Bekasi / andramatin - Elementary & Middle School, FacadeBinus School Bekasi / andramatin - More Images+ 17

  • Architects: andramatin
  • Area Area of this architecture project Area:  1500 m²
  • Year Completion year of this architecture project Year:  2018
  • Manufacturers Brands with products used in this architecture project
    Manufacturers:  AutoDesk, Acor, Alexindo, Kenari Jaya, ROMAN, +2