1. ArchDaily
  2. 2018

2018

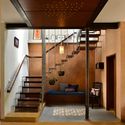
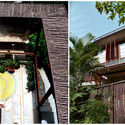
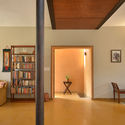
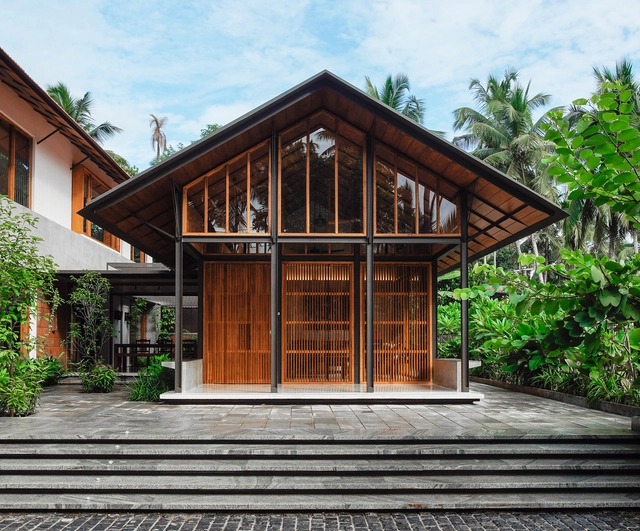
Casuarina Fence House / Meeta Jain Architects

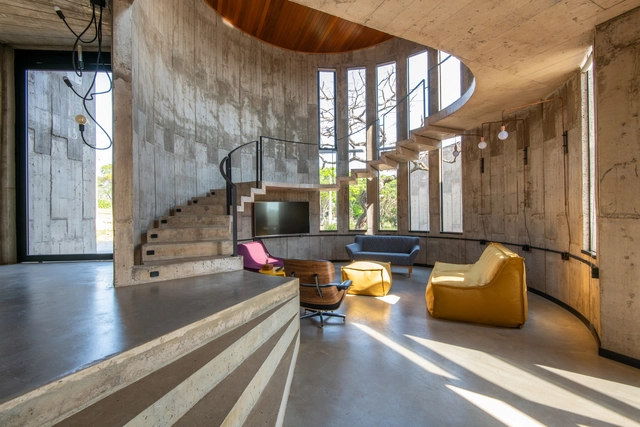
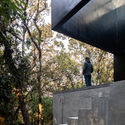
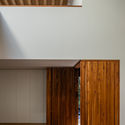
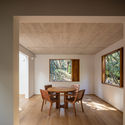
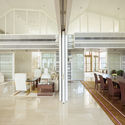
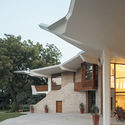
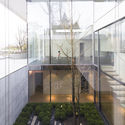
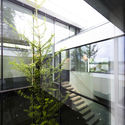
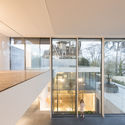
Casuarina Fence House / Meeta Jain Architects - Exterior Photography, Refurbishment, FacadeCasuarina Fence House / Meeta Jain Architects - Interior Photography, Refurbishment, Stairs, DoorCasuarina Fence House / Meeta Jain Architects - Exterior Photography, Refurbishment, Facade, Arch, BalconyCasuarina Fence House / Meeta Jain Architects - Interior Photography, Refurbishment, ChairCasuarina Fence House / Meeta Jain Architects - More Images+ 11

•
Bengaluru, India

Casa Vila Pinhal / Alexandre Faccin

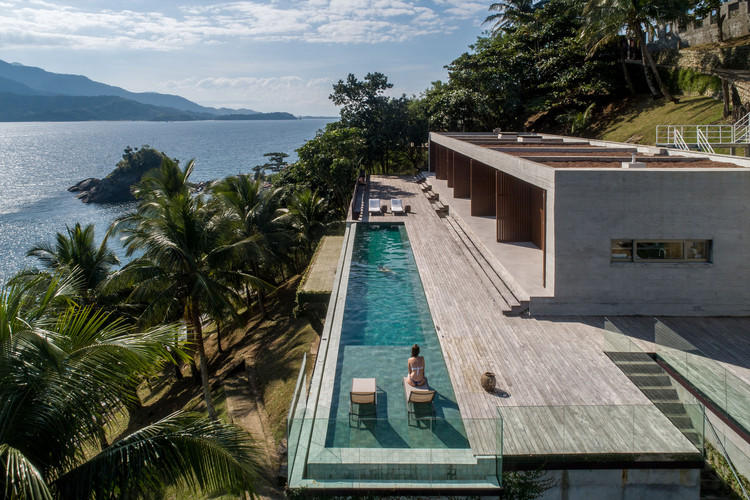
Casa Vila Pinhal / Alexandre Faccin - HousesCasa Vila Pinhal / Alexandre Faccin - HousesCasa Vila Pinhal / Alexandre Faccin - HousesCasa Vila Pinhal / Alexandre Faccin - HousesCasa Vila Pinhal / Alexandre Faccin - More Images+ 31

•
Itirapina, Brazil
  • Architects: Alexandre Faccin
  • Area Area of this architecture project Area:  220 m²
  • Year Completion year of this architecture project Year:  2018

CT Office / TEAM_BLDG

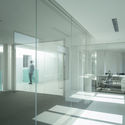
CT Office / TEAM_BLDG - Offices Interiors
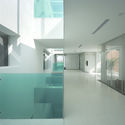
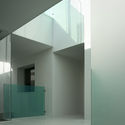
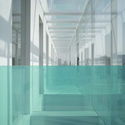
we used green glass as the armrest in the corridor where the function box is connected to the virtual body (atrium). Green is also the brand color of the client. Image © Eiichi Kano

CT Office / TEAM_BLDG - Offices InteriorsCT Office / TEAM_BLDG - Interior Photography, Offices Interiors, FacadeCT Office / TEAM_BLDG - Offices InteriorsCT Office / TEAM_BLDG - Offices InteriorsCT Office / TEAM_BLDG - More Images+ 30

  • Architects: TEAM_BLDG
  • Area Area of this architecture project Area:  2064 m²
  • Year Completion year of this architecture project Year:  2018

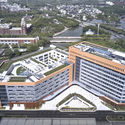
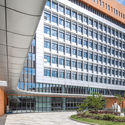
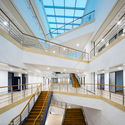
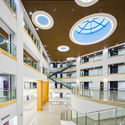
The Modern Transportation Engineering Center / TJAD

The Modern Transportation Engineering Center / TJAD - Educational ArchitectureThe Modern Transportation Engineering Center / TJAD - Educational ArchitectureThe Modern Transportation Engineering Center / TJAD - Educational ArchitectureThe Modern Transportation Engineering Center / TJAD - Educational ArchitectureThe Modern Transportation Engineering Center / TJAD - More Images+ 31

  • Architects: TJAD
  • Area Area of this architecture project Area:  56030 m²
  • Year Completion year of this architecture project Year:  2018

Levitt House La Moraleja / CSO arquitectura

Levitt House La Moraleja / CSO arquitectura - Interior Photography, Renovation, ChairLevitt House La Moraleja / CSO arquitectura - Exterior Photography, Renovation, FacadeLevitt House La Moraleja / CSO arquitectura - Interior Photography, Renovation, ChairLevitt House La Moraleja / CSO arquitectura - Interior Photography, Renovation, ChairLevitt House La Moraleja / CSO arquitectura - More Images+ 18

•
Alcobendas, Spain
  • Architects: CSO arquitectura
  • Area Area of this architecture project Area:  428 m²
  • Year Completion year of this architecture project Year:  2018
  • Manufacturers Brands with products used in this architecture project
    Manufacturers:  Daikin, Porcelanosa Grupo, Roi, Sancal

Loft Loods 22 / dmvA

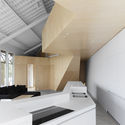
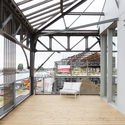
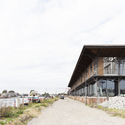
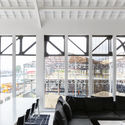
Loft Loods 22 / dmvA - Interior Photography, Loft, Kitchen, CountertopLoft Loods 22 / dmvA - Interior Photography, Loft, Deck, Beam, Facade, BenchLoft Loods 22 / dmvA - Exterior Photography, Loft, FacadeLoft Loods 22 / dmvA - Interior Photography, Loft, Facade, Beam, Chair, TableLoft Loods 22 / dmvA - More Images+ 12

•
Ghent, Belgium

Tlalpuente House / PPAA + Alfonso de la Concha Rojas

Tlalpuente House  / PPAA + Alfonso de la Concha Rojas - HousesTlalpuente House  / PPAA + Alfonso de la Concha Rojas - Exterior Photography, Houses, FacadeTlalpuente House  / PPAA + Alfonso de la Concha Rojas - HousesTlalpuente House  / PPAA + Alfonso de la Concha Rojas - Interior Photography, Houses, Table, ChairTlalpuente House  / PPAA + Alfonso de la Concha Rojas - More Images+ 25

•
Mexico City, Mexico

Tree Pittsburgh Headquarters / GBBN

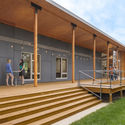
Tree Pittsburgh Headquarters / GBBN - Exterior Photography, Office Buildings, Stairs, FacadeTree Pittsburgh Headquarters / GBBN - Office BuildingsTree Pittsburgh Headquarters / GBBN - Interior Photography, Office Buildings, Table, ChairTree Pittsburgh Headquarters / GBBN - Office BuildingsTree Pittsburgh Headquarters / GBBN - More Images+ 10

UNC Virtual Campus / Deriva Taller de Arquitectura + Guillermo Mir + Jesica Grötter

UNC Virtual Campus / Deriva Taller de Arquitectura + Guillermo Mir + Jesica Grötter - Exterior Photography, University, Facade, CityscapeUNC Virtual Campus / Deriva Taller de Arquitectura + Guillermo Mir + Jesica Grötter - UniversityUNC Virtual Campus / Deriva Taller de Arquitectura + Guillermo Mir + Jesica Grötter - Exterior Photography, University, FacadeUNC Virtual Campus / Deriva Taller de Arquitectura + Guillermo Mir + Jesica Grötter - UniversityUNC Virtual Campus / Deriva Taller de Arquitectura + Guillermo Mir + Jesica Grötter - More Images+ 19

Beaupassage Housing / Franklin Azzi Architecture + B&B Architectes

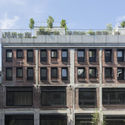
Beaupassage Housing / Franklin Azzi Architecture + B&B Architectes - Commercial ArchitectureBeaupassage Housing / Franklin Azzi Architecture + B&B Architectes - Commercial ArchitectureBeaupassage Housing / Franklin Azzi Architecture + B&B Architectes - Commercial ArchitectureBeaupassage Housing / Franklin Azzi Architecture + B&B Architectes - Commercial ArchitectureBeaupassage Housing / Franklin Azzi Architecture + B&B Architectes - More Images+ 20

Traditional Affinity House / Thought Parallels

Traditional Affinity House / Thought Parallels - Interior Photography, Houses, Lighting, TableTraditional Affinity House / Thought Parallels - HousesTraditional Affinity House / Thought Parallels - Interior Photography, Houses, Beam, TableTraditional Affinity House / Thought Parallels - Interior Photography, Houses, Garden, FacadeTraditional Affinity House / Thought Parallels - More Images+ 23

  • Architects: Thought Parallels
  • Area Area of this architecture project Area:  3500 ft²
  • Year Completion year of this architecture project Year:  2018
  • Manufacturers Brands with products used in this architecture project
    Manufacturers:  Grohe, Saint-Gobain, Flos, Good earth and Califab, Legrand, +4

Embassy of Finland in New Delhi Renovation / ALA Architects

Embassy of Finland in New Delhi Renovation / ALA Architects - Renovation
© Tuomas Uusheimo

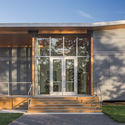
Embassy of Finland in New Delhi Renovation / ALA Architects - RenovationEmbassy of Finland in New Delhi Renovation / ALA Architects - Interior Photography, Renovation, Table, ChairEmbassy of Finland in New Delhi Renovation / ALA Architects - Exterior Photography, Renovation, Facade, DoorEmbassy of Finland in New Delhi Renovation / ALA Architects - RenovationEmbassy of Finland in New Delhi Renovation / ALA Architects - More Images+ 17

•
New Delhi, India
  • Architects: ALA Architects
  • Area Area of this architecture project Area:  4437 m²
  • Year Completion year of this architecture project Year:  2018
  • Manufacturers Brands with products used in this architecture project
    Manufacturers:  AutoDesk, Grohe, Adobe Systems Incorporated, Artek, Genelec, +19


Iporanga House / Daniel Fromer

Iporanga House / Daniel Fromer - HousesIporanga House / Daniel Fromer - HousesIporanga House / Daniel Fromer - HousesIporanga House / Daniel Fromer - HousesIporanga House / Daniel Fromer - More Images+ 19

  • Architects: Daniel Fromer
  • Area Area of this architecture project Area:  129 m²
  • Year Completion year of this architecture project Year:  2018
  • Manufacturers Brands with products used in this architecture project
    Manufacturers:  AutoDesk

Villa LAC House / GMAA – GM Architectes Associés

Villa LAC House / GMAA – GM Architectes Associés - Exterior Photography, Houses, FacadeVilla LAC House / GMAA – GM Architectes Associés - HousesVilla LAC House / GMAA – GM Architectes Associés - HousesVilla LAC House / GMAA – GM Architectes Associés - Interior Photography, Houses, Kitchen, Door, FacadeVilla LAC House / GMAA – GM Architectes Associés - More Images+ 36

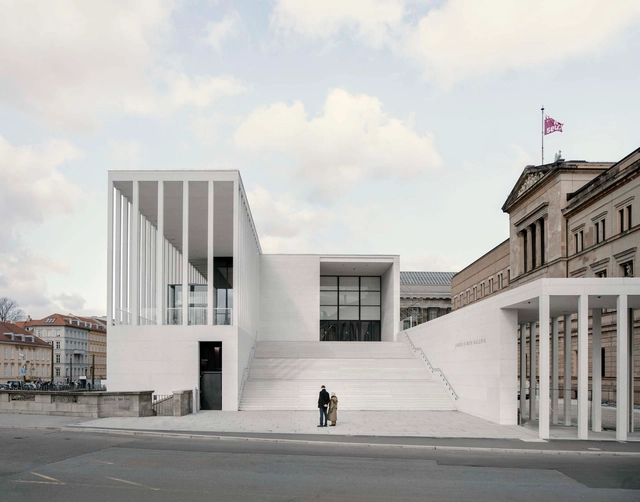
James-Simon-Galerie / David Chipperfield Architects

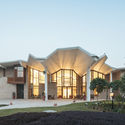
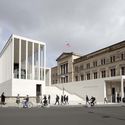
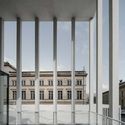
James-Simon-Galerie / David Chipperfield Architects - Exterior Photography, Extension, FacadeJames-Simon-Galerie / David Chipperfield Architects - Exterior Photography, Extension, Facade, ArchJames-Simon-Galerie / David Chipperfield Architects - Interior Photography, Extension, FacadeJames-Simon-Galerie / David Chipperfield Architects - ExtensionJames-Simon-Galerie / David Chipperfield Architects - More Images+ 38

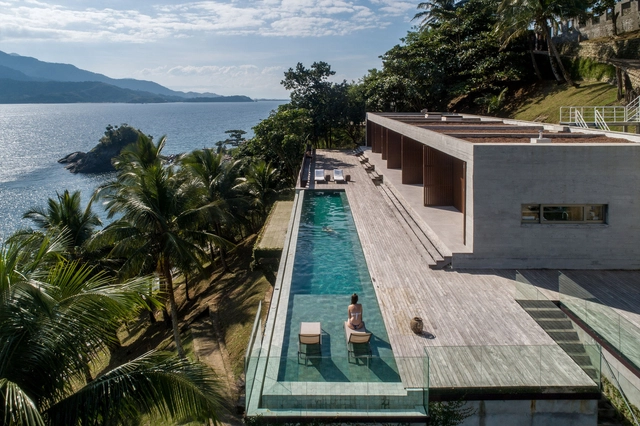
Feiticeira House / HUS Arquitetos

Feiticeira House / HUS Arquitetos - Exterior Photography, Houses, FacadeFeiticeira House / HUS Arquitetos - HousesFeiticeira House / HUS Arquitetos - Interior Photography, Houses, Table, ChairFeiticeira House / HUS Arquitetos - Interior Photography, Houses, Table, ChairFeiticeira House / HUS Arquitetos - More Images+ 16

•
Feiticeira, Brazil
  • Architects: HUS Arquitetos
  • Area Area of this architecture project Area:  12916 ft²
  • Year Completion year of this architecture project Year:  2018
  • Manufacturers Brands with products used in this architecture project
    Manufacturers:  AutoDesk, Chaos Group, Adobe Systems Incorporated, Bontempo, D´Antones Marcenaria, +4

C5 House / Martin arquitetura + engenharia

C5 House / Martin arquitetura + engenharia - Exterior Photography, Houses, FacadeC5 House / Martin arquitetura + engenharia - HousesC5 House / Martin arquitetura + engenharia - Interior Photography, Houses, Kitchen, Table, CountertopC5 House / Martin arquitetura + engenharia - Exterior Photography, Houses, FacadeC5 House / Martin arquitetura + engenharia - More Images+ 15

•
Capão da Canoa, Brazil
  • Area Area of this architecture project Area:  204 m²
  • Year Completion year of this architecture project Year:  2018
  • Manufacturers Brands with products used in this architecture project
    Manufacturers:  GRAPHISOFT, Arcelor Mittal, Deca, Jatobá, Portobello, +2

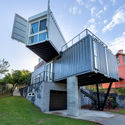
RD Container House / KS arquitetos

RD Container House / KS arquitetos - HousesRD Container House / KS arquitetos - HousesRD Container House / KS arquitetos - HousesRD Container House / KS arquitetos - HousesRD Container House / KS arquitetos - More Images+ 40

•
Porto Alegre, Brazil
  • Architects: KS arquitetos
  • Area Area of this architecture project Area:  350 m²
  • Year Completion year of this architecture project Year:  2018
  • Manufacturers Brands with products used in this architecture project
    Manufacturers:  Beaulieu, Brise Remo, Castilla, Deca, Docol, +2