-HDR.jpg?1570500076)
-HDR.jpg?1570498230 "© Marcelo Donadussi")
-HDR.jpg?1570498669 "© Marcelo Donadussi")
-HDR.jpg?1570500076)
-
Architects: KS arquitetos
- Area: 350 m²
- Year: 2018
-
Photographs:Marcelo Donadussi
-
Manufacturers: Beaulieu, Brise Remo, Castilla, Deca, Docol, Eliane, Munari
-
Lead Architect: Ivo Kieling
-HDR.jpg?1570497897)
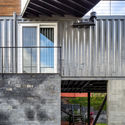
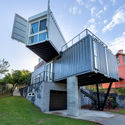
Text description provided by the architects. The RD Container House was born from its owner's familiarity with metallic structures: a metalworker by trade, he dreamed of participating in the construction of his own home alongside his team, putting industrial solutions into practice within a conventional construction context. The idea of reusing and repurposing shipping containers, which are ready-made and highly resistant structures, directly aligned with the architecture firm's desire to develop an inspiring project.

-HDR.jpg?1570500076 "RD Container House / KS arquitetos")

-HDR.jpg?1570498267 "RD Container House / KS arquitetos")
-HDR.jpg?1570498097 "RD Container House / KS arquitetos")


-HDR.jpg?1570497897 "RD Container House / KS arquitetos")
-HDR.jpg?1570498067 "RD Container House / KS arquitetos")
-HDR.jpg?1570498985 "RD Container House / KS arquitetos")
-HDR.jpg?1570498548 "RD Container House / KS arquitetos")


-HDR.jpg?1570498757 "RD Container House / KS arquitetos")
-HDR.jpg?1570498397 "RD Container House / KS arquitetos")


.jpg?1570500047 "RD Container House / KS arquitetos")
-HDR.jpg?1570498594 "RD Container House / KS arquitetos")
-HDR.jpg?1570498699 "RD Container House / KS arquitetos")


