
-
Architects: Ganz Muller Architectes
- Area: 550 m²
- Year: 2018
-
Photographs:A. Korour, Think Utopia
-
Manufacturers: Gessi, Kaldewei, Laufen, panoramah!®, Trimble Sketchup, Abvent, Antrax, AutoDesk, Rüegg Cheminée, Santamargherita
-
Lead Architects: Tiziano Borghini / Francisco Cameselle / Florent Angaramo / Maryam Gharebaghi

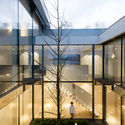
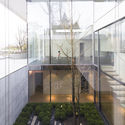
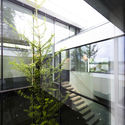
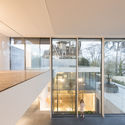
Text description provided by the architects. Villa LAC is the answer to the contrast between the noisy road to the west and the peaceful breathtaking view of Lake Geneva and the Mont Blanc to the east. These opposite realities can be perceived on each façade. The northwest elevation is massive and opaque, with a single opening that creates the main entrance through which the lake is revealed to everyone entering the house. In the southeast façade, on the other hand, floor to ceiling windows are the “invisible” layer that allows the Lake Geneva and the Alps to become a permanent landscape for every space.