1. ArchDaily
  2. 2018

2018

Nubes House / Vrtical

Nubes House / Vrtical - Exterior Photography, Houses, Facade
© Enrique Marquez Abella

Nubes House / Vrtical - HousesNubes House / Vrtical - HousesNubes House / Vrtical - HousesNubes House / Vrtical - HousesNubes House / Vrtical - More Images+ 12

Mexico City, Mexico
  • Architects: Vrtical
  • Area Area of this architecture project Area:  827
  • Year Completion year of this architecture project Year:  2018

Batelease Farm / New British Design

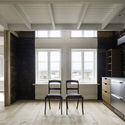
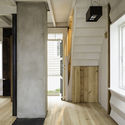

Batelease Farm / New British Design - ResidentialBatelease Farm / New British Design - Interior Photography, Residential, Kitchen, Chair, Table, Sink, CountertopBatelease Farm / New British Design - Interior Photography, Residential, Door, Stairs, ChairBatelease Farm / New British Design - Exterior Photography, ResidentialBatelease Farm / New British Design - More Images+ 23

The Black House / Buero Wagner

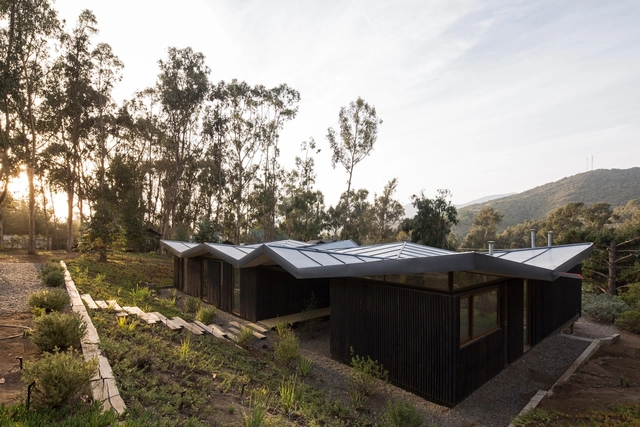
Text description provided by the architects. Rural areas in Germany are often characterized by urban sprawl, faceless villages and generic detached houses. This is especially the case for the eastern shore of Lake Ammersee, which lies inside Munich metropolitan region. A contrast is formed by a small black house that stands out from its surroundings solely on account of its carbonized facade. Unlike typical detached homes it is located between two existing houses an office building and a multifamily home. And although it directly adjoins the latter it does consciously distinguish itself from its setting, so that it is perceived as an independent building. In this manner, a further element is added to the existing heterogeneous ensemble.

The Black House / Buero Wagner - SustainabilityThe Black House / Buero Wagner - SustainabilityThe Black House / Buero Wagner - SustainabilityThe Black House / Buero Wagner - SustainabilityThe Black House / Buero Wagner - More Images+ 16

Distrito de Landsberg, Germany
  • Architects: Buero Wagner
  • Area Area of this architecture project Area:  80
  • Year Completion year of this architecture project Year:  2018
  • Manufacturers Brands with products used in this architecture project
    Manufacturers:  FritsJurgens, GIRA

Hangzhou Tides Kindergarten / GLA

Hangzhou Tides Kindergarten / GLA - Exterior Photography, Kindergarten, CityscapeHangzhou Tides Kindergarten / GLA - Exterior Photography, Kindergarten, FacadeHangzhou Tides Kindergarten / GLA - Interior Photography, Kindergarten, FacadeHangzhou Tides Kindergarten / GLA - Interior Photography, Kindergarten, FacadeHangzhou Tides Kindergarten / GLA - More Images+ 30

Shangzhou, China
  • Architects: GLA
  • Area Area of this architecture project Area:  5339
  • Year Completion year of this architecture project Year:  2018
  • Manufacturers Brands with products used in this architecture project
    Manufacturers:  Asia Alum Group, Bo Ming, GS

TIRA Office Building / HBA-rchitects

TIRA Office Building / HBA-rchitects - Interior Photography, Office Buildings, Table, ChairTIRA Office Building / HBA-rchitects - Interior Photography, Office Buildings, Facade, DoorTIRA Office Building / HBA-rchitects - Exterior Photography, Office Buildings, FacadeTIRA Office Building / HBA-rchitects - Interior Photography, Office Buildings, Table, Lighting, ChairTIRA Office Building / HBA-rchitects - More Images+ 37

  • Architects: HBA-rchitects
  • Area Area of this architecture project Area:  482
  • Year Completion year of this architecture project Year:  2018
  • Manufacturers Brands with products used in this architecture project
    Manufacturers:  Benjamin Moore, HANGLAS
  • Professionals: Kum Structure

Casa M / Felipe Hess Arquitetos

Casa M / Felipe Hess Arquitetos - HousesCasa M / Felipe Hess Arquitetos - Exterior Photography, Houses, FacadeCasa M / Felipe Hess Arquitetos - Interior Photography, Houses, Table, LightingCasa M / Felipe Hess Arquitetos - HousesCasa M / Felipe Hess Arquitetos - More Images+ 20

São Paulo, Brazil
  • Area Area of this architecture project Area:  780
  • Year Completion year of this architecture project Year:  2018
  • Manufacturers Brands with products used in this architecture project
    Manufacturers:  Arteal, Cia de Iluminação, Concresteel, Marcenaria Marvelar, kitchens

Residence 35 / Charged Voids

Residence 35 / Charged Voids - Houses Interiors, Facade, Beam, Chair, TableResidence 35 / Charged Voids - Houses Interiors, Deck, Facade, Door, ChairResidence 35 / Charged Voids - Houses Interiors, Facade, Beam, Chair, BenchResidence 35 / Charged Voids - Houses Interiors, Handrail, Facade, Beam, Table, ChairResidence 35 / Charged Voids - More Images+ 9

  • Architects: Charged Voids
  • Year Completion year of this architecture project Year:  2018
  • Manufacturers Brands with products used in this architecture project
    Manufacturers:  Hansgrohe, Duravit, ART N GLASS, Alno, Custom design, +8

Zhi Art Museum / MOZHAO ARCHITECTS

Zhi Art Museum  / MOZHAO ARCHITECTS - Interior DesignZhi Art Museum  / MOZHAO ARCHITECTS - Interior DesignZhi Art Museum  / MOZHAO ARCHITECTS - Interior DesignZhi Art Museum  / MOZHAO ARCHITECTS - Interior DesignZhi Art Museum  / MOZHAO ARCHITECTS - More Images+ 11

  • Architects: MOZHAO ARCHITECTS
  • Area Area of this architecture project Area:  1090
  • Year Completion year of this architecture project Year:  2018
  • Manufacturers Brands with products used in this architecture project
    Manufacturers:  Hunter Douglas

Salmon / FGR Architects

Salmon / FGR Architects - ResidentialSalmon / FGR Architects - ResidentialSalmon / FGR Architects - Interior Photography, Residential, Facade, Door, Lighting, Bench, TableSalmon / FGR Architects - Exterior Photography, Residential, Facade, Table, ChairSalmon / FGR Architects - More Images+ 37

  • Architects: FGR Architects
  • Area Area of this architecture project Area:  942
  • Year Completion year of this architecture project Year:  2018
  • Manufacturers Brands with products used in this architecture project
    Manufacturers:  Miele, Thermomass
  • Professionals: AMPM Projects, Blue Lotus

Sawtooth House Drummoyne / Adriano Pupilli Architects

Sawtooth House Drummoyne  / Adriano Pupilli Architects - Exterior Photography, Residential, Facade, Door
© Simon Whitbread

Sawtooth House Drummoyne  / Adriano Pupilli Architects - Exterior Photography, Residential, FacadeSawtooth House Drummoyne  / Adriano Pupilli Architects - Interior Photography, Residential, Bedroom, BedSawtooth House Drummoyne  / Adriano Pupilli Architects - Interior Photography, Residential, Kitchen, Table, CountertopSawtooth House Drummoyne  / Adriano Pupilli Architects - Interior Photography, Residential, Table, ChairSawtooth House Drummoyne  / Adriano Pupilli Architects - More Images+ 18

Germina Foundation / b720 Fermín Vázquez Arquitectos

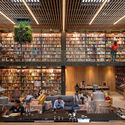
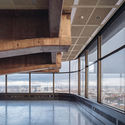
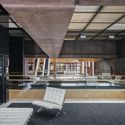
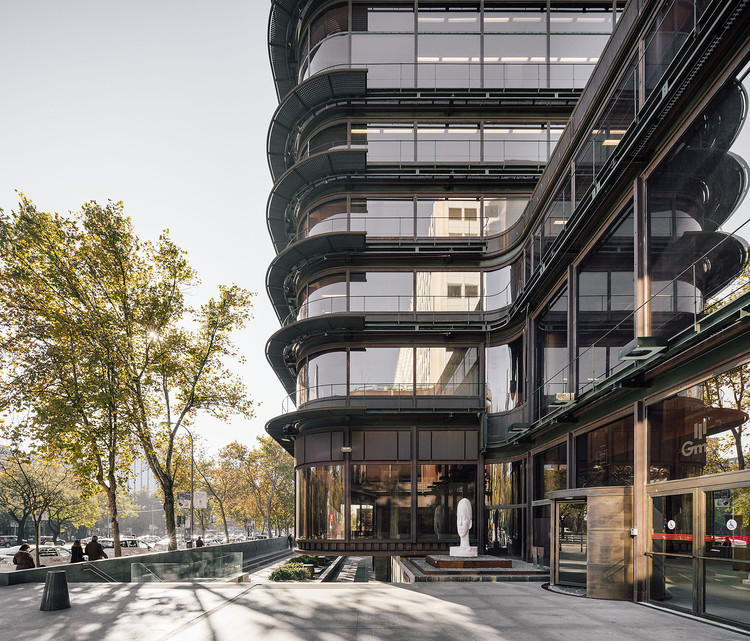
Germina Foundation / b720 Fermín Vázquez Arquitectos - Interior Photography, Sustainability, Chair, TableGermina Foundation / b720 Fermín Vázquez Arquitectos - Interior Photography, Sustainability, Stairs, Facade, BeamGermina Foundation / b720 Fermín Vázquez Arquitectos - Interior Photography, Sustainability, Table, Chair, LightingGermina Foundation / b720 Fermín Vázquez Arquitectos - Interior Photography, Sustainability, FacadeGermina Foundation / b720 Fermín Vázquez Arquitectos - More Images+ 17

Architectural (Dis)Order / Corpo Atelier

Architectural (Dis)Order / Corpo Atelier - Interior Photography, Apartment Interiors, BedroomArchitectural (Dis)Order / Corpo Atelier - Interior Photography, Apartment Interiors, BedroomArchitectural (Dis)Order / Corpo Atelier - Interior Photography, Apartment InteriorsArchitectural (Dis)Order / Corpo Atelier - Interior Photography, Apartment InteriorsArchitectural (Dis)Order / Corpo Atelier - More Images+ 8

  • Architects: Corpo Atelier
  • Area Area of this architecture project Area:  30
  • Year Completion year of this architecture project Year:  2018

Elancourt Music School / Opus 5 architectes

Elancourt Music School / Opus 5 architectes - Exterior Photography, Restoration, FacadeElancourt Music School / Opus 5 architectes - Interior Photography, RestorationElancourt Music School / Opus 5 architectes - RestorationElancourt Music School / Opus 5 architectes - RestorationElancourt Music School / Opus 5 architectes - More Images+ 33

  • Architects: Opus 5 architectes
  • Area Area of this architecture project Area:  900
  • Year Completion year of this architecture project Year:  2018
  • Manufacturers Brands with products used in this architecture project
    Manufacturers:  Wienerberger

Swirling Cloud: Bulletin Pavilion for BJFU Garden Festival / SUP Atelier

Swirling Cloud: Bulletin Pavilion for BJFU Garden Festival / SUP Atelier - Exterior Photography, Pavilion, ForestSwirling Cloud: Bulletin Pavilion for BJFU Garden Festival / SUP Atelier - Exterior Photography, Pavilion, GardenSwirling Cloud: Bulletin Pavilion for BJFU Garden Festival / SUP Atelier - Interior Photography, Pavilion, GardenSwirling Cloud: Bulletin Pavilion for BJFU Garden Festival / SUP Atelier - Interior Photography, Pavilion, Arch, BeamSwirling Cloud: Bulletin Pavilion for BJFU Garden Festival / SUP Atelier - More Images+ 22

Haidian, China

Treehouse / Atelier Victoria Migliore

Treehouse / Atelier Victoria Migliore - Interior Photography, Residential, Bedroom, BedTreehouse / Atelier Victoria Migliore - Exterior Photography, ResidentialTreehouse / Atelier Victoria Migliore - ResidentialTreehouse / Atelier Victoria Migliore - Interior Photography, Residential, Facade, ChairTreehouse / Atelier Victoria Migliore - More Images+ 32

Fréhel, France

Staggered Spaces / Yiduan Shanghai Interior Design

Staggered Spaces / Yiduan Shanghai Interior Design - Exterior Photography, Exhibition Center, Facade
© Enlong Zhu

Staggered Spaces / Yiduan Shanghai Interior Design - Exhibition CenterStaggered Spaces / Yiduan Shanghai Interior Design - Exhibition CenterStaggered Spaces / Yiduan Shanghai Interior Design - Exhibition CenterStaggered Spaces / Yiduan Shanghai Interior Design - Exhibition CenterStaggered Spaces / Yiduan Shanghai Interior Design - More Images+ 24

Teaching and Learning Building / Make Architects

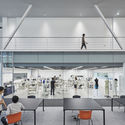
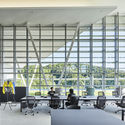
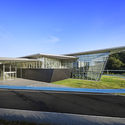
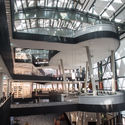
Teaching and Learning Building / Make Architects - Interior Photography, Sustainability, ChairTeaching and Learning Building / Make Architects - Interior Photography, Sustainability, Facade, Door, ChairTeaching and Learning Building / Make Architects - Interior Photography, Sustainability, Table, ChairTeaching and Learning Building / Make Architects - Exterior Photography, Sustainability, Facade, DoorTeaching and Learning Building / Make Architects - More Images+ 28

  • Architects: Make Architects
  • Area Area of this architecture project Area:  6200
  • Year Completion year of this architecture project Year:  2018

The Interlock / Bureau de Change Architects

The Interlock / Bureau de Change Architects - Exterior Photography, Residential, FacadeThe Interlock / Bureau de Change Architects - Interior Photography, Residential, FacadeThe Interlock / Bureau de Change Architects - Exterior Photography, Residential, FacadeThe Interlock / Bureau de Change Architects - ResidentialThe Interlock / Bureau de Change Architects - More Images+ 18

  • Area Area of this architecture project Area:  300
  • Year Completion year of this architecture project Year:  2018
  • Manufacturers Brands with products used in this architecture project
    Manufacturers:  Inopera
  • Professionals: HRW