1. ArchDaily
  2. 2018

2018

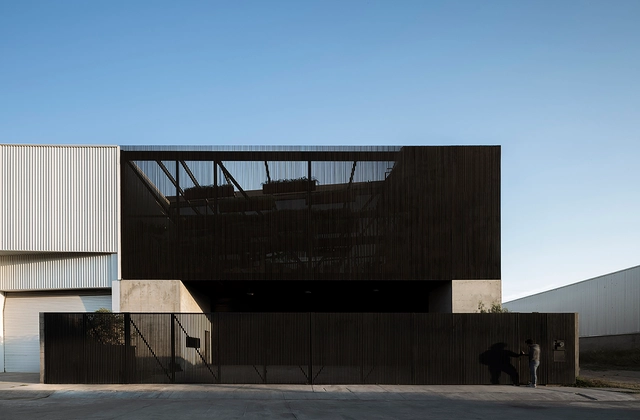
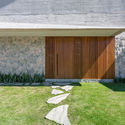
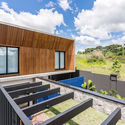
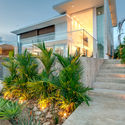
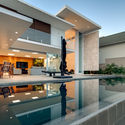
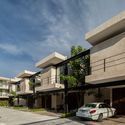
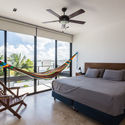
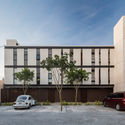
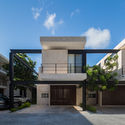
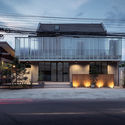
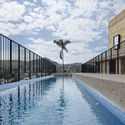
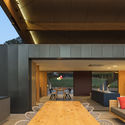
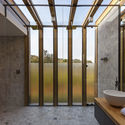
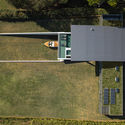
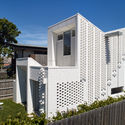
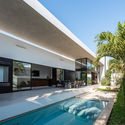
Nubes House / Vrtical

Nubes House / Vrtical - Exterior Photography, Houses, Facade
© Enrique Marquez Abella

Nubes House / Vrtical - HousesNubes House / Vrtical - HousesNubes House / Vrtical - HousesNubes House / Vrtical - HousesNubes House / Vrtical - More Images+ 12

Mexico City, Mexico
  • Architects: Vrtical
  • Area Area of this architecture project Area:  827
  • Year Completion year of this architecture project Year:  2018

Batelease Farm / New British Design

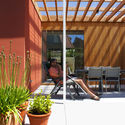
Batelease Farm / New British Design - ResidentialBatelease Farm / New British Design - Interior Photography, Residential, Kitchen, Chair, Table, Sink, CountertopBatelease Farm / New British Design - Interior Photography, Residential, Door, Stairs, ChairBatelease Farm / New British Design - Exterior Photography, ResidentialBatelease Farm / New British Design - More Images+ 23

The Black House / Buero Wagner

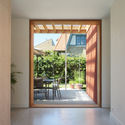
The Black House / Buero Wagner - Sustainability, Garden, FacadeThe Black House / Buero Wagner - Sustainability, Beam, Lighting, ChairThe Black House / Buero Wagner - Sustainability, Kitchen, Beam, Facade, Door, Table, Lighting, CountertopThe Black House / Buero Wagner - Sustainability, Garden, FacadeThe Black House / Buero Wagner - More Images+ 16

Distrito de Landsberg, Germany
  • Architects: Buero Wagner
  • Area Area of this architecture project Area:  80
  • Year Completion year of this architecture project Year:  2018
  • Manufacturers Brands with products used in this architecture project
    Manufacturers:  FritsJurgens, GIRA

Hangzhou Tides Kindergarten / GLA

Hangzhou Tides Kindergarten / GLA - Exterior Photography, Kindergarten, CityscapeHangzhou Tides Kindergarten / GLA - Exterior Photography, Kindergarten, FacadeHangzhou Tides Kindergarten / GLA - Interior Photography, Kindergarten, FacadeHangzhou Tides Kindergarten / GLA - Interior Photography, Kindergarten, FacadeHangzhou Tides Kindergarten / GLA - More Images+ 30

Shangzhou, China
  • Architects: GLA
  • Area Area of this architecture project Area:  5339
  • Year Completion year of this architecture project Year:  2018
  • Manufacturers Brands with products used in this architecture project
    Manufacturers:  Asia Alum Group, Bo Ming, GS
TIRA Office Building / HBA-rchitects

TIRA Office Building / HBA-rchitects - Interior Photography, Office Buildings, Table, ChairTIRA Office Building / HBA-rchitects - Interior Photography, Office Buildings, Facade, DoorTIRA Office Building / HBA-rchitects - Exterior Photography, Office Buildings, FacadeTIRA Office Building / HBA-rchitects - Interior Photography, Office Buildings, Table, Lighting, ChairTIRA Office Building / HBA-rchitects - More Images+ 37

  • Architects: HBA-rchitects
  • Area Area of this architecture project Area:  482
  • Year Completion year of this architecture project Year:  2018
  • Manufacturers Brands with products used in this architecture project
    Manufacturers:  Benjamin Moore, HANGLAS
  • Professionals: Kum Structure

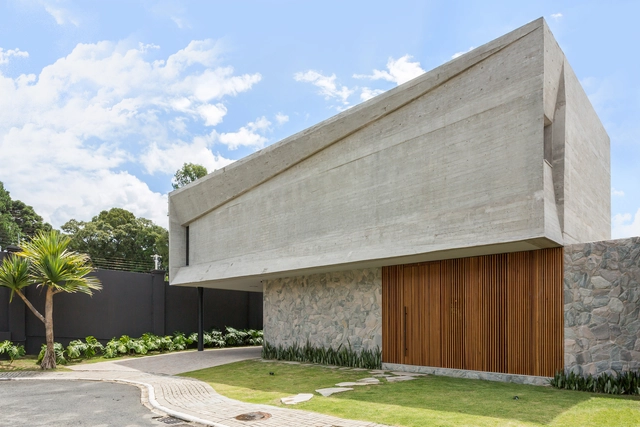
Casa M / Felipe Hess Arquitetos

Casa M / Felipe Hess Arquitetos - HousesCasa M / Felipe Hess Arquitetos - Exterior Photography, Houses, FacadeCasa M / Felipe Hess Arquitetos - Interior Photography, Houses, Table, LightingCasa M / Felipe Hess Arquitetos - HousesCasa M / Felipe Hess Arquitetos - More Images+ 20

São Paulo, Brazil
  • Area Area of this architecture project Area:  780
  • Year Completion year of this architecture project Year:  2018
  • Manufacturers Brands with products used in this architecture project
    Manufacturers:  Arteal, Cia de Iluminação, Concresteel, Marcenaria Marvelar, kitchens
Residence 35 / Charged Voids

Residence 35 / Charged Voids - Houses Interiors, Facade, Beam, Chair, TableResidence 35 / Charged Voids - Houses Interiors, Deck, Facade, Door, ChairResidence 35 / Charged Voids - Houses Interiors, Facade, Beam, Chair, BenchResidence 35 / Charged Voids - Houses Interiors, Handrail, Facade, Beam, Table, ChairResidence 35 / Charged Voids - More Images+ 9

  • Architects: Charged Voids
  • Year Completion year of this architecture project Year:  2018
  • Manufacturers Brands with products used in this architecture project
    Manufacturers:  Hansgrohe, Duravit, ART N GLASS, Alno, Custom design, +8

Zhi Art Museum / MOZHAO ARCHITECTS

Zhi Art Museum  / MOZHAO ARCHITECTS - Interior DesignZhi Art Museum  / MOZHAO ARCHITECTS - Interior DesignZhi Art Museum  / MOZHAO ARCHITECTS - Interior DesignZhi Art Museum  / MOZHAO ARCHITECTS - Interior DesignZhi Art Museum  / MOZHAO ARCHITECTS - More Images+ 11

  • Architects: MOZHAO ARCHITECTS
  • Area Area of this architecture project Area:  1090
  • Year Completion year of this architecture project Year:  2018
  • Manufacturers Brands with products used in this architecture project
    Manufacturers:  Hunter Douglas

Salmon / FGR Architects

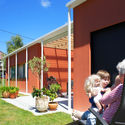
Salmon / FGR Architects - ResidentialSalmon / FGR Architects - ResidentialSalmon / FGR Architects - Interior Photography, Residential, Facade, Door, Lighting, Bench, TableSalmon / FGR Architects - Exterior Photography, Residential, Facade, Table, ChairSalmon / FGR Architects - More Images+ 37

  • Architects: FGR Architects
  • Area Area of this architecture project Area:  942
  • Year Completion year of this architecture project Year:  2018
  • Manufacturers Brands with products used in this architecture project
    Manufacturers:  Miele, Elba, Joinery, Thermo Windows and Door, Thermomass
  • Professionals: AMPM Projects, Blue Lotus

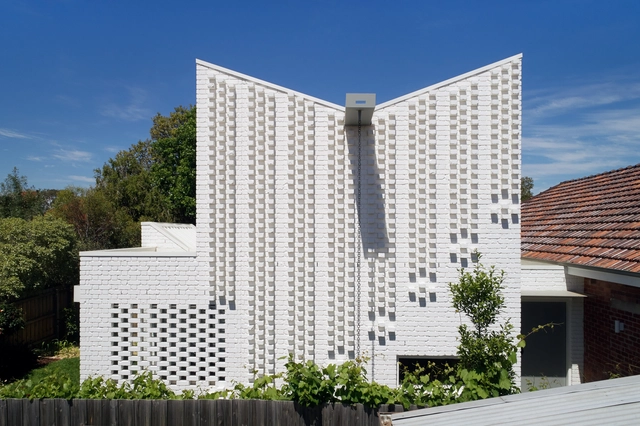
Sawtooth House Drummoyne / Adriano Pupilli Architects

Sawtooth House Drummoyne  / Adriano Pupilli Architects - Exterior Photography, Residential, Facade, Door
© Simon Whitbread

Sawtooth House Drummoyne  / Adriano Pupilli Architects - Exterior Photography, Residential, FacadeSawtooth House Drummoyne  / Adriano Pupilli Architects - Interior Photography, Residential, Bedroom, BedSawtooth House Drummoyne  / Adriano Pupilli Architects - Interior Photography, Residential, Kitchen, Table, CountertopSawtooth House Drummoyne  / Adriano Pupilli Architects - Interior Photography, Residential, Table, ChairSawtooth House Drummoyne  / Adriano Pupilli Architects - More Images+ 18

Germina Foundation / b720 Fermín Vázquez Arquitectos

Germina Foundation / b720 Fermín Vázquez Arquitectos - Interior Photography, Sustainability, Chair, TableGermina Foundation / b720 Fermín Vázquez Arquitectos - Interior Photography, Sustainability, Stairs, Facade, BeamGermina Foundation / b720 Fermín Vázquez Arquitectos - Interior Photography, Sustainability, Table, Chair, LightingGermina Foundation / b720 Fermín Vázquez Arquitectos - Interior Photography, Sustainability, FacadeGermina Foundation / b720 Fermín Vázquez Arquitectos - More Images+ 17

Architectural (Dis)Order / Corpo Atelier

Architectural (Dis)Order / Corpo Atelier - Interior Photography, Apartment Interiors, BedroomArchitectural (Dis)Order / Corpo Atelier - Interior Photography, Apartment Interiors, BedroomArchitectural (Dis)Order / Corpo Atelier - Interior Photography, Apartment InteriorsArchitectural (Dis)Order / Corpo Atelier - Interior Photography, Apartment InteriorsArchitectural (Dis)Order / Corpo Atelier - More Images+ 8

  • Architects: Corpo Atelier
  • Area Area of this architecture project Area:  30
  • Year Completion year of this architecture project Year:  2018

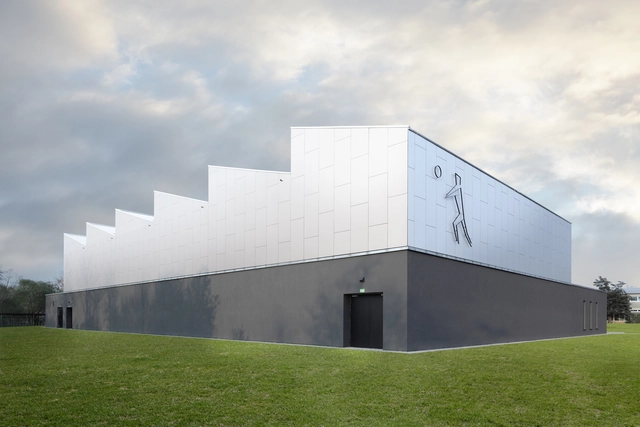
Elancourt Music School / Opus 5 architectes

Elancourt Music School / Opus 5 architectes - Exterior Photography, Restoration, FacadeElancourt Music School / Opus 5 architectes - Interior Photography, RestorationElancourt Music School / Opus 5 architectes - RestorationElancourt Music School / Opus 5 architectes - RestorationElancourt Music School / Opus 5 architectes - More Images+ 33

  • Architects: Opus 5 architectes
  • Area Area of this architecture project Area:  900
  • Year Completion year of this architecture project Year:  2018
  • Manufacturers Brands with products used in this architecture project
    Manufacturers:  Wienerberger

Swirling Cloud: Bulletin Pavilion for BJFU Garden Festival / SUP Atelier

Swirling Cloud: Bulletin Pavilion for BJFU Garden Festival / SUP Atelier - Exterior Photography, Pavilion, ForestSwirling Cloud: Bulletin Pavilion for BJFU Garden Festival / SUP Atelier - Exterior Photography, Pavilion, GardenSwirling Cloud: Bulletin Pavilion for BJFU Garden Festival / SUP Atelier - Interior Photography, Pavilion, GardenSwirling Cloud: Bulletin Pavilion for BJFU Garden Festival / SUP Atelier - Interior Photography, Pavilion, Arch, BeamSwirling Cloud: Bulletin Pavilion for BJFU Garden Festival / SUP Atelier - More Images+ 22

Haidian, China

Treehouse / Atelier Victoria Migliore

Treehouse / Atelier Victoria Migliore - Interior Photography, Residential, Bedroom, BedTreehouse / Atelier Victoria Migliore - Exterior Photography, ResidentialTreehouse / Atelier Victoria Migliore - ResidentialTreehouse / Atelier Victoria Migliore - Interior Photography, Residential, Facade, ChairTreehouse / Atelier Victoria Migliore - More Images+ 32

Fréhel, France
  • Area Area of this architecture project Area:  84
  • Year Completion year of this architecture project Year:  2018
  • Manufacturers Brands with products used in this architecture project
    Manufacturers:  Focus, Saint-Gobain, Knoll International, Wever & Ducre, Zwarthout, +1
  • Professionals: ECTS

Staggered Spaces / Yiduan Shanghai Interior Design

Staggered Spaces / Yiduan Shanghai Interior Design - Exterior Photography, Exhibition Center, Facade
© Enlong Zhu

Staggered Spaces / Yiduan Shanghai Interior Design - Exhibition CenterStaggered Spaces / Yiduan Shanghai Interior Design - Exhibition CenterStaggered Spaces / Yiduan Shanghai Interior Design - Exhibition CenterStaggered Spaces / Yiduan Shanghai Interior Design - Exhibition CenterStaggered Spaces / Yiduan Shanghai Interior Design - More Images+ 24

Teaching and Learning Building / Make Architects

Teaching and Learning Building / Make Architects - Interior Photography, Sustainability, ChairTeaching and Learning Building / Make Architects - Interior Photography, Sustainability, Facade, Door, ChairTeaching and Learning Building / Make Architects - Interior Photography, Sustainability, Table, ChairTeaching and Learning Building / Make Architects - Exterior Photography, Sustainability, Facade, DoorTeaching and Learning Building / Make Architects - More Images+ 28

  • Architects: Make Architects
  • Area Area of this architecture project Area:  6200
  • Year Completion year of this architecture project Year:  2018

The Interlock / Bureau de Change Architects

The Interlock / Bureau de Change Architects - Exterior Photography, Residential, FacadeThe Interlock / Bureau de Change Architects - Interior Photography, Residential, FacadeThe Interlock / Bureau de Change Architects - Exterior Photography, Residential, FacadeThe Interlock / Bureau de Change Architects - ResidentialThe Interlock / Bureau de Change Architects - More Images+ 18

  • Area Area of this architecture project Area:  300
  • Year Completion year of this architecture project Year:  2018
  • Manufacturers Brands with products used in this architecture project
    Manufacturers:  Fortera, Inopera, Istoria, Vale Roofing
  • Professionals: HRW