1. ArchDaily
  2. 2018

2018

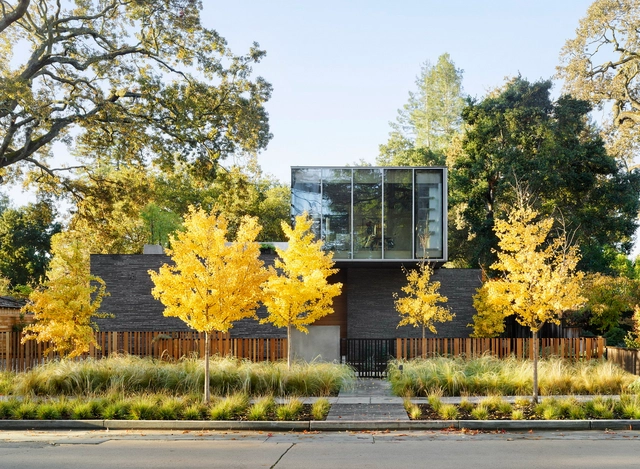
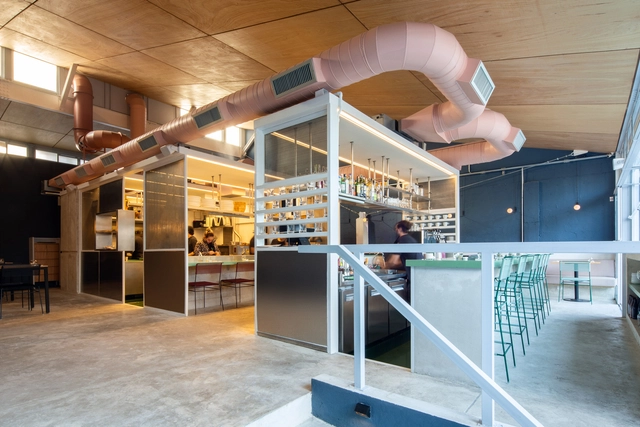
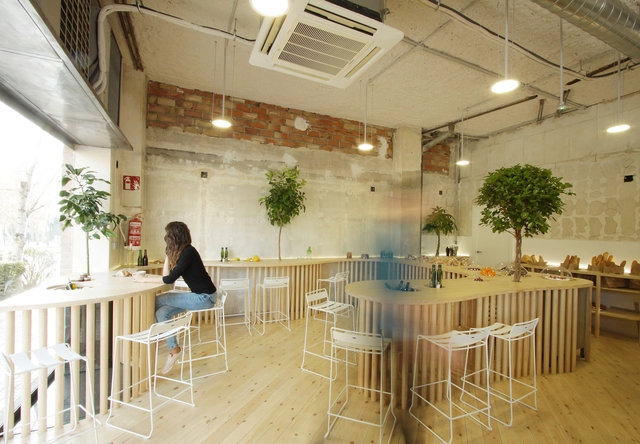
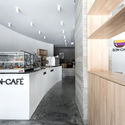
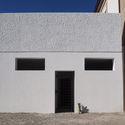
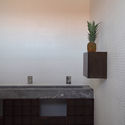
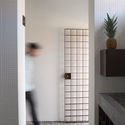
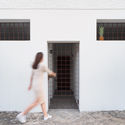
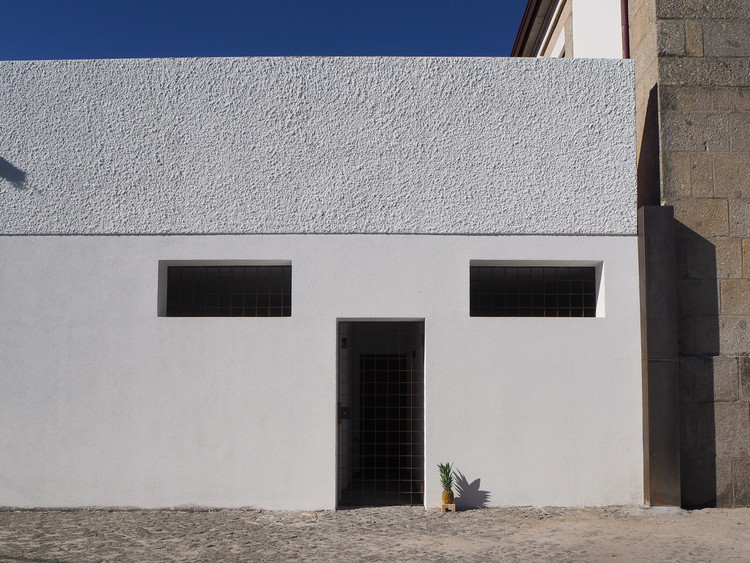
Tea Garden / Atelier Jian
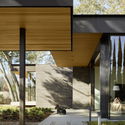
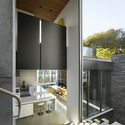
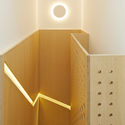
Tea Garden / Atelier Jian - Exterior Photography, Store, Door, FacadeTea Garden / Atelier Jian - StoreTea Garden / Atelier Jian - Interior Photography, Store, Door, Table, ChairTea Garden / Atelier Jian - Interior Photography, Store, Table, ChairTea Garden / Atelier Jian - More Images+ 21

Dongcheng, China
  • Architects: Atelier Jian
  • Area Area of this architecture project Area:  140
  • Year Completion year of this architecture project Year:  2018
  • Manufacturers Brands with products used in this architecture project
    Manufacturers:  Fenglv Aluminium, Oriental Yuhong, Textor

GBX Group Office / Vocon

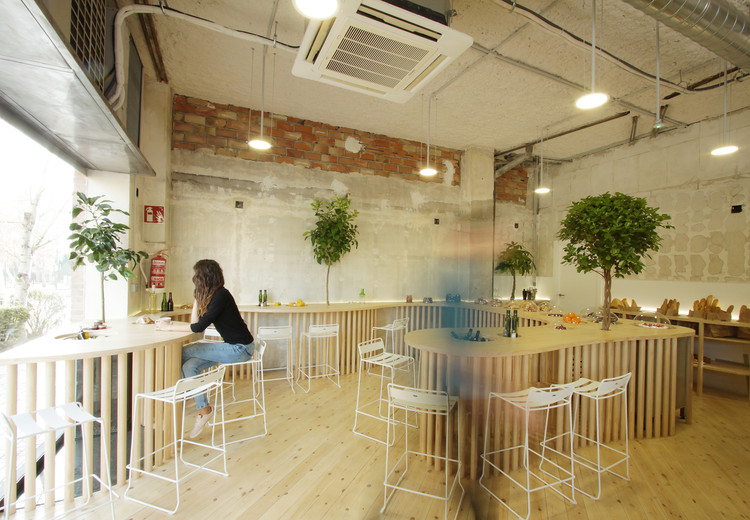
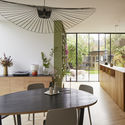
GBX Group Office / Vocon - RestorationGBX Group Office / Vocon - Exterior Photography, Restoration, FacadeGBX Group Office / Vocon - Interior Photography, Restoration, Table, ChairGBX Group Office / Vocon - Interior Photography, Restoration, Kitchen, Table, ChairGBX Group Office / Vocon - More Images+ 30

Roof in the CPI Antonio Trueba / Atelier80 Arquitectos

Roof in the CPI Antonio Trueba / Atelier80 Arquitectos - Educational ArchitectureRoof in the CPI Antonio Trueba / Atelier80 Arquitectos - Educational ArchitectureRoof in the CPI Antonio Trueba / Atelier80 Arquitectos - Exterior Photography, Educational Architecture, FacadeRoof in the CPI Antonio Trueba / Atelier80 Arquitectos - Interior Photography, Educational Architecture, FacadeRoof in the CPI Antonio Trueba / Atelier80 Arquitectos - More Images+ 17

  • Area Area of this architecture project Area:  4843 ft²
  • Year Completion year of this architecture project Year:  2018
  • Manufacturers Brands with products used in this architecture project
    Manufacturers:  Danpal, DVP, METABI, TECZONE

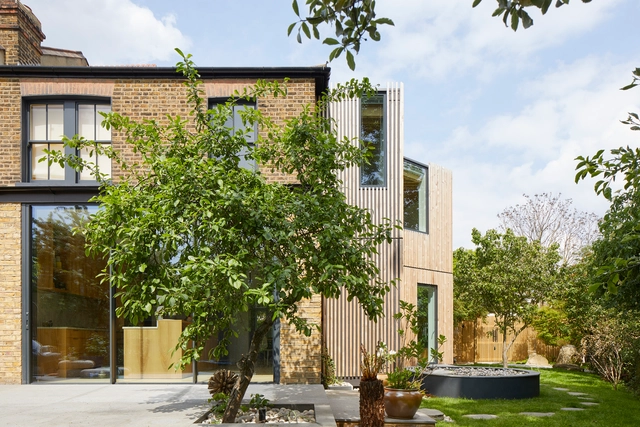
HC House / Quesnel arquitectos

HC House / Quesnel arquitectos - Exterior Photography, Residential, FacadeHC House / Quesnel arquitectos - ResidentialHC House / Quesnel arquitectos - Exterior Photography, Residential, FacadeHC House / Quesnel arquitectos - ResidentialHC House / Quesnel arquitectos - More Images+ 19

Can Canyís House / Estudio Caballero Colón

Can Canyís House / Estudio Caballero Colón - Interior Photography, Residential, Facade, Table, ChairCan Canyís House / Estudio Caballero Colón - ResidentialCan Canyís House / Estudio Caballero Colón - Exterior Photography, Residential, FacadeCan Canyís House / Estudio Caballero Colón - Exterior Photography, Residential, FacadeCan Canyís House / Estudio Caballero Colón - More Images+ 14

Capdepera, Spain

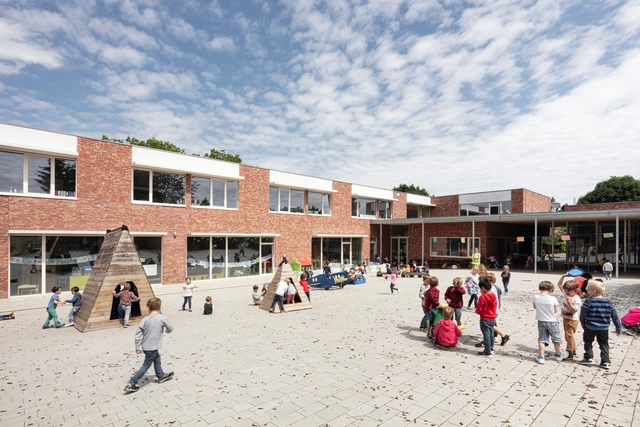
Meadows Nursery / MailenDesign

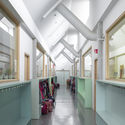
Meadows Nursery / MailenDesign - Exterior Photography, Renovation, FacadeMeadows Nursery / MailenDesign - Interior Photography, Renovation, Beam, LightingMeadows Nursery / MailenDesign - Interior Photography, Renovation, Door, Table, ChairMeadows Nursery / MailenDesign - RenovationMeadows Nursery / MailenDesign - More Images+ 34

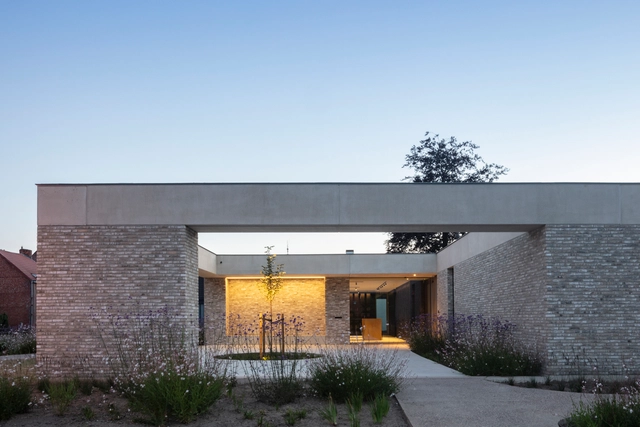
Information and Cultural Center Píšť / knesl kyncl architects

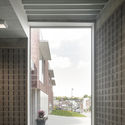
Information and Cultural Center Píšť / knesl kyncl architects - Municipal BuildingInformation and Cultural Center Píšť / knesl kyncl architects - Exterior Photography, Municipal Building, Facade, DoorInformation and Cultural Center Píšť / knesl kyncl architects - Municipal BuildingInformation and Cultural Center Píšť / knesl kyncl architects - Exterior Photography, Municipal Building, FacadeInformation and Cultural Center Píšť / knesl kyncl architects - More Images+ 15

  • Area Area of this architecture project Area:  1150
  • Year Completion year of this architecture project Year:  2018
  • Manufacturers Brands with products used in this architecture project
    Manufacturers:  Wienerberger, Isover, Knauf, Korado, Weber

MUKU Nursery / Tezuka Architects

MUKU Nursery / Tezuka Architects - Interior Photography, Kindergarten, BeamMUKU Nursery / Tezuka Architects - KindergartenMUKU Nursery / Tezuka Architects - Interior Photography, Kindergarten, FacadeMUKU Nursery / Tezuka Architects - KindergartenMUKU Nursery / Tezuka Architects - More Images+ 12

Drive Through House / CAPD

Drive Through House / CAPD - Interior Photography, Houses, LightingDrive Through House / CAPD - Interior Photography, Houses, Kitchen, Table, CountertopDrive Through House / CAPD - Exterior Photography, Houses, FacadeDrive Through House / CAPD - Interior Photography, Houses, Kitchen, Table, Countertop, Chair, SinkDrive Through House / CAPD - More Images+ 20

Itano, Japan
  • Architects: CAPD
  • Area Area of this architecture project Area:  161
  • Year Completion year of this architecture project Year:  2018
  • Manufacturers Brands with products used in this architecture project
    Manufacturers:  Louis Poulsen, Acor, Lixil Corporation, Tajima, Toto

CIFI Tianing Park Mansion / W&R Group

CIFI Tianing Park Mansion / W&R Group - StoreCIFI Tianing Park Mansion / W&R Group - StoreCIFI Tianing Park Mansion / W&R Group - StoreCIFI Tianing Park Mansion / W&R Group - StoreCIFI Tianing Park Mansion / W&R Group - More Images+ 24

Changzhou, China

Madison Park Ranch House / SHED Architecture & Design

Madison Park Ranch House / SHED Architecture & Design - RenovationMadison Park Ranch House / SHED Architecture & Design - Interior Photography, Renovation, Kitchen, Table, Countertop, ChairMadison Park Ranch House / SHED Architecture & Design - Interior Photography, Renovation, TableMadison Park Ranch House / SHED Architecture & Design - Exterior Photography, Renovation, Garden, FacadeMadison Park Ranch House / SHED Architecture & Design - More Images+ 25

Cabo House / Dellekamp Arquitectos

Cabo House / Dellekamp Arquitectos - ResidentialCabo House / Dellekamp Arquitectos - ResidentialCabo House / Dellekamp Arquitectos - ResidentialCabo House / Dellekamp Arquitectos - ResidentialCabo House / Dellekamp Arquitectos - More Images+ 16

San José del Cabo, Mexico
  • Area Area of this architecture project Area:  1000
  • Year Completion year of this architecture project Year:  2018
  • Manufacturers Brands with products used in this architecture project
    Manufacturers:  Aviglass, Boffi, Fabrikg, Luz en Arquitectura, Metal y Madera

Tarusa House / Architectural bureau PROJECT905

Tarusa House / Architectural bureau PROJECT905 - Exterior Photography, House Interiors, Facade, Door
© Polina Poludkina

Tarusa House / Architectural bureau PROJECT905 - Interior Photography, House Interiors, Beam, ChairTarusa House / Architectural bureau PROJECT905 - Interior Photography, House InteriorsTarusa House / Architectural bureau PROJECT905 - Interior Photography, House Interiors, Bathroom, Beam, Sink, BathtubTarusa House / Architectural bureau PROJECT905 - Interior Photography, House Interiors, BeamTarusa House / Architectural bureau PROJECT905 - More Images+ 43

  • Area Area of this architecture project Area:  350
  • Year Completion year of this architecture project Year:  2018
  • Manufacturers Brands with products used in this architecture project
    Manufacturers:  Artemide, COLOMBO DESIGN, Dörken, Ikea, JØTUL, +5

Haus D / Yonder – Architektur und Design

Haus D / Yonder – Architektur und Design - Exterior Photography, Residential, Facade
© Brigida González

Haus D / Yonder – Architektur und Design - Interior Photography, Residential, Beam, LightingHaus D / Yonder – Architektur und Design - ResidentialHaus D / Yonder – Architektur und Design - Exterior Photography, Residential, FacadeHaus D / Yonder – Architektur und Design - Exterior Photography, Residential, Facade, DoorHaus D / Yonder – Architektur und Design - More Images+ 32

Tuttlingen, Germany

DAIMYO509 Commercial Space / CASE-REAL

DAIMYO509 Commercial Space / CASE-REAL - Interior Photography, Commercial Architecture, FacadeDAIMYO509 Commercial Space / CASE-REAL - Commercial ArchitectureDAIMYO509 Commercial Space / CASE-REAL - Commercial ArchitectureDAIMYO509 Commercial Space / CASE-REAL - Commercial ArchitectureDAIMYO509 Commercial Space / CASE-REAL - More Images+ 15

  • Architects: CASE-REAL
  • Area Area of this architecture project Area:  113
  • Year Completion year of this architecture project Year:  2018
  • Manufacturers Brands with products used in this architecture project
    Manufacturers:  Modric, Takei Kougyou, YEV, Yamagiwa Lighting
  • Professionals: Ohno JAPAN, ModuleX FUKUOKA

Sasameza / Yuji Tanabe Architects

Sasameza / Yuji Tanabe Architects - Exterior Photography, Commercial Architecture, FacadeSasameza / Yuji Tanabe Architects - Interior Photography, Commercial Architecture, Door, StairsSasameza / Yuji Tanabe Architects - Commercial ArchitectureSasameza / Yuji Tanabe Architects - Interior Photography, Commercial Architecture, Beam, FacadeSasameza / Yuji Tanabe Architects - More Images+ 18

  • Area Area of this architecture project Area:  104
  • Year Completion year of this architecture project Year:  2018
  • Manufacturers Brands with products used in this architecture project
    Manufacturers:  Lixil Corporation
  • Professionals: LOW FAT structure Inc.

The Evans Tree House at Garvan Woodland Gardens / modus studio

The Evans Tree House at Garvan Woodland Gardens / modus studio - Other StructuresThe Evans Tree House at Garvan Woodland Gardens / modus studio - Other StructuresThe Evans Tree House at Garvan Woodland Gardens / modus studio - Interior Photography, Other Structures, Stairs, FacadeThe Evans Tree House at Garvan Woodland Gardens / modus studio - Other StructuresThe Evans Tree House at Garvan Woodland Gardens / modus studio - More Images+ 26

Grant House / Austin Maynard Architects

Grant House / Austin Maynard Architects - Exterior Photography, Residential, FacadeGrant House / Austin Maynard Architects - Exterior Photography, Residential, FacadeGrant House / Austin Maynard Architects - Exterior Photography, Residential, FacadeGrant House / Austin Maynard Architects - Interior Photography, Residential, StairsGrant House / Austin Maynard Architects - More Images+ 58

Fitzroy North, Australia