1. ArchDaily
  2. 2018

2018

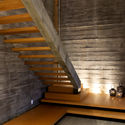
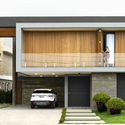
J House / Zooco Estudio

J House / Zooco Estudio - Interior Photography, House Interiors, BeamJ House / Zooco Estudio - Interior Photography, House Interiors, Stairs, HandrailJ House / Zooco Estudio - Interior Photography, House InteriorsJ House / Zooco Estudio - House InteriorsJ House / Zooco Estudio - More Images+ 19

  • Architects: Zooco Estudio
  • Area Area of this architecture project Area:  140
  • Year Completion year of this architecture project Year:  2018
  • Manufacturers Brands with products used in this architecture project
    Manufacturers:  Santa & Cole, GUBI, HAY, ISIST, Stua

Ice Scream Shop / Asthetíque

Ice Scream Shop / Asthetíque - Interior Photography, Fast FoodIce Scream Shop / Asthetíque - Fast FoodIce Scream Shop / Asthetíque - Interior Photography, Fast Food, Chair, TableIce Scream Shop / Asthetíque - Interior Photography, Fast Food, TableIce Scream Shop / Asthetíque - More Images+ 11

  • Architects: Asthetíque
  • Area Area of this architecture project Area:  1500 ft²
  • Year Completion year of this architecture project Year:  2018
  • Manufacturers Brands with products used in this architecture project
    Manufacturers:  Caesarstone, Kiln & Clayhaus Ceramic, Limestrong Artisan, Nemo Tile, Nitrocream

Baitasi Hutong Gallery / DnA

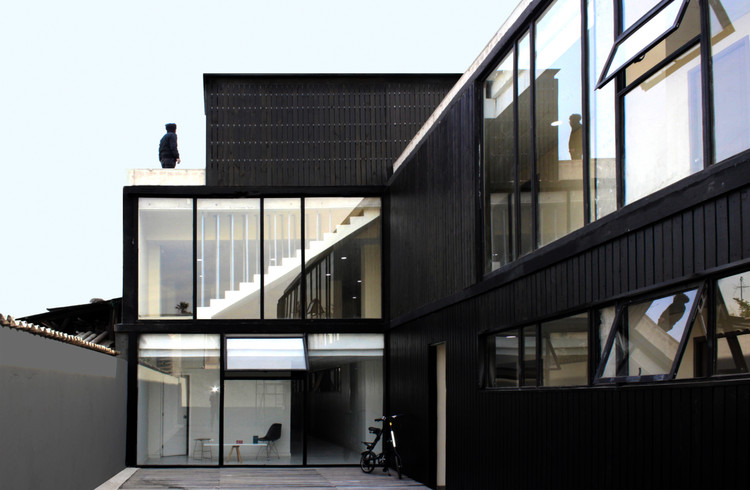
Baitasi Hutong Gallery / DnA - Exterior Photography, Residential, Facade
Hutong view night. Image © Zhi Xia

Baitasi Hutong Gallery / DnA - ResidentialBaitasi Hutong Gallery / DnA - ResidentialBaitasi Hutong Gallery / DnA - Exterior Photography, ResidentialBaitasi Hutong Gallery / DnA - ResidentialBaitasi Hutong Gallery / DnA - More Images+ 21

Tower Automotive Building, Museum of Contemporary Art / architectsAlliance

Tower Automotive Building, Museum of Contemporary Art / architectsAlliance - Interior Photography, Adaptive Reuse, Facade, DoorTower Automotive Building, Museum of Contemporary Art / architectsAlliance - Exterior Photography, Adaptive Reuse, FacadeTower Automotive Building, Museum of Contemporary Art / architectsAlliance - Interior Photography, Adaptive Reuse, Door, ColumnTower Automotive Building, Museum of Contemporary Art / architectsAlliance - Interior Photography, Adaptive Reuse, FacadeTower Automotive Building, Museum of Contemporary Art / architectsAlliance - More Images+ 19

  • Architects: architectsAlliance
  • Area Area of this architecture project Area:  9700
  • Year Completion year of this architecture project Year:  2018
  • Manufacturers Brands with products used in this architecture project
    Manufacturers:  AutoDesk, GRAPHISOFT, Abvent, Adobe Systems Incorporated, Albion Glass, +33

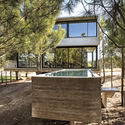
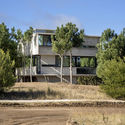
House of the Angel / Martin Lejarraga Oficina de Arquitectura

House of the Angel / Martin Lejarraga Oficina de Arquitectura - Exterior Photography, Small Scale, ForestHouse of the Angel / Martin Lejarraga Oficina de Arquitectura - Exterior Photography, Small Scale, FacadeHouse of the Angel / Martin Lejarraga Oficina de Arquitectura - Interior Photography, Small Scale, Door, Facade, ArchHouse of the Angel / Martin Lejarraga Oficina de Arquitectura - Small ScaleHouse of the Angel / Martin Lejarraga Oficina de Arquitectura - More Images+ 14

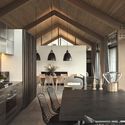
Casa Tanda / ESEcolectivo Arquitectos

Casa Tanda / ESEcolectivo Arquitectos - Interior Photography, Houses, Beam, TableCasa Tanda / ESEcolectivo Arquitectos - HousesCasa Tanda / ESEcolectivo Arquitectos - Interior Photography, Houses, Kitchen, Beam, TableCasa Tanda / ESEcolectivo Arquitectos - Exterior Photography, Houses, Door, FacadeCasa Tanda / ESEcolectivo Arquitectos - More Images+ 24

Tabacundo, Ecuador
  • Area Area of this architecture project Area:  100
  • Year Completion year of this architecture project Year:  2018
  • Manufacturers Brands with products used in this architecture project
    Manufacturers:  AutoDesk, Ecuaplastic S.C., Rooftec Ecuador, Trimble Navigation

Hexagone Learning Center / Rémy MARCIANO architecte

Hexagone Learning Center / Rémy MARCIANO architecte - Interior Photography, Other Facilities, Stairs, Handrail, FacadeHexagone Learning Center / Rémy MARCIANO architecte - Exterior Photography, Other Facilities, FacadeHexagone Learning Center / Rémy MARCIANO architecte - Interior Photography, Other Facilities, Table, Lighting, ChairHexagone Learning Center / Rémy MARCIANO architecte - Interior Photography, Other Facilities, Fence, FacadeHexagone Learning Center / Rémy MARCIANO architecte - More Images+ 29

NGA House / Sanuki Daisuke architects

NGA House / Sanuki Daisuke architects   - Exterior Photography, Houses, FacadeNGA House / Sanuki Daisuke architects   - Interior Photography, Houses, TableNGA House / Sanuki Daisuke architects   - Exterior Photography, Houses, Facade, DoorNGA House / Sanuki Daisuke architects   - Interior Photography, Houses, Bedroom, BedNGA House / Sanuki Daisuke architects   - More Images+ 32

Jetavana Buddhist Temple / Studio GAON

Jetavana Buddhist Temple  / Studio GAON - TempleJetavana Buddhist Temple  / Studio GAON - TempleJetavana Buddhist Temple  / Studio GAON - TempleJetavana Buddhist Temple  / Studio GAON - TempleJetavana Buddhist Temple  / Studio GAON - More Images+ 29

Chuncheon-si, South Korea
  • Architects: Studio GAON
  • Year Completion year of this architecture project Year:  2018
  • Manufacturers Brands with products used in this architecture project
    Manufacturers:  VEKA, Hansol

A. Mono / officePROJECT

A. Mono / officePROJECT - Coffee ShopA. Mono / officePROJECT - Coffee ShopA. Mono / officePROJECT - Coffee ShopA. Mono / officePROJECT - Coffee ShopA. Mono / officePROJECT - More Images+ 20

Hangzhou, China
  • Architects: officePROJECT
  • Area Area of this architecture project Area:  150
  • Year Completion year of this architecture project Year:  2018

B.C House / Architect Oshir Asaban

B.C House / Architect Oshir Asaban - Interior Photography, Interior Design, Bathroom, Door, BathtubB.C House / Architect Oshir Asaban - Interior Photography, Interior Design, Kitchen, Chair, TableB.C House / Architect Oshir Asaban - Interior Photography, Interior Design, Kitchen, Countertop, SinkB.C House / Architect Oshir Asaban - Interior Photography, Interior Design, Door, TableB.C House / Architect Oshir Asaban - More Images+ 25

  • Area Area of this architecture project Area:  145
  • Year Completion year of this architecture project Year:  2018
  • Manufacturers Brands with products used in this architecture project
    Manufacturers:  B&B Italia, Baxter, Bulthaup, Dedar, Lee Broom

Rural Primary Schools / Gutiérrez Arquitectos + Escobedo Soliz

Rural Primary Schools / Gutiérrez Arquitectos + Escobedo Soliz - Elementary & Middle SchoolRural Primary Schools / Gutiérrez Arquitectos + Escobedo Soliz - Elementary & Middle SchoolRural Primary Schools / Gutiérrez Arquitectos + Escobedo Soliz - Interior Photography, Elementary & Middle School, Facade, ChairRural Primary Schools / Gutiérrez Arquitectos + Escobedo Soliz - Interior Photography, Elementary & Middle School, Stairs, Chair, TableRural Primary Schools / Gutiérrez Arquitectos + Escobedo Soliz - More Images+ 20

  • Area Area of this architecture project Area:  2380
  • Year Completion year of this architecture project Year:  2018
  • Manufacturers Brands with products used in this architecture project
    Manufacturers:  Saint-Gobain, Acerored, Durezza, Inoxiline, Jazza

Da Praça Cinema / Arquipélago Arquitetos

Da Praça Cinema / Arquipélago Arquitetos - RenovationDa Praça Cinema / Arquipélago Arquitetos - RenovationDa Praça Cinema / Arquipélago Arquitetos - RenovationDa Praça Cinema / Arquipélago Arquitetos - RenovationDa Praça Cinema / Arquipélago Arquitetos - More Images+ 33

Historic center, Brazil
  • Area Area of this architecture project Area:  5112 ft²
  • Year Completion year of this architecture project Year:  2018
  • Manufacturers Brands with products used in this architecture project
    Manufacturers:  Kastrup, Securit, reka iluminacao

Kudhva Wilderness Cabins / New British Design

Kudhva Wilderness Cabins / New British Design - Interior Photography, Other StructuresKudhva Wilderness Cabins / New British Design - Interior Photography, Other StructuresKudhva Wilderness Cabins / New British Design - Other StructuresKudhva Wilderness Cabins / New British Design - Other StructuresKudhva Wilderness Cabins / New British Design - More Images+ 34

Higashimatsuyama House / Kohei Kudo & Associates

Higashimatsuyama House / Kohei Kudo & Associates - Interior Photography, Residential, Door, Facade, ChairHigashimatsuyama House / Kohei Kudo & Associates - Interior Photography, ResidentialHigashimatsuyama House / Kohei Kudo & Associates - Interior Photography, Residential, Door, FacadeHigashimatsuyama House / Kohei Kudo & Associates - Interior Photography, Residential, Facade, Table, ChairHigashimatsuyama House / Kohei Kudo & Associates - More Images+ 11

  • Area Area of this architecture project Area:  228
  • Year Completion year of this architecture project Year:  2018
  • Manufacturers Brands with products used in this architecture project
    Manufacturers:  Acor, Creation Baumann, Lixil Corporation, TOHO-REO, Takara Standard, +1
  • Professionals: Sumiken Trading, Tokyu Holmes

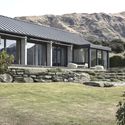
O’Neill House / Herriot Melhuish O'Neill Architects

O’Neill House / Herriot Melhuish O'Neill Architects - Exterior Photography, Houses, FacadeO’Neill House / Herriot Melhuish O'Neill Architects - Interior Photography, Houses, Kitchen, Countertop, SinkO’Neill House / Herriot Melhuish O'Neill Architects - Exterior Photography, Houses, FacadeO’Neill House / Herriot Melhuish O'Neill Architects - HousesO’Neill House / Herriot Melhuish O'Neill Architects - More Images+ 6

Christchurch, New Zealand
  • Area Area of this architecture project Area:  248
  • Year Completion year of this architecture project Year:  2018
  • Manufacturers Brands with products used in this architecture project
    Manufacturers:  Pacific Build Supply NZ

CWITM Office / MDDM STUDIO

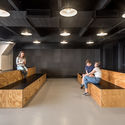
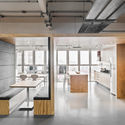
CWITM Office / MDDM STUDIO - Interior Photography, Interior Design, Table, Chair
© Jonathan Leijonhufvud

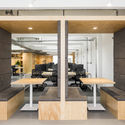
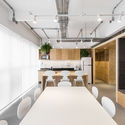
CWITM Office / MDDM STUDIO - Interior Photography, Interior Design, Chair, Table, LightingCWITM Office / MDDM STUDIO - Interior Photography, Interior Design, ChairCWITM Office / MDDM STUDIO - Interior Photography, Interior Design, Chair, TableCWITM Office / MDDM STUDIO - Interior Photography, Interior Design, Kitchen, Facade, Table, ChairCWITM Office / MDDM STUDIO - More Images+ 19

  • Architects: MDDM STUDIO
  • Area Area of this architecture project Area:  800
  • Year Completion year of this architecture project Year:  2018
  • Manufacturers Brands with products used in this architecture project
    Manufacturers:  Beijing Nest Beauty Furniture, Craftlink Limited, Foscarini, Foshan Hengyue Building Materials, Posh

Kalì Pavilion / Irene Librando and Nadia Peruggi

Kalì Pavilion / Irene Librando and Nadia Peruggi - SustainabilityKalì Pavilion / Irene Librando and Nadia Peruggi - SustainabilityKalì Pavilion / Irene Librando and Nadia Peruggi - SustainabilityKalì Pavilion / Irene Librando and Nadia Peruggi - SustainabilityKalì Pavilion / Irene Librando and Nadia Peruggi - More Images+ 28

  • Architects: Irene Librando e Nadia Peruggi.
  • Area Area of this architecture project Area:  710 ft²
  • Year Completion year of this architecture project Year:  2018