1. ArchDaily
  2. 2018

2018

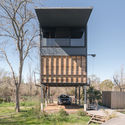
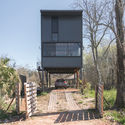
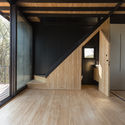
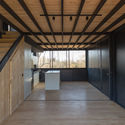
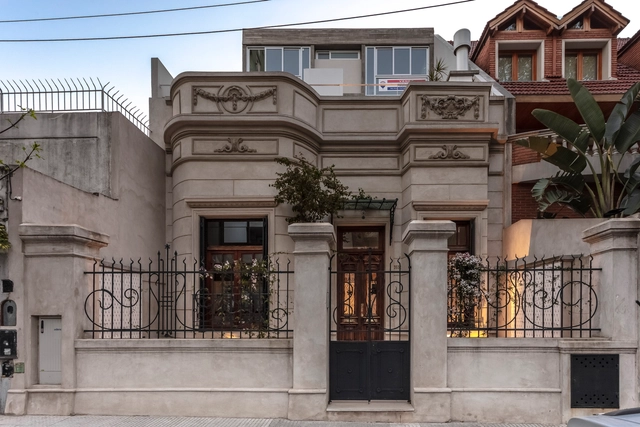
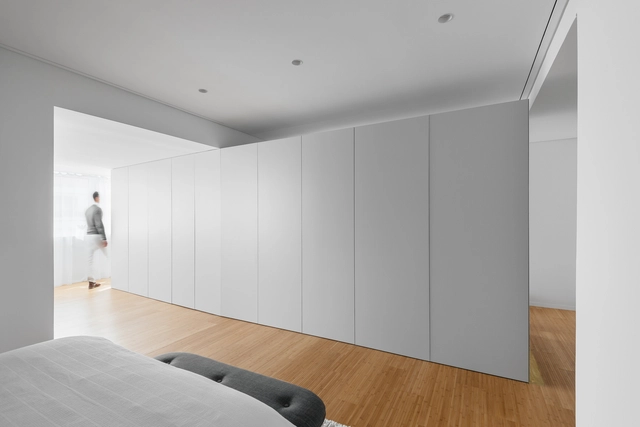
Panorama House / Sosu Architects

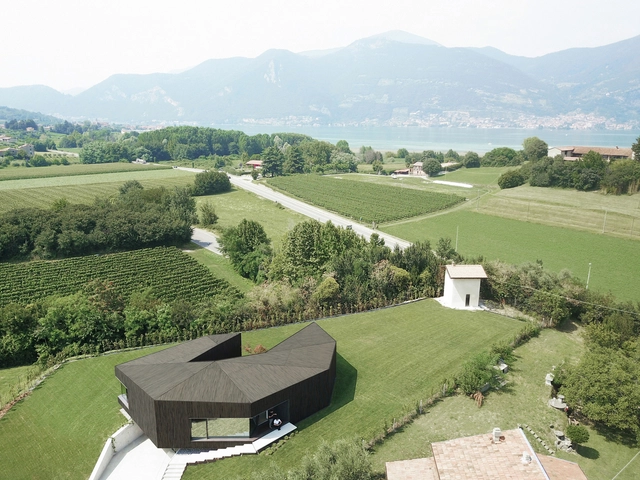
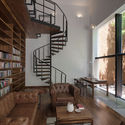
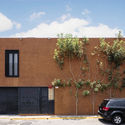
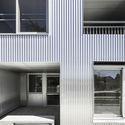

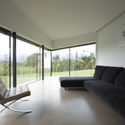
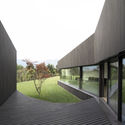

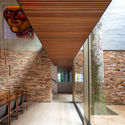
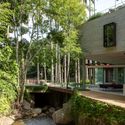
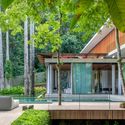
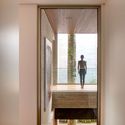
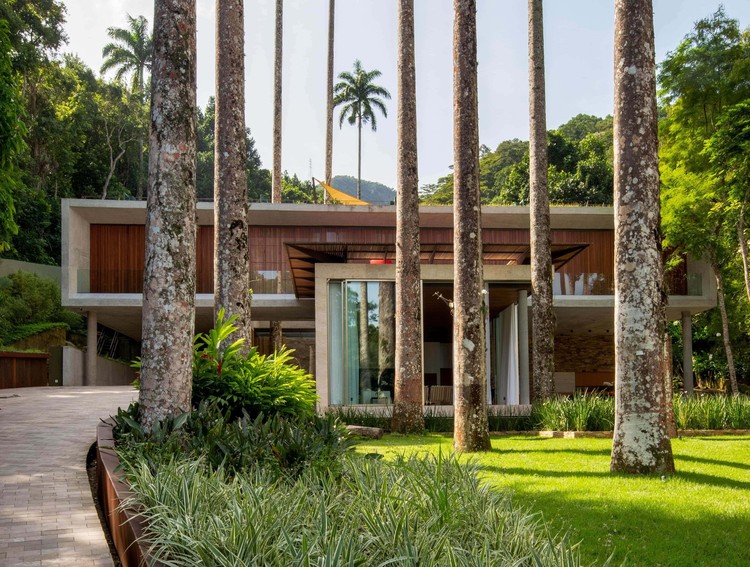
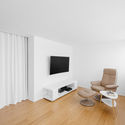
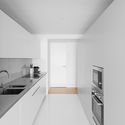
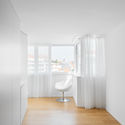
Panorama House / Sosu Architects - Interior Photography, Apartments, FacadePanorama House / Sosu Architects - Interior Photography, Apartments, FacadePanorama House / Sosu Architects - Interior Photography, Apartments, Kitchen, Sink, CountertopPanorama House / Sosu Architects - Exterior Photography, Apartments, FacadePanorama House / Sosu Architects - More Images+ 22

  • Architects: Sosu Architects
  • Area Area of this architecture project Area:  479
  • Year Completion year of this architecture project Year:  2018
  • Manufacturers Brands with products used in this architecture project
    Manufacturers:  VEKA, Domus Tiles, DuraVent, Ecolex, Inusbath

Shop Zung / Studio Zung

Shop Zung / Studio Zung - Interior Photography, Store, Kitchen, Table, ChairShop Zung / Studio Zung - Interior Photography, Store, Chair, TableShop Zung / Studio Zung - Interior Photography, Store, TableShop Zung / Studio Zung - Interior Photography, Store, Kitchen, TableShop Zung / Studio Zung - More Images+ 19

New York, United States
  • Architects: Studio Zung
  • Area Area of this architecture project Area:  1300 ft²
  • Year Completion year of this architecture project Year:  2018
  • Manufacturers Brands with products used in this architecture project
    Manufacturers:  AutoDesk, Adobe Systems Incorporated, Delta Faucet, Frama, Polycor, +5

Casa Do Mel / Estudio Flume

Casa Do Mel / Estudio Flume - SustainabilityCasa Do Mel / Estudio Flume - Sustainability, FacadeCasa Do Mel / Estudio Flume - SustainabilityCasa Do Mel / Estudio Flume - SustainabilityCasa Do Mel / Estudio Flume - More Images+ 24

  • Architects: Estudio Flume
  • Area Area of this architecture project Area:  2583 ft²
  • Year Completion year of this architecture project Year:  2018

Los Cóndores Retreat / Duque Motta & AA

Los Cóndores Retreat / Duque Motta & AA - Interior Photography, Houses, Table, LightingLos Cóndores Retreat / Duque Motta & AA - HousesLos Cóndores Retreat / Duque Motta & AA - Exterior Photography, Houses, FacadeLos Cóndores Retreat / Duque Motta & AA - Exterior Photography, Houses, FacadeLos Cóndores Retreat / Duque Motta & AA - More Images+ 17

Lo Barnechea, Chile
  • Architects: Duque Motta & AA
  • Area Area of this architecture project Area:  220
  • Year Completion year of this architecture project Year:  2018
  • Manufacturers Brands with products used in this architecture project
    Manufacturers:  Arauco, Añihue, MK, Renner Coatings, Topwood

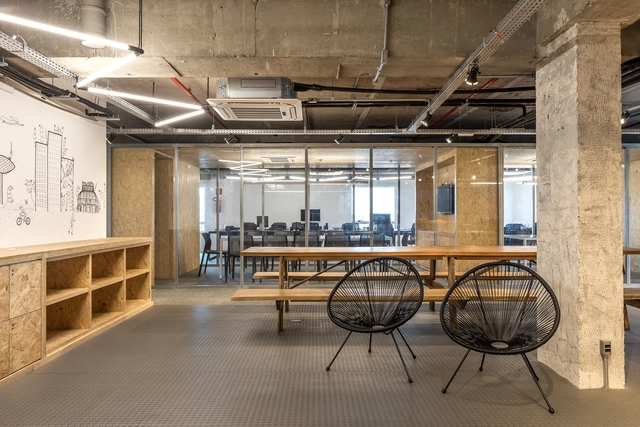
Espace 20 one / Debaixo do Bloco Arquitetura
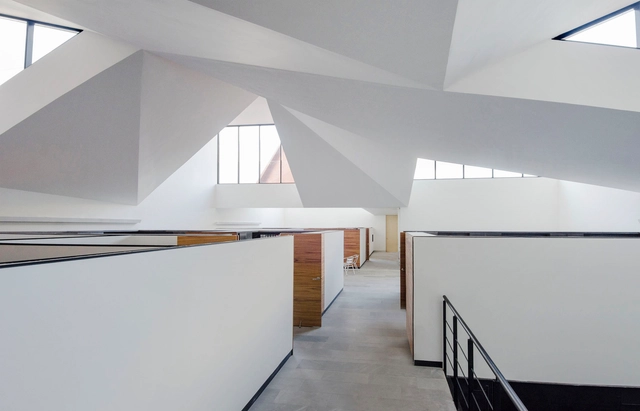
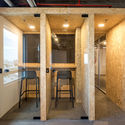
Espace 20 one / Debaixo do Bloco Arquitetura - Interior Photography, Offices, ToiletEspace 20 one / Debaixo do Bloco Arquitetura - Interior Photography, Offices, ChairEspace 20 one / Debaixo do Bloco Arquitetura - Interior Photography, Offices, Table, ChairEspace 20 one / Debaixo do Bloco Arquitetura - Interior Photography, Offices, LightingEspace 20 one / Debaixo do Bloco Arquitetura - More Images+ 24

Brasilia, Brazil

1111 Lincoln Road Extension / Herzog & de Meuron

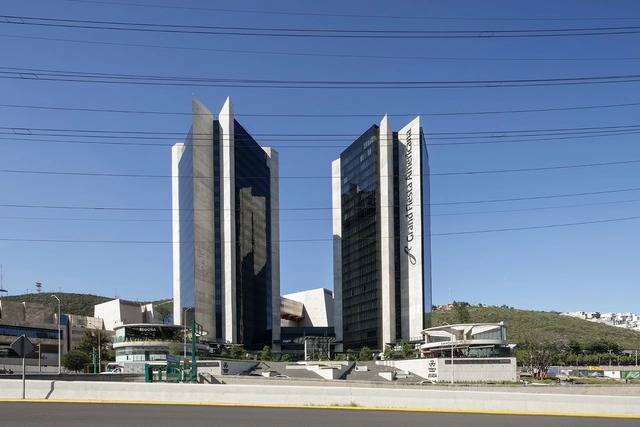
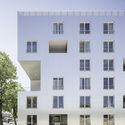
1111 Lincoln Road Extension / Herzog & de Meuron - Exterior Photography, Mixed Use Architecture, Facade1111 Lincoln Road Extension / Herzog & de Meuron - Mixed Use Architecture1111 Lincoln Road Extension / Herzog & de Meuron - Interior Photography, Mixed Use Architecture, Facade1111 Lincoln Road Extension / Herzog & de Meuron - Exterior Photography, Mixed Use Architecture, Door, Facade, Lighting1111 Lincoln Road Extension / Herzog & de Meuron - More Images+ 4

NewYork-Presbyterian David H. Koch Center / HOK + Ballinger + Pei Cobb Freed & Partners

NewYork-Presbyterian David H. Koch Center  / HOK + Ballinger + Pei Cobb Freed & Partners - Interior Photography, Sustainability & Green Design, BenchNewYork-Presbyterian David H. Koch Center  / HOK + Ballinger + Pei Cobb Freed & Partners - Sustainability & Green DesignNewYork-Presbyterian David H. Koch Center  / HOK + Ballinger + Pei Cobb Freed & Partners - Exterior Photography, Sustainability & Green Design, Facade, CityscapeNewYork-Presbyterian David H. Koch Center  / HOK + Ballinger + Pei Cobb Freed & Partners - Sustainability & Green DesignNewYork-Presbyterian David H. Koch Center  / HOK + Ballinger + Pei Cobb Freed & Partners - More Images+ 20

The Kamenice Brewery / OTA atelier

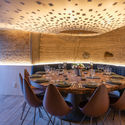
The Kamenice Brewery / OTA atelier - Interior Photography, Brewery, Beam, Arch, Table, Chair, LightingThe Kamenice Brewery / OTA atelier - Interior Photography, BreweryThe Kamenice Brewery / OTA atelier - BreweryThe Kamenice Brewery / OTA atelier - Interior Photography, Brewery, Facade, Arch, Door, BeamThe Kamenice Brewery / OTA atelier - More Images+ 27

Kamenice nad Lipou, Czechia
  • Architects: OTA atelier
  • Area Area of this architecture project Area:  2290
  • Year Completion year of this architecture project Year:  2018
  • Manufacturers Brands with products used in this architecture project
    Manufacturers:  DESTILA, s.r.o., Eutit Ltd., Kolinek, S.r.o., TON a.s., ceramic roof tiles, +1
  • Professionals: I. Kamenicka

Barn Gallery / INCLINEDESIGN

Barn Gallery / INCLINEDESIGN - HousesBarn Gallery / INCLINEDESIGN - Interior Photography, Houses, Bathroom, SinkBarn Gallery / INCLINEDESIGN - Interior Photography, Houses, Door, FacadeBarn Gallery / INCLINEDESIGN - HousesBarn Gallery / INCLINEDESIGN - More Images+ 12

  • Architects: INCLINEDESIGN
  • Area Area of this architecture project Area:  1600
  • Year Completion year of this architecture project Year:  2018
  • Manufacturers Brands with products used in this architecture project
    Manufacturers:  Adobe Systems Incorporated, August, Crestron, Forest Lumber/Cooperage, Green image tech, +6

Clemente Dental Clinic / LANDÍNEZ+REY | equipo L2G arquitectos

Clemente Dental Clinic / LANDÍNEZ+REY | equipo L2G arquitectos  - Interior Photography, Healthcare InteriorsClemente Dental Clinic / LANDÍNEZ+REY | equipo L2G arquitectos  - Interior Photography, Healthcare Interiors, Facade, ChairClemente Dental Clinic / LANDÍNEZ+REY | equipo L2G arquitectos  - Healthcare InteriorsClemente Dental Clinic / LANDÍNEZ+REY | equipo L2G arquitectos  - Interior Photography, Healthcare Interiors, FacadeClemente Dental Clinic / LANDÍNEZ+REY | equipo L2G arquitectos  - More Images+ 18

  • Area Area of this architecture project Area:  210
  • Year Completion year of this architecture project Year:  2018
  • Manufacturers Brands with products used in this architecture project
    Manufacturers:  Klein, Airzone, BASF, Cemex, Gabarró, +4

Palatial House on Liberdade 191-193 / Contacto Atlântico

Palatial House on Liberdade 191-193 / Contacto Atlântico - Interior Photography, Store, FacadePalatial House on Liberdade 191-193 / Contacto Atlântico - Interior Photography, StorePalatial House on Liberdade 191-193 / Contacto Atlântico - Interior Photography, Store, Stairs, Door, LightingPalatial House on Liberdade 191-193 / Contacto Atlântico - Exterior Photography, Store, Facade, DoorPalatial House on Liberdade 191-193 / Contacto Atlântico - More Images+ 32

El Cabanyal Residential Renovation / David Estal + Arturo Sanz

El Cabanyal Residential Renovation / David Estal + Arturo Sanz - ResidentialEl Cabanyal Residential Renovation / David Estal + Arturo Sanz - ResidentialEl Cabanyal Residential Renovation / David Estal + Arturo Sanz - ResidentialEl Cabanyal Residential Renovation / David Estal + Arturo Sanz - ResidentialEl Cabanyal Residential Renovation / David Estal + Arturo Sanz - More Images+ 24

  • Area Area of this architecture project Area:  315
  • Year Completion year of this architecture project Year:  2018
  • Manufacturers Brands with products used in this architecture project
    Manufacturers:  Baupanel System, Ceràmica Ferres, Cerámicas Calaf, Junckers

Design Your Summer! UC Berkeley's College of Environmental Design is Now Accepting Applications

 | Sponsored Content

How do designers think? How do they visually communicate complex ideas? What strategies do they employ to make a positive impact on the built environment? How does design change the way people see and experience the world?

X.Ø House / BETA Ø

X.Ø House  / BETA Ø - Interior Photography, Extension, Table, Lighting, ChairX.Ø House  / BETA Ø - ExtensionX.Ø House  / BETA Ø - ExtensionX.Ø House  / BETA Ø - Interior Photography, Extension, Kitchen, Table, Countertop, LightingX.Ø House  / BETA Ø - More Images+ 7

  • Architects: BETA Ø
  • Area Area of this architecture project Area:  500
  • Year Completion year of this architecture project Year:  2018

Koto Muutama Prefabricated Cabin / Koto Design

Koto Muutama Prefabricated Cabin / Koto Design - Interior Photography, Cabins & Lodges, Bedroom, Lighting, Bed, ChairKoto Muutama Prefabricated Cabin / Koto Design - Cabins & LodgesKoto Muutama Prefabricated Cabin / Koto Design - Interior Photography, Cabins & LodgesKoto Muutama Prefabricated Cabin / Koto Design - Interior Photography, Cabins & Lodges, FacadeKoto Muutama Prefabricated Cabin / Koto Design - More Images+ 26

  • Architects: Koto Design
  • Area Area of this architecture project Area:  25
  • Year Completion year of this architecture project Year:  2018
  • Manufacturers Brands with products used in this architecture project
    Manufacturers:  HAY, Koto, Lusso Stone, Morso

Aranya Café / odd

Aranya Café / odd - Exterior Photography, Coffee Shop, CityscapeAranya Café / odd - Exterior Photography, Coffee ShopAranya Café / odd - Interior Photography, Coffee Shop, Facade, LightingAranya Café / odd - Interior Photography, Coffee Shop, Chair, TableAranya Café / odd - More Images+ 14

Artists' Private House in Ningbo / J+F Studio

Artists' Private House in Ningbo / J+F Studio - Housing
© Aladeen Knefaty

Artists' Private House in Ningbo / J+F Studio - HousingArtists' Private House in Ningbo / J+F Studio - HousingArtists' Private House in Ningbo / J+F Studio - HousingArtists' Private House in Ningbo / J+F Studio - HousingArtists' Private House in Ningbo / J+F Studio - More Images+ 19

Ningbo, China
  • Architects: J+F Studio
  • Area Area of this architecture project Area:  434
  • Year Completion year of this architecture project Year:  2018

Yangzhou Southern Sports Park / PT Architecture Design

Yangzhou Southern Sports Park / PT Architecture Design - Sports ArchitectureYangzhou Southern Sports Park / PT Architecture Design - Exterior Photography, Sports Architecture, FacadeYangzhou Southern Sports Park / PT Architecture Design - Sports ArchitectureYangzhou Southern Sports Park / PT Architecture Design - Exterior Photography, Sports ArchitectureYangzhou Southern Sports Park / PT Architecture Design - More Images+ 42