1. ArchDaily
  2. 2018

2018

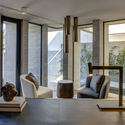
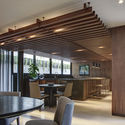
Huacheng Zhiyun Headquarters / BANDe Architects

Huacheng Zhiyun Headquarters / BANDe Architects - Interior DesignHuacheng Zhiyun Headquarters / BANDe Architects - Interior DesignHuacheng Zhiyun Headquarters / BANDe Architects - Interior DesignHuacheng Zhiyun Headquarters / BANDe Architects - Interior DesignHuacheng Zhiyun Headquarters / BANDe Architects - More Images+ 21

  • Interior Designers: BANDe Architects
  • Area Area of this architecture project Area:  996
  • Year Completion year of this architecture project Year:  2018
  • Manufacturers Brands with products used in this architecture project
    Manufacturers:  SUPE

550 Vanderbilt Apartments / COOKFOX Architects

550 Vanderbilt Apartments / COOKFOX Architects - Exterior Photography, Apartments550 Vanderbilt Apartments / COOKFOX Architects - Drawings, Apartments, Facade550 Vanderbilt Apartments / COOKFOX Architects - Exterior Photography, Apartments, Facade550 Vanderbilt Apartments / COOKFOX Architects - Interior Photography, Apartments, Table550 Vanderbilt Apartments / COOKFOX Architects - More Images+ 23

Tacna House / PAR Arquitectos

Tacna House / PAR Arquitectos - Exterior Photography, Houses, FacadeTacna House / PAR Arquitectos - HousesTacna House / PAR Arquitectos - Exterior Photography, Houses, FacadeTacna House / PAR Arquitectos - Exterior Photography, Houses, FacadeTacna House / PAR Arquitectos - More Images+ 37

Maitencillo, Chile
  • Architects: PAR Arquitectos
  • Area Area of this architecture project Area:  135
  • Year Completion year of this architecture project Year:  2018
  • Manufacturers Brands with products used in this architecture project
    Manufacturers:  AutoDesk, Arauco, Cutek, Google, Haustek, +1

Small Wooden Pavilion / MQ Architecture

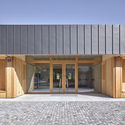
Small Wooden Pavilion / MQ Architecture - Exterior Photography, Renovation, Door, FacadeSmall Wooden Pavilion / MQ Architecture - Exterior Photography, Renovation, Door, Facade, ForestSmall Wooden Pavilion / MQ Architecture - Exterior Photography, RenovationSmall Wooden Pavilion / MQ Architecture - Exterior Photography, Renovation, Door, FacadeSmall Wooden Pavilion / MQ Architecture - More Images+ 10

Philipstown, United States
  • Architects: MQ Architecture
  • Year Completion year of this architecture project Year:  2018
  • Manufacturers Brands with products used in this architecture project
    Manufacturers:  AutoDesk, Door Hardware, Lexan Themoclick, McNeel, Molded Grating, +2

AUM Pierre Minassian Offices / AUM Pierre Minassian

AUM Pierre Minassian Offices / AUM Pierre Minassian - Institutional BuildingsAUM Pierre Minassian Offices / AUM Pierre Minassian - Exterior Photography, Institutional Buildings, FacadeAUM Pierre Minassian Offices / AUM Pierre Minassian - Exterior Photography, Institutional Buildings, Facade, DoorAUM Pierre Minassian Offices / AUM Pierre Minassian - Institutional BuildingsAUM Pierre Minassian Offices / AUM Pierre Minassian - More Images+ 18

  • Area Area of this architecture project Area:  510
  • Year Completion year of this architecture project Year:  2018
  • Manufacturers Brands with products used in this architecture project
    Manufacturers:  AutoDesk, Lapalma, Delta Light, GBE Innovation, MDF, +1
  • Professionals: ICS

Modernist Wonderland Renovation / WOWOWA Architects

Modernist Wonderland Renovation  / WOWOWA Architects - Interior Photography, Renovation, Kitchen, Table, CountertopModernist Wonderland Renovation  / WOWOWA Architects - Exterior Photography, Renovation, Door, Stairs, FacadeModernist Wonderland Renovation  / WOWOWA Architects - Interior Photography, Renovation, Table, ChairModernist Wonderland Renovation  / WOWOWA Architects - Exterior Photography, Renovation, Stairs, Facade, DoorModernist Wonderland Renovation  / WOWOWA Architects - More Images+ 23

  • Architects: WOWOWA Architects
  • Area Area of this architecture project Area:  282
  • Year Completion year of this architecture project Year:  2018
  • Manufacturers Brands with products used in this architecture project
    Manufacturers:  Dulux, Kartell, Laminex, Omvivo, Ventech, +1

FUTURE STITCH Smart Factory / AZL Architects

FUTURE STITCH Smart Factory / AZL Architects - FactoryFUTURE STITCH Smart Factory / AZL Architects - FactoryFUTURE STITCH Smart Factory / AZL Architects - FactoryFUTURE STITCH Smart Factory / AZL Architects - FactoryFUTURE STITCH Smart Factory / AZL Architects - More Images+ 33

Jiaxing, China
  • Architects: AZL Architects
  • Area Area of this architecture project Area:  26800
  • Year Completion year of this architecture project Year:  2018

CH House / MarcuzziArch

CH House / MarcuzziArch - HousesCH House / MarcuzziArch - HousesCH House / MarcuzziArch - Exterior Photography, Houses, FacadeCH House / MarcuzziArch - Interior Photography, Houses, FacadeCH House / MarcuzziArch - More Images+ 22

Córdoba, Argentina
  • Architects: MarcuzziArch
  • Area Area of this architecture project Area:  178
  • Year Completion year of this architecture project Year:  2018
  • Manufacturers Brands with products used in this architecture project
    Manufacturers:  Sika, Masisa, Acerco, Sanitarios Ferrum, Weber

School Merlijn / LOW Architecten

School Merlijn / LOW Architecten - Schools School Merlijn / LOW Architecten - Schools School Merlijn / LOW Architecten - Schools School Merlijn / LOW Architecten - Schools School Merlijn / LOW Architecten - More Images+ 8

Tongeren, Belgium
  • Architects: LOW Architecten
  • Area Area of this architecture project Area:  2400
  • Year Completion year of this architecture project Year:  2018
  • Professionals: ABETEC

Taiwan Chiao Tung University ICT Workshop / Hsu Wei-Yang

Hsinchu, Taiwan

Galley House / Reigo & Bauer

Galley House / Reigo & Bauer - Interior Photography, Renovation, Stairs, FacadeGalley House / Reigo & Bauer - Interior Photography, Renovation, Kitchen, Countertop, SinkGalley House / Reigo & Bauer - Exterior Photography, Renovation, Door, Facade, FenceGalley House / Reigo & Bauer - RenovationGalley House / Reigo & Bauer - More Images+ 19

  • Architects: Reigo & Bauer
  • Area Area of this architecture project Area:  2150 ft²
  • Year Completion year of this architecture project Year:  2018
  • Manufacturers Brands with products used in this architecture project
    Manufacturers:  Moncer Specialty Flooring, Alumilex, Are & Be, Google, Nemetschek
  • Professionals: Blackwell

Futuro Refeitório Restaurant / Felipe Hess Arquitetos

Futuro Refeitório Restaurant / Felipe Hess Arquitetos - Adaptive ReuseFuturo Refeitório Restaurant / Felipe Hess Arquitetos - Adaptive ReuseFuturo Refeitório Restaurant / Felipe Hess Arquitetos - Adaptive ReuseFuturo Refeitório Restaurant / Felipe Hess Arquitetos - Adaptive ReuseFuturo Refeitório Restaurant / Felipe Hess Arquitetos - More Images+ 12

  • Area Area of this architecture project Area:  650
  • Year Completion year of this architecture project Year:  2018
  • Manufacturers Brands with products used in this architecture project
    Manufacturers:  Deca, Macom, Portobello

UR London Flagship Store / DOMANI

UR London Flagship Store / DOMANI - Interior Design
© Ann Yu

UR London Flagship Store / DOMANI - Interior DesignUR London Flagship Store / DOMANI - Interior DesignUR London Flagship Store / DOMANI - Interior DesignUR London Flagship Store / DOMANI - Interior Photography, Interior Design, FacadeUR London Flagship Store / DOMANI - More Images+ 40

  • Architects: DOMANI
  • Area Area of this architecture project Area:  2500
  • Year Completion year of this architecture project Year:  2018
  • Manufacturers Brands with products used in this architecture project
    Manufacturers:  Clayworks, POBO Group, Suntop(Xiamen)Display system Inc.

Riddiford Pavilion / Herriot Melhuish O'Neill Architects

Riddiford Pavilion / Herriot Melhuish O'Neill Architects - Community Riddiford Pavilion / Herriot Melhuish O'Neill Architects - Community Riddiford Pavilion / Herriot Melhuish O'Neill Architects - Exterior Photography, Community , Garden, FacadeRiddiford Pavilion / Herriot Melhuish O'Neill Architects - Community Riddiford Pavilion / Herriot Melhuish O'Neill Architects - More Images+ 13

Miligrão Store / Moca

Miligrão Store / Moca - Interior Photography, StoreMiligrão Store / Moca - Interior Photography, Store, BeamMiligrão Store / Moca - Interior Photography, StoreMiligrão Store / Moca - Interior Photography, Store, BeamMiligrão Store / Moca - More Images+ 5

São Marcos, Brazil
  • Architects: Moca
  • Area Area of this architecture project Area:  50
  • Year Completion year of this architecture project Year:  2018
  • Manufacturers Brands with products used in this architecture project
    Manufacturers:  Berneck, Eliane, Portinari, Sayerlack, Suvinil

Clínica L’OR / 1:1 arquitetura:design

Clínica L’OR / 1:1 arquitetura:design - Interior Photography, Dental Clinic, Table, LightingClínica L’OR / 1:1 arquitetura:design - Interior Photography, Dental ClinicClínica L’OR / 1:1 arquitetura:design - Interior Photography, Dental Clinic, Bathroom, SinkClínica L’OR / 1:1 arquitetura:design - Interior Photography, Dental Clinic, Table, ChairClínica L’OR / 1:1 arquitetura:design - More Images+ 22

Brasilia, Brazil
  • Architects: SAINZ arquitetura
  • Area Area of this architecture project Area:  65
  • Year Completion year of this architecture project Year:  2018
  • Manufacturers Brands with products used in this architecture project
    Manufacturers:  Cosentino, CMC, COR, Deca, Finestri, +5

Tree Desk Garden / Da landscape

Tree Desk Garden / Da landscape - Campus
desks under green plants. Image © Xiaohui Jin

Tree Desk Garden / Da landscape - Interior Photography, Campus, Facade, TableTree Desk Garden / Da landscape - CampusTree Desk Garden / Da landscape - Interior Photography, CampusTree Desk Garden / Da landscape - CampusTree Desk Garden / Da landscape - More Images+ 25

  • Landscape Architects: Da landscape
  • Area Area of this architecture project Area:  300
  • Year Completion year of this architecture project Year:  2018
  • Manufacturers Brands with products used in this architecture project
    Manufacturers:  Kanotec Co., Ltd, Shanghai Coloroadway Construction Technology Co., Ltd, Sumu Furniture

BeiChen Mansion / PTArchitects

BeiChen Mansion / PTArchitects - Exterior Photography, Showroom, Facade, ColumnBeiChen Mansion / PTArchitects - ShowroomBeiChen Mansion / PTArchitects - ShowroomBeiChen Mansion / PTArchitects - Exterior Photography, Showroom, FacadeBeiChen Mansion / PTArchitects - More Images+ 17

Haikou, China
  • Architects: PTArchitects
  • Area Area of this architecture project Area:  206017
  • Year Completion year of this architecture project Year:  2018
  • Manufacturers Brands with products used in this architecture project
    Manufacturers:  Nippon Paint, Shandong Yatai New Materials Technology, Yichun Huanhong Metal New Materials