1. ArchDaily
  2. 2018

2018

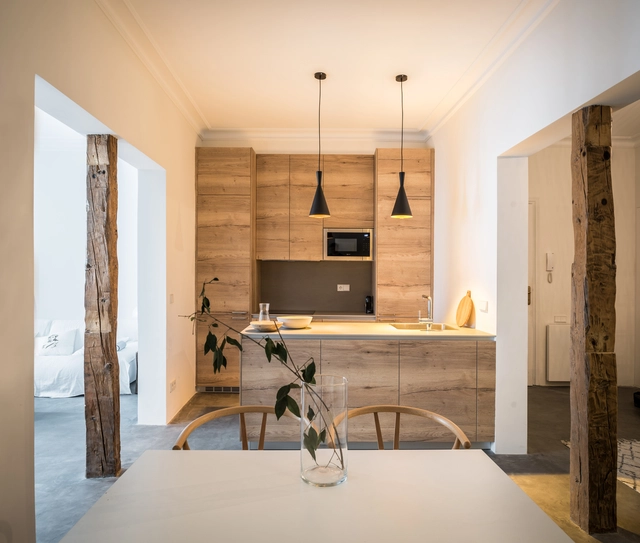
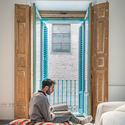
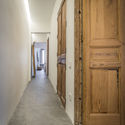
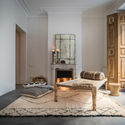
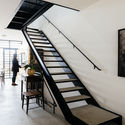
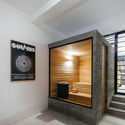
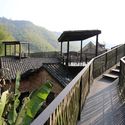
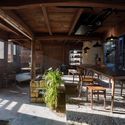
Moselle (57) Farmhouse Renovation / Studiolada

Moselle (57) Farmhouse Renovation / Studiolada - HousesMoselle (57) Farmhouse Renovation / Studiolada - Interior Photography, Houses, KitchenMoselle (57) Farmhouse Renovation / Studiolada - Interior Photography, Houses, Handrail, Table, ChairMoselle (57) Farmhouse Renovation / Studiolada - HousesMoselle (57) Farmhouse Renovation / Studiolada - More Images+ 47

  • Architects: Studiolada
  • Area Area of this architecture project Area:  277
  • Year Completion year of this architecture project Year:  2018

CT² Center for Teaching and Training / slapa oberholz pszczulny | sop architekten

CT² Center for Teaching and Training / slapa oberholz pszczulny | sop architekten - Interior Photography, Educational Architecture, TableCT² Center for Teaching and Training / slapa oberholz pszczulny | sop architekten - Exterior Photography, Educational Architecture, FacadeCT² Center for Teaching and Training / slapa oberholz pszczulny | sop architekten - Educational ArchitectureCT² Center for Teaching and Training / slapa oberholz pszczulny | sop architekten - Educational ArchitectureCT² Center for Teaching and Training / slapa oberholz pszczulny | sop architekten - More Images+ 14

Edsall Street House / RITZ&GHOUGASSIAN

Edsall Street House / RITZ&GHOUGASSIAN  - Interior Photography, Houses, Kitchen, Table, CountertopEdsall Street House / RITZ&GHOUGASSIAN  - HousesEdsall Street House / RITZ&GHOUGASSIAN  - Interior Photography, Houses, Kitchen, Facade, CountertopEdsall Street House / RITZ&GHOUGASSIAN  - Exterior Photography, Houses, Door, Fence, Facade, LightingEdsall Street House / RITZ&GHOUGASSIAN  - More Images+ 17

Malvern, Australia

Atelier Kampot / Bloom Architecture

  • Architects: Bloom Architecture
  • Area Area of this architecture project Area:  320
  • Year Completion year of this architecture project Year:  2018

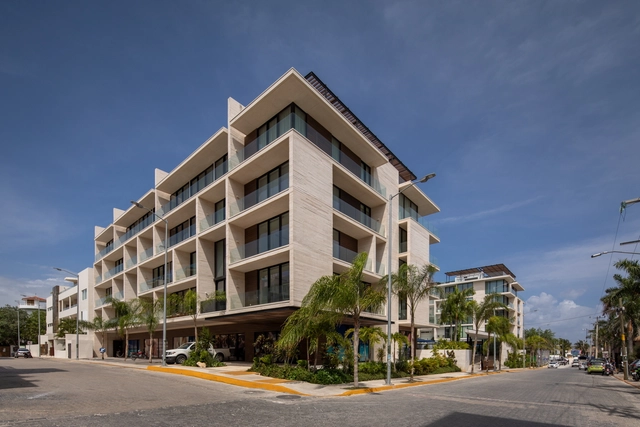
Echeñique 46 Building / Talhouk + Arquitectos Asociados

Echeñique 46 Building / Talhouk + Arquitectos Asociados - Apartments
© Nico Saieh

Echeñique 46 Building / Talhouk + Arquitectos Asociados - ApartmentsEcheñique 46 Building / Talhouk + Arquitectos Asociados - ApartmentsEcheñique 46 Building / Talhouk + Arquitectos Asociados - Exterior Photography, Apartments, LightingEcheñique 46 Building / Talhouk + Arquitectos Asociados - Exterior Photography, Apartments, FacadeEcheñique 46 Building / Talhouk + Arquitectos Asociados - More Images+ 15

Ñuñoa, Chile
  • Area Area of this architecture project Area:  5803
  • Year Completion year of this architecture project Year:  2018
  • Manufacturers Brands with products used in this architecture project
    Manufacturers:  Arauco, Duomo, Hunter Douglas

Free Balcony An / Drawing Architecture Studio

Free Balcony An / Drawing Architecture Studio - Interior Photography, Interior Design, Facade, DoorFree Balcony An / Drawing Architecture Studio - Interior Photography, Interior Design, Kitchen, TableFree Balcony An / Drawing Architecture Studio - Interior Photography, Interior Design, Kitchen, Facade, TableFree Balcony An / Drawing Architecture Studio - Interior Photography, Interior Design, Kitchen, Door, Chair, Table, CountertopFree Balcony An / Drawing Architecture Studio - More Images+ 43

Drift House on Little Much Farm / Shonan Purie Trehan + Language.Architecture.Body(LAB)

Drift House on Little Much Farm / Shonan Purie Trehan + Language.Architecture.Body(LAB) - Interior Photography, Houses, Table, LightingDrift House on Little Much Farm / Shonan Purie Trehan + Language.Architecture.Body(LAB) - HousesDrift House on Little Much Farm / Shonan Purie Trehan + Language.Architecture.Body(LAB) - Interior Photography, Houses, BeamDrift House on Little Much Farm / Shonan Purie Trehan + Language.Architecture.Body(LAB) - Interior Photography, Houses, BeamDrift House on Little Much Farm / Shonan Purie Trehan + Language.Architecture.Body(LAB) - More Images+ 19

Nandivali, India

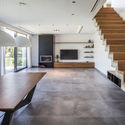
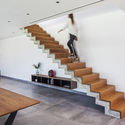
Villa AH / CORE Architects

Villa AH / CORE Architects - Interior Photography, Houses, Bathroom, Bathtub, CountertopVilla AH / CORE Architects - Interior Photography, Houses, Stairs, TableVilla AH / CORE Architects - HousesVilla AH / CORE Architects - Interior Photography, Houses, Beam, TableVilla AH / CORE Architects - More Images+ 22

Almancil, Portugal
  • Architects: CORE Architects
  • Area Area of this architecture project Area:  2260 ft²
  • Year Completion year of this architecture project Year:  2018
  • Manufacturers Brands with products used in this architecture project
    Manufacturers:  Sto, Cimpor, Weber

The Green House / architectenbureau cepezed

The Green House / architectenbureau cepezed - Interior Photography, Greenhouse, Stairs, Table, ChairThe Green House / architectenbureau cepezed - Interior Photography, Greenhouse, Facade, Table, ChairThe Green House / architectenbureau cepezed - Exterior Photography, Greenhouse, Facade, CityscapeThe Green House / architectenbureau cepezed - Interior Photography, Greenhouse, Stairs, Lighting, ChairThe Green House / architectenbureau cepezed - More Images+ 19

JW Marriott Hotel Sanya Dadonghai Bay / W&R Group

JW Marriott Hotel Sanya Dadonghai Bay / W&R Group - Landscape ArchitectureJW Marriott Hotel Sanya Dadonghai Bay / W&R Group - Landscape ArchitectureJW Marriott Hotel Sanya Dadonghai Bay / W&R Group - Landscape ArchitectureJW Marriott Hotel Sanya Dadonghai Bay / W&R Group - Landscape ArchitectureJW Marriott Hotel Sanya Dadonghai Bay / W&R Group - More Images+ 30

  • Architects: W&R Group
  • Area Area of this architecture project Area:  18000
  • Year Completion year of this architecture project Year:  2018

Building of the Old Ceramic Society of Coimbra / Luisa Bebiano Arquitectura + Atelier do Corvo

Building of the Old Ceramic Society of Coimbra / Luisa Bebiano Arquitectura + Atelier do Corvo - Interior Photography, Renovation, Beam, ArchBuilding of the Old Ceramic Society of Coimbra / Luisa Bebiano Arquitectura + Atelier do Corvo - Interior Photography, Renovation, BeamBuilding of the Old Ceramic Society of Coimbra / Luisa Bebiano Arquitectura + Atelier do Corvo - Exterior Photography, Renovation, Facade, DoorBuilding of the Old Ceramic Society of Coimbra / Luisa Bebiano Arquitectura + Atelier do Corvo - RenovationBuilding of the Old Ceramic Society of Coimbra / Luisa Bebiano Arquitectura + Atelier do Corvo - More Images+ 29

Coimbra, Portugal

Quad House / ARCHISTRY Design & Research Office

Quad House / ARCHISTRY Design & Research Office - RefurbishmentQuad House / ARCHISTRY Design & Research Office - Exterior Photography, Refurbishment, FacadeQuad House / ARCHISTRY Design & Research Office - Exterior Photography, Refurbishment, Door, Beam, FacadeQuad House / ARCHISTRY Design & Research Office - Interior Photography, Refurbishment, Arch, Beam, Table, ChairQuad House / ARCHISTRY Design & Research Office - More Images+ 31

Erskineville Studio 2 / Pivot

Erskineville Studio 2 / Pivot - Drawings, Extension, Kitchen, Facade, CountertopErskineville Studio 2 / Pivot - ExtensionErskineville Studio 2 / Pivot - ExtensionErskineville Studio 2 / Pivot - ExtensionErskineville Studio 2 / Pivot - More Images+ 8

Erskineville, Australia
  • Architects: Pivot
  • Area Area of this architecture project Area:  47
  • Year Completion year of this architecture project Year:  2018
  • Manufacturers Brands with products used in this architecture project
    Manufacturers:  AutoDesk, DuPont, DMK Forest Products

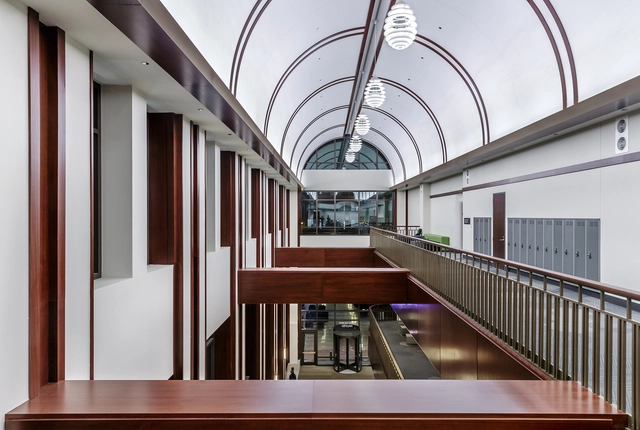
Bill & Melinda Gates Center for Computer Science & Engineering / LMN Architects

Bill & Melinda Gates Center for Computer Science & Engineering  / LMN Architects - Exterior Photography, University, FacadeBill & Melinda Gates Center for Computer Science & Engineering  / LMN Architects - Interior Photography, University, Table, ChairBill & Melinda Gates Center for Computer Science & Engineering  / LMN Architects - Exterior Photography, University, FacadeBill & Melinda Gates Center for Computer Science & Engineering  / LMN Architects - Interior Photography, UniversityBill & Melinda Gates Center for Computer Science & Engineering  / LMN Architects - More Images+ 15

  • Architects: LMN Architects
  • Area Area of this architecture project Area:  12891
  • Year Completion year of this architecture project Year:  2018
  • Manufacturers Brands with products used in this architecture project
    Manufacturers:  AutoDesk, Gresmanc Group

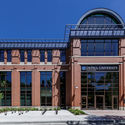
Denning House at Stanford University / Ennead Architects

Denning House at Stanford University / Ennead Architects - Other FacilitiesDenning House at Stanford University / Ennead Architects - Interior Photography, Other Facilities, Facade, BeamDenning House at Stanford University / Ennead Architects - Exterior Photography, Other Facilities, Beam, Facade, HandrailDenning House at Stanford University / Ennead Architects - Interior Photography, Other Facilities, Stairs, HandrailDenning House at Stanford University / Ennead Architects - More Images+ 14

Yew House / Campos Studio + Tom Chung Studio

Yew House / Campos Studio + Tom Chung Studio - RenovationYew House / Campos Studio + Tom Chung Studio - Interior Photography, Renovation, Kitchen, Facade, Countertop, TableYew House / Campos Studio + Tom Chung Studio - Interior Photography, Renovation, LightingYew House / Campos Studio + Tom Chung Studio - Exterior Photography, RenovationYew House / Campos Studio + Tom Chung Studio - More Images+ 12

Vancouver, Canada

429 Foz Housing / dEMM Arquitectura

429 Foz Housing / dEMM Arquitectura - Interior Photography, Residential, Chair, Table, Lighting429 Foz Housing / dEMM Arquitectura - Exterior Photography, Residential, Facade429 Foz Housing / dEMM Arquitectura - Residential429 Foz Housing / dEMM Arquitectura - Interior Photography, Residential, Kitchen, Countertop, Sink, Lighting429 Foz Housing / dEMM Arquitectura - More Images+ 24

  • Architects: dEMM Arquitectura
  • Area Area of this architecture project Area:  815
  • Year Completion year of this architecture project Year:  2018
  • Manufacturers Brands with products used in this architecture project
    Manufacturers:  Uponor, Efapel, GSI, JNF, Porcelanosa Grupo, +2

The Middle House / Lissoni & Partners

The Middle House / Lissoni & Partners  - HotelsThe Middle House / Lissoni & Partners  - HotelsThe Middle House / Lissoni & Partners  - HotelsThe Middle House / Lissoni & Partners  - Interior Photography, Hotels, Table, ChairThe Middle House / Lissoni & Partners  - More Images+ 19

Shanghái, China
  • Architects: Lissoni & Partners
  • Area Area of this architecture project Area:  13912
  • Year Completion year of this architecture project Year:  2018