1. ArchDaily
  2. 2018

2018

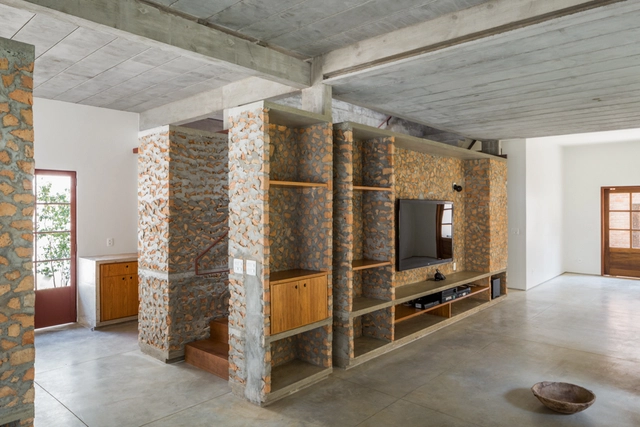
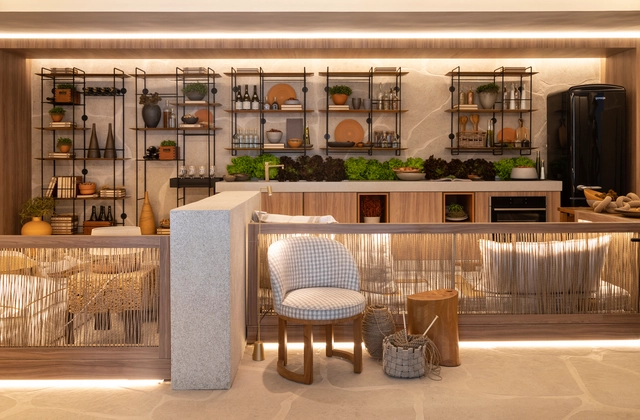
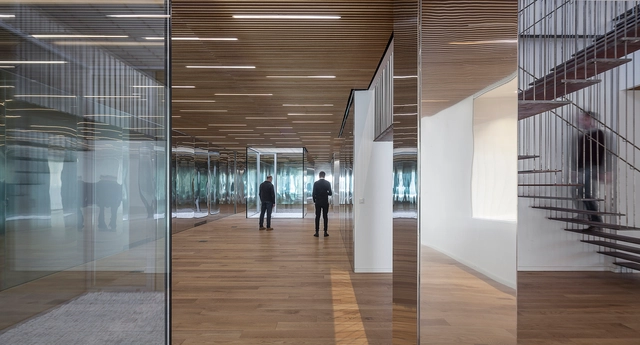
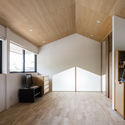
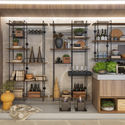
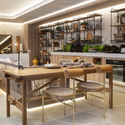
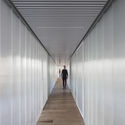
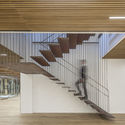
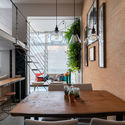
Light and Lines / PENY HSIEH INTERIORS

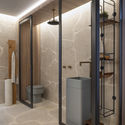
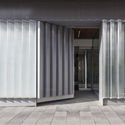
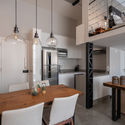
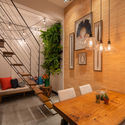
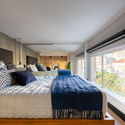
Light and Lines / PENY HSIEH INTERIORS - Interior Design, Kitchen, Beam, Door, Handrail, Facade, TableLight and Lines / PENY HSIEH INTERIORS - Interior Design, Kitchen, Facade, Beam, Door, Table, Lighting, Countertop, ChairLight and Lines / PENY HSIEH INTERIORS - Interior Design, Kitchen, Beam, Chair, TableLight and Lines / PENY HSIEH INTERIORS - Interior Design, Stairs, Handrail, ChairLight and Lines / PENY HSIEH INTERIORS - More Images+ 23

  • Interior Designers: PENY HSIEH INTERIORS
  • Area Area of this architecture project Area:  84
  • Year Completion year of this architecture project Year:  2018

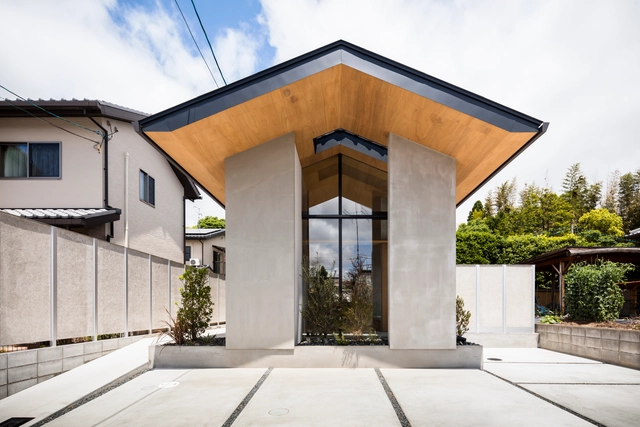
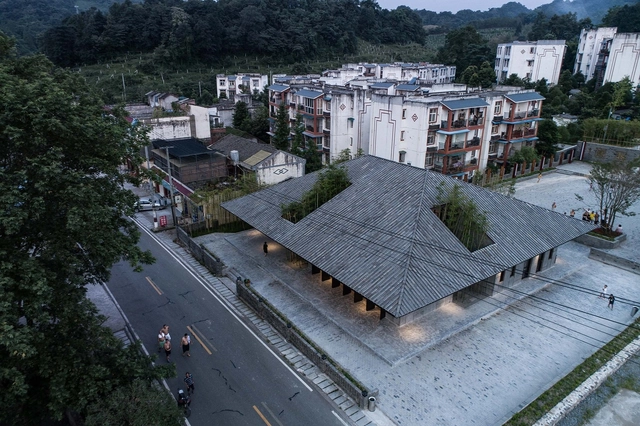
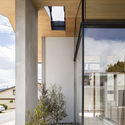
Jiangnan Courtyard / PTArchitects

Jiangnan Courtyard / PTArchitects - Exterior Photography, Showroom, FacadeJiangnan Courtyard / PTArchitects - ShowroomJiangnan Courtyard / PTArchitects - Interior Photography, Showroom, Facade, Table, ChairJiangnan Courtyard / PTArchitects - Interior Photography, Showroom, Facade, Arch, LightingJiangnan Courtyard / PTArchitects - More Images+ 22

  • Architects: PTArchitects
  • Area Area of this architecture project Area:  1893
  • Year Completion year of this architecture project Year:  2018
  • Manufacturers Brands with products used in this architecture project
    Manufacturers:  SHANGHAI XINMAOHUA DECORATION ENGINEERING CO., LTD., Shanghai Hanchang Industrial Development Co., Ltd, Shanghai Lutai Stone Co., Ltd.

Aperture House / Studio P

Aperture House / Studio P - Interior Photography, Houses, Garden, Facade, ChairAperture House / Studio P - Interior Photography, HousesAperture House / Studio P - HousesAperture House / Studio P - Interior Photography, Houses, TableAperture House / Studio P - More Images+ 24

Willoughby, Australia
  • Architects: Studio P
  • Area Area of this architecture project Area:  299
  • Year Completion year of this architecture project Year:  2018
  • Manufacturers Brands with products used in this architecture project
    Manufacturers:  AutoDesk, Cemintel, Mr and Mrs White, TOVO Lighting, Wood Melbourne

Three Piece House / Qb3 LLC

Three Piece House / Qb3 LLC - Interior Photography, House Interiors, Kitchen, Door, Beam, Facade, Table, ChairThree Piece House / Qb3 LLC - Interior Photography, House Interiors, Kitchen, TableThree Piece House / Qb3 LLC - Interior Photography, House Interiors, Table, ChairThree Piece House / Qb3 LLC - Interior Photography, House Interiors, Kitchen, Beam, Table, ChairThree Piece House / Qb3 LLC - More Images+ 6

  • Architects: Qb3 LLC
  • Area Area of this architecture project Area:  3000 ft²
  • Year Completion year of this architecture project Year:  2018
  • Manufacturers Brands with products used in this architecture project
    Manufacturers:  Vectorworks, Gendal, Halo Lighting, Isenberg, Jeld-Wen, +3
  • Professionals: Fidelis Engineering Inc

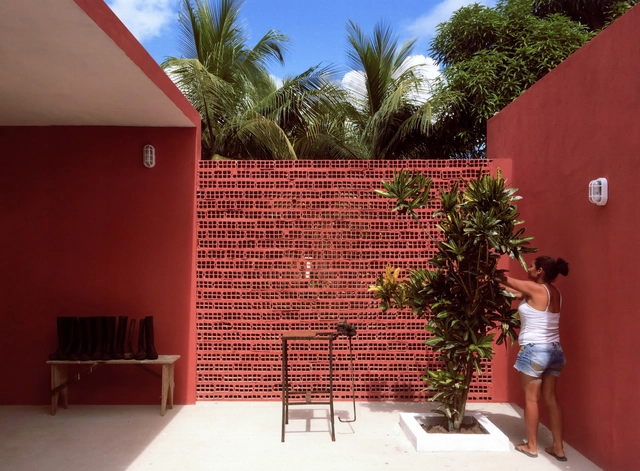
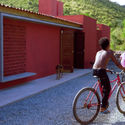
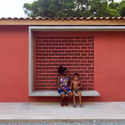
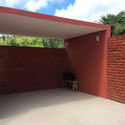
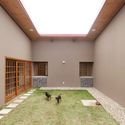
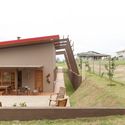
REPII House / VivoTripodi

Canelones, Uruguay
  • Architects: VivoTripodi
  • Area Area of this architecture project Area:  96
  • Year Completion year of this architecture project Year:  2018

House on the Hill / MoDusArchitects

House on the Hill / MoDusArchitects - Interior Photography, Houses, FacadeHouse on the Hill / MoDusArchitects - Interior Photography, HousesHouse on the Hill / MoDusArchitects - Interior Photography, Houses, Door, FacadeHouse on the Hill / MoDusArchitects - Interior Photography, Houses, Bathroom, Door, SinkHouse on the Hill / MoDusArchitects - More Images+ 16

Bressanone, Italy
  • Architects: MoDusArchitects
  • Area Area of this architecture project Area:  450
  • Year Completion year of this architecture project Year:  2018
  • Manufacturers Brands with products used in this architecture project
    Manufacturers:  Sto, Agape, Askeen, Bulthaup, Moling srl., +2
  • Professionals: E-Team Plose

Redchurch Townhouse / 31/44 Architects

Redchurch Townhouse / 31/44 Architects - Renovation, Door, FacadeRedchurch Townhouse / 31/44 Architects - Renovation, Door, Facade, Table, Chair, LightingRedchurch Townhouse / 31/44 Architects - Renovation, Facade, DoorRedchurch Townhouse / 31/44 Architects - Renovation, Door, FacadeRedchurch Townhouse / 31/44 Architects - More Images+ 16

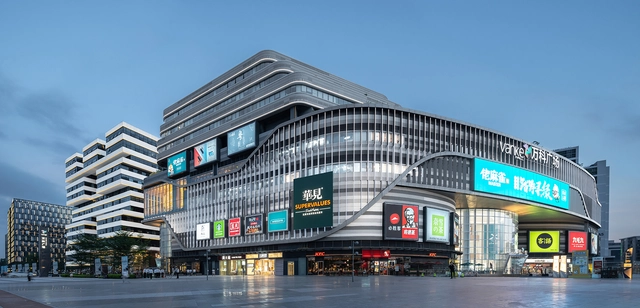
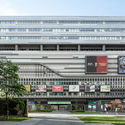
Shanghai In-Bund Office Building / HPP Architects

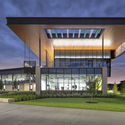
Shanghai In-Bund Office Building / HPP Architects - Office Buildings
© CreatAR Images

Shanghai In-Bund Office Building / HPP Architects - Exterior Photography, Office Buildings, Lighting, CityscapeShanghai In-Bund Office Building / HPP Architects - Exterior Photography, Office Buildings, FacadeShanghai In-Bund Office Building / HPP Architects - Interior Photography, Office Buildings, FacadeShanghai In-Bund Office Building / HPP Architects - Office BuildingsShanghai In-Bund Office Building / HPP Architects - More Images+ 38

  • Architects: HPP Architects
  • Area Area of this architecture project Area:  12700
  • Year Completion year of this architecture project Year:  2018

Piazza Dell’Ufficio Offices / Branch Studio Architects

Piazza Dell’Ufficio Offices / Branch Studio Architects - Renovation, Column, FacadePiazza Dell’Ufficio Offices / Branch Studio Architects - Renovation, Facade, ColumnPiazza Dell’Ufficio Offices / Branch Studio Architects - Renovation, Handrail, FacadePiazza Dell’Ufficio Offices / Branch Studio Architects - Renovation, Facade, Column, Arch, ArcadePiazza Dell’Ufficio Offices / Branch Studio Architects - More Images+ 20

Quetzal Bar / Partisans

Quetzal Bar / Partisans - Interior Photography, Restaurants & Bars, Kitchen, Table, Lighting, ChairQuetzal Bar / Partisans - Interior Photography, Restaurants & Bars, Kitchen, Beam, Chair, Table, CountertopQuetzal Bar / Partisans - Interior Photography, Restaurants & Bars, Kitchen, Chair, TableQuetzal Bar / Partisans - Interior Photography, Restaurants & Bars, Kitchen, TableQuetzal Bar / Partisans - More Images+ 7

  • Architects: Partisans
  • Area Area of this architecture project Area:  3000 ft²
  • Year Completion year of this architecture project Year:  2018
  • Manufacturers Brands with products used in this architecture project
    Manufacturers:  Formglas, MCM 2001 Inc., Mags Concrete Works, Mario Aiello, Mulvey & Banani Lighting Inc., +4

Grid House / Studio Guilherme Torres

Grid House / Studio Guilherme Torres - ApartmentsGrid House / Studio Guilherme Torres - Interior Photography, Apartments, TableGrid House / Studio Guilherme Torres - ApartmentsGrid House / Studio Guilherme Torres - Interior Photography, Apartments, TableGrid House / Studio Guilherme Torres - More Images+ 9

São Paulo, Brazil

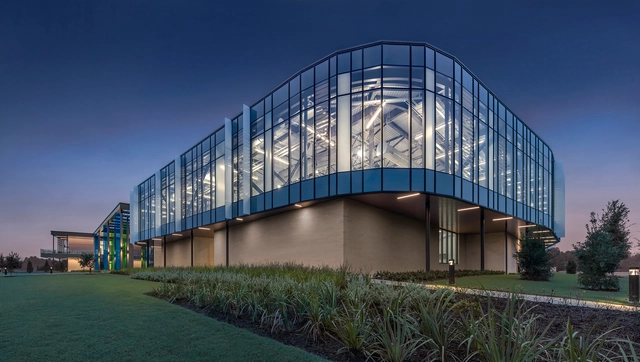
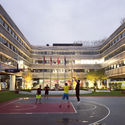
Science Center for the Augustinianum Secondary School / Bez+Kock Architekten

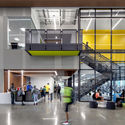
Science Center for the Augustinianum Secondary School / Bez+Kock Architekten - Exterior Photography,  Science Center, FacadeScience Center for the Augustinianum Secondary School / Bez+Kock Architekten - Exterior Photography,  Science Center, FacadeScience Center for the Augustinianum Secondary School / Bez+Kock Architekten - Exterior Photography,  Science Center, Facade, DoorScience Center for the Augustinianum Secondary School / Bez+Kock Architekten - Exterior Photography,  Science Center, FacadeScience Center for the Augustinianum Secondary School / Bez+Kock Architekten - More Images+ 14

  • Area Area of this architecture project Area:  1752
  • Year Completion year of this architecture project Year:  2018
  • Manufacturers Brands with products used in this architecture project
    Manufacturers:  Agglotech, Artigo, DURLUM, Wicona, Ziegelei Hebrok

ALY House / MORE Architecture

ALY House / MORE Architecture - Interior Photography, HousesALY House / MORE Architecture - Exterior Photography, Houses, Facade, DoorALY House / MORE Architecture - Interior Photography, Houses, Kitchen, Table, ChairALY House / MORE Architecture - Exterior Photography, Houses, FacadeALY House / MORE Architecture - More Images+ 15

Bordeaux, France
  • Area Area of this architecture project Area:  125
  • Year Completion year of this architecture project Year:  2018
  • Manufacturers Brands with products used in this architecture project
    Manufacturers:  Groupe Gregoire Menuiseries, LUCERA, Villeroy & Boch

Office Rooftop / Policrónica

Office Rooftop / Policrónica - Interior Photography, Offices Interiors, Kitchen, BeamOffice Rooftop / Policrónica - Interior Photography, Offices Interiors, Kitchen, Table, ChairOffice Rooftop / Policrónica - Interior Photography, Offices Interiors, Facade, Table, ChairOffice Rooftop / Policrónica - Offices InteriorsOffice Rooftop / Policrónica - More Images+ 10

  • Architects: Policrónica
  • Area Area of this architecture project Area:  298
  • Year Completion year of this architecture project Year:  2018
  • Manufacturers Brands with products used in this architecture project
    Manufacturers:  Arper, Saint-Gobain, FinPly, Lea Ceramiche, Placo, +1
  • Professionals: Duberseuil & Cie

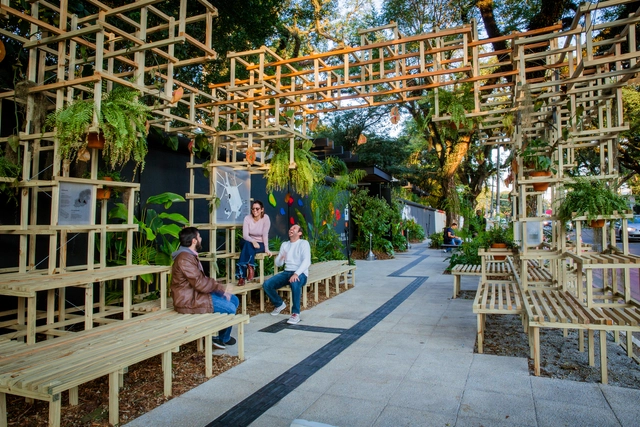
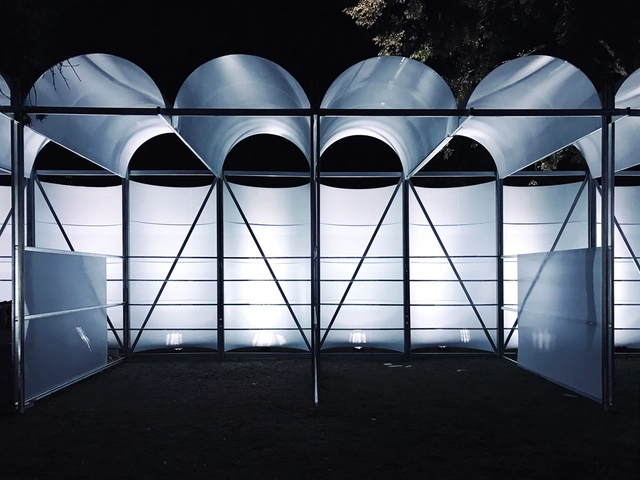
Columnless Canopy / Olgooco

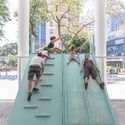
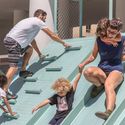
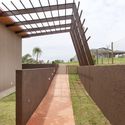
Columnless Canopy / Olgooco - Other StructuresColumnless Canopy / Olgooco - Other StructuresColumnless Canopy / Olgooco - Other StructuresColumnless Canopy / Olgooco - Other StructuresColumnless Canopy / Olgooco - More Images+ 25

  • Architects: Olgooco
  • Area Area of this architecture project Area:  35
  • Year Completion year of this architecture project Year:  2018

BigSmall Coffee / designRESERVE

BigSmall Coffee / designRESERVE - Coffee ShopBigSmall Coffee / designRESERVE - Coffee ShopBigSmall Coffee / designRESERVE - Coffee ShopBigSmall Coffee / designRESERVE - Coffee ShopBigSmall Coffee / designRESERVE - More Images+ 18

Dongcheng, China

Norval Foundation / dhk Architects

Norval Foundation / dhk Architects - Interior Photography, Museum, Kitchen, FacadeNorval Foundation / dhk Architects - Exterior Photography, Museum, FacadeNorval Foundation / dhk Architects - MuseumNorval Foundation / dhk Architects - Interior Photography, Museum, Bedroom, FacadeNorval Foundation / dhk Architects - More Images+ 28

  • Architects: dhk Architects
  • Year Completion year of this architecture project Year:  2018
  • Manufacturers Brands with products used in this architecture project
    Manufacturers:  Afrisam, Blackwood, Chartwell, Cladcom, Dracon National, +13

JP Residence / Sarau Arquitetura

JP Residence / Sarau Arquitetura - Interior Photography, Houses, Door, Beam, Table, ChairJP Residence / Sarau Arquitetura - HousesJP Residence / Sarau Arquitetura - Interior Photography, Houses, Table, ChairJP Residence / Sarau Arquitetura - Exterior Photography, Houses, Garden, Facade, StairsJP Residence / Sarau Arquitetura - More Images+ 32

Araçatuba, Brazil
  • Architects: Sarau Arquitetura
  • Area Area of this architecture project Area:  372
  • Year Completion year of this architecture project Year:  2018
  • Manufacturers Brands with products used in this architecture project
    Manufacturers:  Atlas Concorde, Alcoa, Bakoftec, Deca, Portobello, +1