1. ArchDaily
  2. 2018

2018

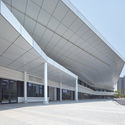
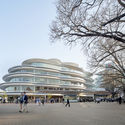
2018 Taichung World Flora Exposition -Blossom Pavilion / / MAYU Architects

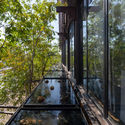
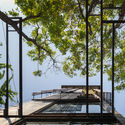
2018 Taichung World Flora Exposition -Blossom Pavilion /  / MAYU Architects - Exterior Photography, Museums & Exhibit , Facade2018 Taichung World Flora Exposition -Blossom Pavilion /  / MAYU Architects - Museums & Exhibit 2018 Taichung World Flora Exposition -Blossom Pavilion /  / MAYU Architects - Museums & Exhibit 2018 Taichung World Flora Exposition -Blossom Pavilion /  / MAYU Architects - Drawings, Museums & Exhibit , Beam2018 Taichung World Flora Exposition -Blossom Pavilion /  / MAYU Architects - More Images+ 21

History Museum of Qifeng Village / SUP Atelier

History Museum of Qifeng Village / SUP Atelier - MuseumHistory Museum of Qifeng Village / SUP Atelier - MuseumHistory Museum of Qifeng Village / SUP Atelier - MuseumHistory Museum of Qifeng Village / SUP Atelier - MuseumHistory Museum of Qifeng Village / SUP Atelier - More Images+ 40

Chizhou, China

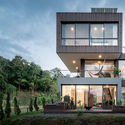
House DN / Research Studio Panin

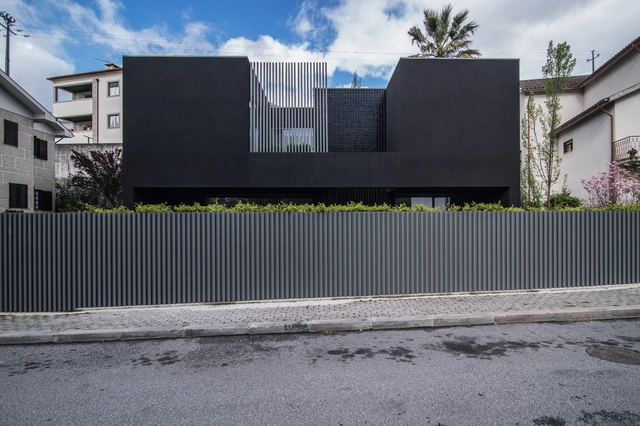
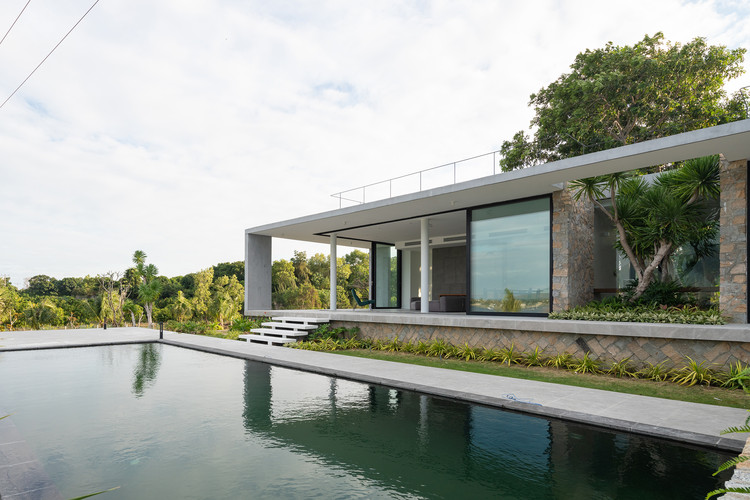
House DN / Research Studio Panin - Exterior Photography, Houses, Facade, FenceHouse DN / Research Studio Panin - Interior Photography, HousesHouse DN / Research Studio Panin - HousesHouse DN / Research Studio Panin - HousesHouse DN / Research Studio Panin - More Images+ 29

Si Racha, Thailand
  • Area Area of this architecture project Area:  315
  • Year Completion year of this architecture project Year:  2018
  • Manufacturers Brands with products used in this architecture project
    Manufacturers:  COTTO, Prakan Steel, SCG Building Materials, TOA, Windsor Thailand

Daniels Building at University of Toronto / NADAAA

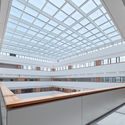
Daniels Building at University of Toronto / NADAAA - Interior Photography, Extension, Stairs, FacadeDaniels Building at University of Toronto / NADAAA - Exterior Photography, Extension, FacadeDaniels Building at University of Toronto / NADAAA - Interior Photography, Extension, Facade, Column, BeamDaniels Building at University of Toronto / NADAAA - Exterior Photography, Extension, FacadeDaniels Building at University of Toronto / NADAAA - More Images+ 29

Casu House / Arkstudio

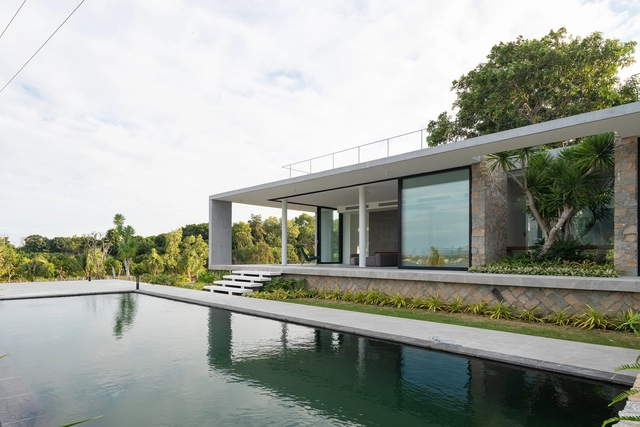
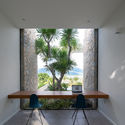
Casu House / Arkstudio - HousesCasu House / Arkstudio - Interior Photography, Houses, Table, ChairCasu House / Arkstudio - HousesCasu House / Arkstudio - Exterior Photography, Houses, FacadeCasu House / Arkstudio - More Images+ 28

Mariano Roque Alonso, Paraguay
  • Architects: Arkstudio
  • Area Area of this architecture project Area:  820
  • Year Completion year of this architecture project Year:  2018
  • Manufacturers Brands with products used in this architecture project
    Manufacturers:  AutoDesk, ARKSTUDIO, Decortiles, Eliane, Google, +1

Ribeirão Preto Residence / Perkins+Will

Ribeirão Preto Residence / Perkins+Will - SustainabilityRibeirão Preto Residence / Perkins+Will - Interior Photography, Sustainability, Facade, ChairRibeirão Preto Residence / Perkins+Will - SustainabilityRibeirão Preto Residence / Perkins+Will - Exterior Photography, Sustainability, GardenRibeirão Preto Residence / Perkins+Will - More Images+ 20

Ribeirão Preto, Brazil
  • Architects: Perkins&Will
  • Area Area of this architecture project Area:  7534 ft²
  • Year Completion year of this architecture project Year:  2018
  • Manufacturers Brands with products used in this architecture project
    Manufacturers:  AutoDesk, Brich marmores e pedras nobres, Deca, Mazer marcenaria, Riberbond, +1

Galeria Superficie / MNMA studio

Galeria Superficie / MNMA studio - Museum & Exhibition InteriorsGaleria Superficie / MNMA studio - Interior Photography, Museum & Exhibition Interiors, Bathroom, SinkGaleria Superficie / MNMA studio - Interior Photography, Museum & Exhibition InteriorsGaleria Superficie / MNMA studio - Interior Photography, Museum & Exhibition InteriorsGaleria Superficie / MNMA studio - More Images+ 14

  • Architects: MNMA studio
  • Area Area of this architecture project Area:  1291 ft²
  • Year Completion year of this architecture project Year:  2018

Club Unseen / STUDIOPEPE

Club Unseen / STUDIOPEPE - Interior Photography, Dance Club, Table, LightingClub Unseen / STUDIOPEPE - Interior Photography, Dance ClubClub Unseen / STUDIOPEPE - Interior Photography, Dance Club, Bedroom, Lighting, BedClub Unseen / STUDIOPEPE - Dance ClubClub Unseen / STUDIOPEPE - More Images+ 14

Milan, Italy
  • Architects: STUDIOPEPE
  • Area Area of this architecture project Area:  250
  • Year Completion year of this architecture project Year:  2018
  • Manufacturers Brands with products used in this architecture project
    Manufacturers:  Vetreria Bazzanese

Wildernesse Restaurant / Morris+Company

Wildernesse Restaurant / Morris+Company - Interior Photography, Restaurant, Kitchen, Facade, Arch, Table, ChairWildernesse Restaurant / Morris+Company - Interior Photography, Restaurant, Beam, TableWildernesse Restaurant / Morris+Company - Interior Photography, Restaurant, Table, ChairWildernesse Restaurant / Morris+Company - RestaurantWildernesse Restaurant / Morris+Company - More Images+ 14

Kakogawa Kindergarten / Takenaka Corporation

Kakogawa Kindergarten / Takenaka Corporation - Kindergarten, Door, Facade, Stairs, HandrailKakogawa Kindergarten / Takenaka Corporation - Kindergarten, Garden, Facade, StairsKakogawa Kindergarten / Takenaka Corporation - Kindergarten, FacadeKakogawa Kindergarten / Takenaka Corporation - Kindergarten, FacadeKakogawa Kindergarten / Takenaka Corporation - More Images+ 12

Kakogawa, Japan
  • Area Area of this architecture project Area:  999
  • Year Completion year of this architecture project Year:  2018
  • Manufacturers Brands with products used in this architecture project
    Manufacturers:  Ecowood, Fujiwara Chemical, TAKEMURA INDUSTRY, Tamiya, Union

YuanGu Restaurant / WUXU Architectural Design

YuanGu Restaurant / WUXU Architectural Design - Interior DesignYuanGu Restaurant / WUXU Architectural Design - Interior Photography, Interior Design, Kitchen, Table, ChairYuanGu Restaurant / WUXU Architectural Design - Interior Photography, Interior Design, Table, ChairYuanGu Restaurant / WUXU Architectural Design - Interior Photography, Interior Design, Kitchen, ChairYuanGu Restaurant / WUXU Architectural Design - More Images+ 10

Cloud House / Akin Atelier

Cloud House / Akin Atelier - Interior Photography, Houses, FacadeCloud House / Akin Atelier - Exterior Photography, Houses, FacadeCloud House / Akin Atelier - Interior Photography, Houses, Kitchen, Countertop, Table, ChairCloud House / Akin Atelier - Interior Photography, HousesCloud House / Akin Atelier - More Images+ 15

Bondi Beach, Australia
  • Architects: Akin Atelier
  • Area Area of this architecture project Area:  196
  • Year Completion year of this architecture project Year:  2018
  • Manufacturers Brands with products used in this architecture project
    Manufacturers:  GRAPHISOFT, Vitrocsa, Dulux, Eco Outdoor, Granite Marble Works, +4

Hotel and Restaurant in the ancient Montalván Pottery Factory / AF6 Arquitectos

Hotel and Restaurant in the ancient Montalván Pottery Factory / AF6 Arquitectos - SustainabilityHotel and Restaurant in the ancient Montalván Pottery Factory / AF6 Arquitectos - Interior Photography, Sustainability, StairsHotel and Restaurant in the ancient Montalván Pottery Factory / AF6 Arquitectos - Exterior Photography, Sustainability, FacadeHotel and Restaurant in the ancient Montalván Pottery Factory / AF6 Arquitectos - SustainabilityHotel and Restaurant in the ancient Montalván Pottery Factory / AF6 Arquitectos - More Images+ 13

  • Architects: AF6 Arquitectos
  • Area Area of this architecture project Area:  1937
  • Year Completion year of this architecture project Year:  2018
  • Manufacturers Brands with products used in this architecture project
    Manufacturers:  Strugal, Technal, Roca, iGuzzini, BASF, +9

My heart beats like yours / Estudio Guto Requena

My heart beats like yours / Estudio Guto Requena - Exterior Photography, Temporary Installations, FacadeMy heart beats like yours / Estudio Guto Requena - Interior Photography, Temporary InstallationsMy heart beats like yours / Estudio Guto Requena - Exterior Photography, Temporary InstallationsMy heart beats like yours / Estudio Guto Requena - Exterior Photography, Temporary InstallationsMy heart beats like yours / Estudio Guto Requena - More Images+ 17

  • Year Completion year of this architecture project Year:  2018
  • Manufacturers Brands with products used in this architecture project
    Manufacturers:  GTM Cenografia

Lobby and Public Space Renovation of the Amber Building / KWSD

Lobby and Public Space Renovation of the Amber Building / KWSD - Exterior Photography, Renovation, Door, FacadeLobby and Public Space Renovation of the Amber Building / KWSD - RenovationLobby and Public Space Renovation of the Amber Building / KWSD - Interior Photography, Renovation, Column, Arch, ArcadeLobby and Public Space Renovation of the Amber Building / KWSD - RenovationLobby and Public Space Renovation of the Amber Building / KWSD - More Images+ 30

Shanghai, China
  • Architects: KWSD
  • Area Area of this architecture project Area:  1718
  • Year Completion year of this architecture project Year:  2018
  • Manufacturers Brands with products used in this architecture project
    Manufacturers:  Maratti, Office furniture

DeLunna House / REIMS 502

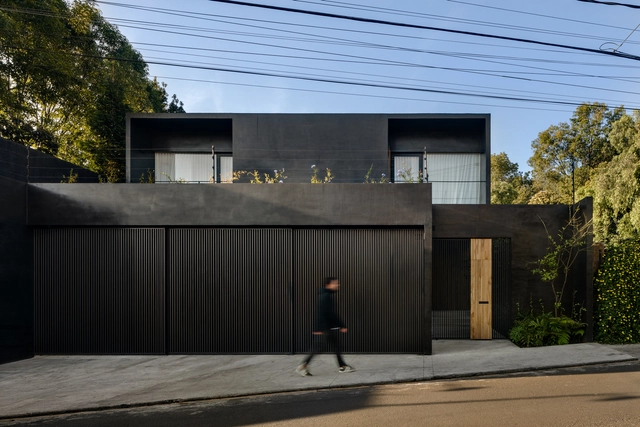
DeLunna House / REIMS 502 - HousesDeLunna House / REIMS 502 - HousesDeLunna House / REIMS 502 - Exterior Photography, Houses, FacadeDeLunna House / REIMS 502 - Exterior Photography, Houses, FacadeDeLunna House / REIMS 502 - More Images+ 14

Santiago de Querétaro, Mexico
  • Architects: REIMS 502
  • Area Area of this architecture project Area:  780
  • Year Completion year of this architecture project Year:  2018

The Coach House / Studio 30 Architects

The Coach House / Studio 30 Architects - Interior Photography, Extension, Bathroom, Chair, SinkThe Coach House / Studio 30 Architects - Interior Photography, Extension, Kitchen, StairsThe Coach House / Studio 30 Architects - Interior Photography, Extension, Beam, Facade, Table, ChairThe Coach House / Studio 30 Architects - Exterior Photography, Extension, Facade, DoorThe Coach House / Studio 30 Architects - More Images+ 11

  • Area Area of this architecture project Area:  242
  • Year Completion year of this architecture project Year:  2018
  • Manufacturers Brands with products used in this architecture project
    Manufacturers:  AutoDesk, Bathrooms By Design, The Folding Sliding Door Company, Trimble, Windows4UK.eu
  • Professionals: Mike Crate Associates

Yamasen Japanese Restaurant / TERRAIN architects

Yamasen Japanese Restaurant / TERRAIN architects - Interior Photography, Restaurant, Beam, Table, ChairYamasen Japanese Restaurant / TERRAIN architects - Interior Photography, Restaurant, Beam, TableYamasen Japanese Restaurant / TERRAIN architects - Interior Photography, Restaurant, Kitchen, TableYamasen Japanese Restaurant / TERRAIN architects - RestaurantYamasen Japanese Restaurant / TERRAIN architects - More Images+ 19

Kampala, Uganda