1. ArchDaily
  2. 2018

2018

Medical Center Simone Veil / CIL Architecture + GRAMME

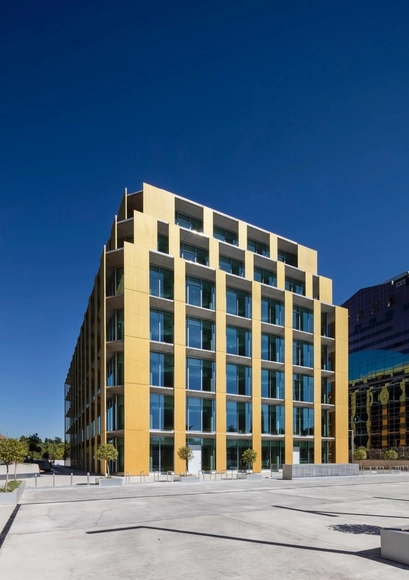
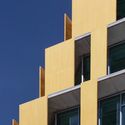
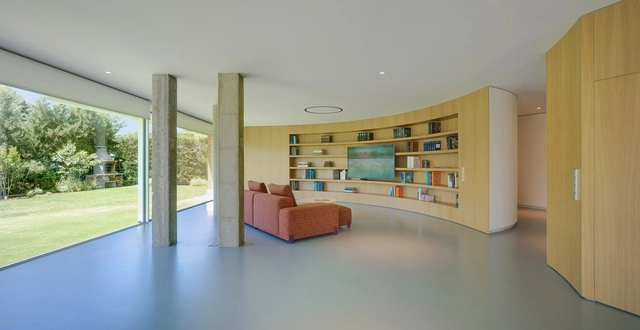
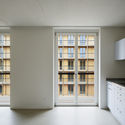
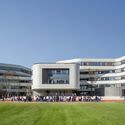
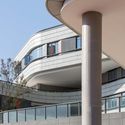
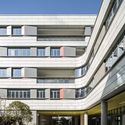
Medical Center Simone Veil / CIL Architecture + GRAMME - Interior Photography, Medical Facilities, Facade, TableMedical Center Simone Veil / CIL Architecture + GRAMME - Exterior Photography, Medical Facilities, FacadeMedical Center Simone Veil / CIL Architecture + GRAMME - Medical FacilitiesMedical Center Simone Veil / CIL Architecture + GRAMME - Interior Photography, Medical Facilities, TableMedical Center Simone Veil / CIL Architecture + GRAMME - More Images+ 26

Dancy House, Marlborough College / Allies and Morrison

Dancy House, Marlborough College / Allies and Morrison - Interior Photography, Residential, Bedroom, TableDancy House, Marlborough College / Allies and Morrison - Interior Photography, ResidentialDancy House, Marlborough College / Allies and Morrison - Interior Photography, Residential, TableDancy House, Marlborough College / Allies and Morrison - Exterior Photography, Residential, FacadeDancy House, Marlborough College / Allies and Morrison - More Images+ 22

Botanical Garden Expert Apartment / Tumushi Architects

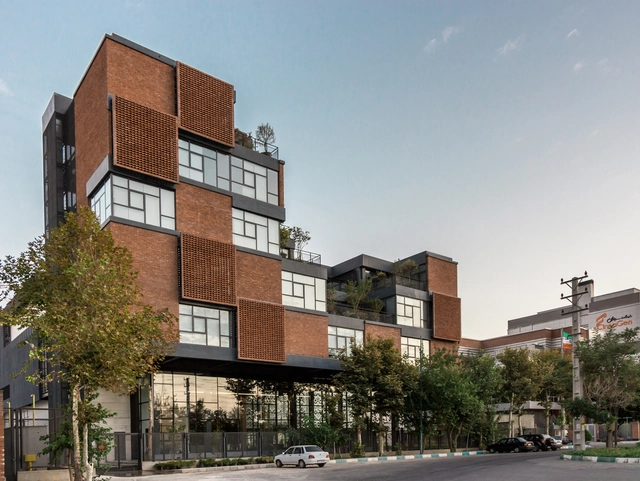
Botanical Garden Expert Apartment / Tumushi Architects - ApartmentsBotanical Garden Expert Apartment / Tumushi Architects - Exterior Photography, Apartments, FacadeBotanical Garden Expert Apartment / Tumushi Architects - ApartmentsBotanical Garden Expert Apartment / Tumushi Architects - ApartmentsBotanical Garden Expert Apartment / Tumushi Architects - More Images+ 14

Xi'an, China
  • Architects: Tumushi Architects
  • Area Area of this architecture project Area:  1400
  • Year Completion year of this architecture project Year:  2018
  • Manufacturers Brands with products used in this architecture project
    Manufacturers:  Zheyong Steel

SUPIN Life Style Store / PMT Partners

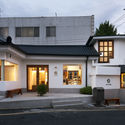
SUPIN Life Style Store / PMT Partners - Interior Photography, Interior Design, Facade, Door, Arch, Column, Arcade, BenchSUPIN Life Style Store / PMT Partners - Interior Photography, Interior DesignSUPIN Life Style Store / PMT Partners - Interior Photography, Interior Design, Bathroom, ArchSUPIN Life Style Store / PMT Partners - Interior DesignSUPIN Life Style Store / PMT Partners - More Images+ 24

Guangzhou, China
  • Interior Designers: PMT Partners
  • Area Area of this architecture project Area:  550
  • Year Completion year of this architecture project Year:  2018

Woollahra Courtyard House / CO-AP

Woollahra Courtyard House / CO-AP - Interior Photography, Houses, DoorWoollahra Courtyard House / CO-AP - Interior Photography, Houses, FacadeWoollahra Courtyard House / CO-AP - Interior Photography, HousesWoollahra Courtyard House / CO-AP - Interior Photography, Houses, BathroomWoollahra Courtyard House / CO-AP - More Images+ 15

Woollahra, Australia

Studio Hundred and 7 N / Debaixo do Bloco Arquitetura

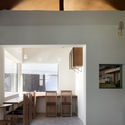
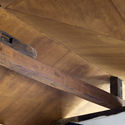
Studio Hundred and 7 N / Debaixo do Bloco Arquitetura - Adaptive ReuseStudio Hundred and 7 N / Debaixo do Bloco Arquitetura - Interior Photography, Adaptive Reuse, Beam, Table, ChairStudio Hundred and 7 N / Debaixo do Bloco Arquitetura - Interior Photography, Adaptive Reuse, Table, ChairStudio Hundred and 7 N / Debaixo do Bloco Arquitetura - Interior Photography, Adaptive Reuse, Kitchen, Countertop, TableStudio Hundred and 7 N / Debaixo do Bloco Arquitetura - More Images+ 51

House in The Center / Arkosis

House in The Center / Arkosis - Exterior Photography, Houses, FacadeHouse in The Center / Arkosis - Exterior Photography, Houses, FacadeHouse in The Center / Arkosis - Interior Photography, Houses, FacadeHouse in The Center / Arkosis - Exterior Photography, Houses, FacadeHouse in The Center / Arkosis - More Images+ 19

San Ramón, Costa Rica
  • Architects: Arkosis
  • Area Area of this architecture project Area:  1399 ft²
  • Year Completion year of this architecture project Year:  2018
  • Manufacturers Brands with products used in this architecture project
    Manufacturers:  Amanco, Amanco / plywood de pino fenolico 8 mm 3., Concrepal, Concrepal / Bloques de concreto 15x20x40 cm 5., H&M, +4

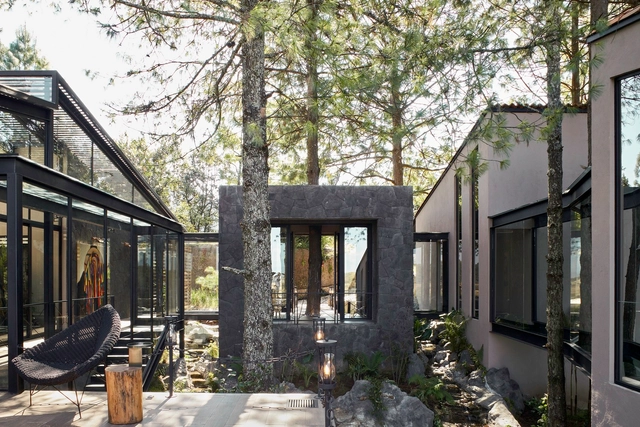
Meditation House in The Forrest / Kengo Kuma & Associates + STUDIO LOIS Architecture

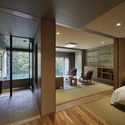
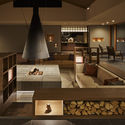
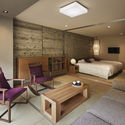
Meditation House in The Forrest / Kengo Kuma & Associates + STUDIO LOIS Architecture - Exterior Photography, Hotels, Door, ForestMeditation House in The Forrest / Kengo Kuma & Associates + STUDIO LOIS Architecture - HotelsMeditation House in The Forrest / Kengo Kuma & Associates + STUDIO LOIS Architecture - HotelsMeditation House in The Forrest / Kengo Kuma & Associates + STUDIO LOIS Architecture - HotelsMeditation House in The Forrest / Kengo Kuma & Associates + STUDIO LOIS Architecture - More Images+ 4

Krün, Germany

DOMUS BM House / Vittorio Massimo Architetto

DOMUS BM House / Vittorio Massimo Architetto - Interior Photography, Extension, Kitchen, Table, ChairDOMUS BM House / Vittorio Massimo Architetto - Exterior Photography, Extension, FacadeDOMUS BM House / Vittorio Massimo Architetto - Interior Photography, Extension, KitchenDOMUS BM House / Vittorio Massimo Architetto - Interior Photography, Extension, Bathroom, Sink, BathtubDOMUS BM House / Vittorio Massimo Architetto - More Images+ 14

Breda di Piave, Italy

Harbour View Burial Ground and Crematorium / Western Design Architects

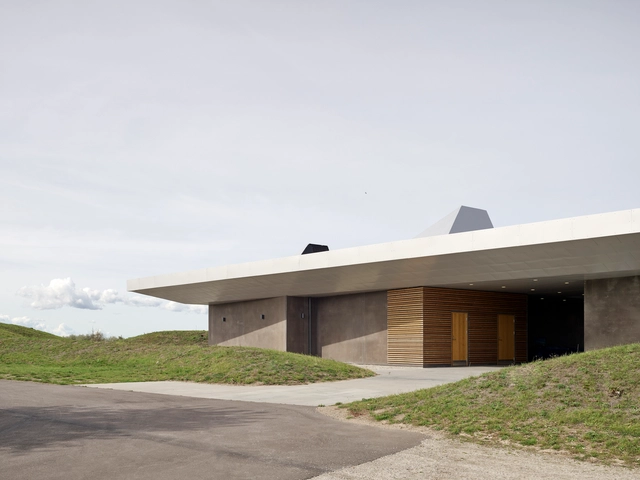
Harbour View Burial Ground and Crematorium / Western Design Architects -         CrematoriumHarbour View Burial Ground and Crematorium / Western Design Architects - Interior Photography,         Crematorium, Facade, Door, Table, BenchHarbour View Burial Ground and Crematorium / Western Design Architects - Interior Photography,         Crematorium, ChairHarbour View Burial Ground and Crematorium / Western Design Architects - Exterior Photography,         Crematorium, FacadeHarbour View Burial Ground and Crematorium / Western Design Architects - More Images+ 9

Lytchett Minster, United Kingdom

K House / AIM Architecture

K House / AIM Architecture - HotelsK House / AIM Architecture - Exterior Photography, Hotels, Door, FacadeK House / AIM Architecture - HotelsK House / AIM Architecture - Interior Photography, Hotels, Stairs, Beam, ColumnK House / AIM Architecture - More Images+ 20

Blossom Dreams Hotel / Co-Direction Design

Blossom Dreams Hotel / Co-Direction Design - Hotels
© Xufeng Jing

Blossom Dreams Hotel / Co-Direction Design - HotelsBlossom Dreams Hotel / Co-Direction Design - HotelsBlossom Dreams Hotel / Co-Direction Design - HotelsBlossom Dreams Hotel / Co-Direction Design - HotelsBlossom Dreams Hotel / Co-Direction Design - More Images+ 33

Guilin, China
  • Interior Designers: Co-Direction Design
  • Area Area of this architecture project Area:  3800
  • Year Completion year of this architecture project Year:  2018

Shenyao Art Centre (Phase I) / Atelier Liu Yuyang Architects

Shenyao Art Centre (Phase I) / Atelier Liu Yuyang Architects - Renovation
south elevation. Image © Siyu Zhu

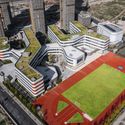
Shenyao Art Centre (Phase I) / Atelier Liu Yuyang Architects - RenovationShenyao Art Centre (Phase I) / Atelier Liu Yuyang Architects - RenovationShenyao Art Centre (Phase I) / Atelier Liu Yuyang Architects - RenovationShenyao Art Centre (Phase I) / Atelier Liu Yuyang Architects - RenovationShenyao Art Centre (Phase I) / Atelier Liu Yuyang Architects - More Images+ 62

Jiading, China
  • Area Area of this architecture project Area:  15765
  • Year Completion year of this architecture project Year:  2018
  • Manufacturers Brands with products used in this architecture project
    Manufacturers:  Jiangsu TIANZIGE New Material Technology Co., LTD, Nantong HengMao environmengtal protection enginneering Co., LTD, Shanghai Jingshuo Construction Engineering Co., LTD, Shanghai Jiucheng Rubber & Plastic Technology Co., LTD

Eleanor Palmer Science Lab / AY Architects

Eleanor Palmer Science Lab / AY Architects - Interior Photography, Laboratory, Kitchen, Beam, Facade, Table, ChairEleanor Palmer Science Lab / AY Architects - Exterior Photography, LaboratoryEleanor Palmer Science Lab / AY Architects - Interior Photography, Laboratory, Kitchen, Beam, FacadeEleanor Palmer Science Lab / AY Architects - Exterior Photography, Laboratory, FacadeEleanor Palmer Science Lab / AY Architects - More Images+ 11

Xuzhou Constellation City Apartment Sales Office / odd

Xuzhou Constellation City Apartment Sales Office / odd - StoreXuzhou Constellation City Apartment Sales Office / odd - StoreXuzhou Constellation City Apartment Sales Office / odd - StoreXuzhou Constellation City Apartment Sales Office / odd - Interior Photography, Store, Facade, BenchXuzhou Constellation City Apartment Sales Office / odd - More Images+ 13

Xuzhou, China
  • Interior Designers: odd
  • Area Area of this architecture project Area:  350
  • Year Completion year of this architecture project Year:  2018

House Lab / Niimori Jamison Architects

House Lab / Niimori Jamison Architects - Interior Photography, Houses, Kitchen, Beam, Table
© Kiyoshi Takahata

House Lab / Niimori Jamison Architects - Interior Photography, Houses, Bedroom, Lighting, BedHouse Lab / Niimori Jamison Architects - Interior Photography, Houses, Beam, TableHouse Lab / Niimori Jamison Architects - HousesHouse Lab / Niimori Jamison Architects - Interior Photography, Houses, Lighting, TableHouse Lab / Niimori Jamison Architects - More Images+ 9

Osaka, Japan
  • Area Area of this architecture project Area:  60
  • Year Completion year of this architecture project Year:  2018
  • Manufacturers Brands with products used in this architecture project
    Manufacturers:  Borge Mogensen, Flos, Kai Christiansen, Martino Gamper

Jinhong Middle School Gymnasium / Le Architects Studio

Jinhong Middle School Gymnasium / Le Architects Studio - Elementary & Middle SchoolJinhong Middle School Gymnasium / Le Architects Studio - Elementary & Middle SchoolJinhong Middle School Gymnasium / Le Architects Studio - Elementary & Middle SchoolJinhong Middle School Gymnasium / Le Architects Studio - Elementary & Middle SchoolJinhong Middle School Gymnasium / Le Architects Studio - More Images+ 17

  • Architects: Le Architects Studio
    : Hongbo Li, Panjun Wang, Mingxing Xia
  • Area Area of this architecture project Area:  5683
  • Year Completion year of this architecture project Year:  2018

Panorama House / Sosu Architects

Panorama House / Sosu Architects - Interior Photography, Apartments, FacadePanorama House / Sosu Architects - Interior Photography, Apartments, FacadePanorama House / Sosu Architects - Interior Photography, Apartments, Kitchen, Sink, CountertopPanorama House / Sosu Architects - Exterior Photography, Apartments, FacadePanorama House / Sosu Architects - More Images+ 22

  • Architects: Sosu Architects
  • Area Area of this architecture project Area:  479
  • Year Completion year of this architecture project Year:  2018
  • Manufacturers Brands with products used in this architecture project
    Manufacturers:  VEKA, Domus Tiles, DuraVent, Ecolex, Inusbath