


-
Architects: Landa + Martínez Arquitectos
- Area: 135000 m²
- Year: 2018
-
Photographs:The Raws
-
Manufacturers: Adobe Systems Incorporated, AutoDesk, Dypro, Grupo DIA, Grupo Lite, Kone, LUZ + FORMA, Salvador Escalante, Trimble

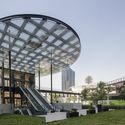
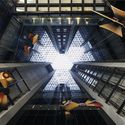
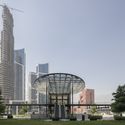
Text description provided by the architects. Trébol Park is a mixed-use development consisting of a commercial plaza, an office tower, and a tower housing two hotels. The buildings are organized around a large central plaza that serves both as a lobby space for all uses and as a venue for endless commercial and leisure activities. The composition of the complex is the result of a rigorous geometric exploration consisting of the juxtaposition of equilateral triangles to form both built and unbuilt spaces.


.jpg?1576072884 "Trébol Park / Landa + Martínez Architects")


