

-
Architects: Daniel López Salgado & Asociados
- Area: 2796 m²
- Year: 2018
-
Photographs:Fausto Nahum
-
Manufacturers: Cemex, Hunter Douglas

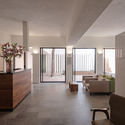
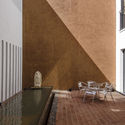
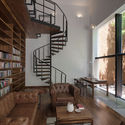
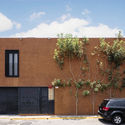
Text description provided by the architects. The project is focused on providing a unique experience for users and visitors, distinguishing it from other buildings of its kind within its context. This is achieved through the thoughtful use of natural light, the opening of courtyards, the management of building heights, and an architectural logic that creates an integrated design in terms of function, aesthetics, and economy, naturally inserting itself into the context of the city of Oaxaca. The site's characteristics—specifically its narrow, deep shape and its position between party walls—were leveraged to develop a project that guides the user through different experiences as they move through its two blocks. The first block houses the common and social areas, while the second contains the private office workspaces.


