
-
Architects: Ben-Avid, MMBB Arquitetos
- Area: 420 m²
- Year: 2018
-
Lead Architects: Martin Benavidez, Marta Moreira, Milton Braga
A Question

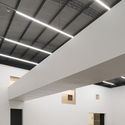
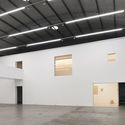
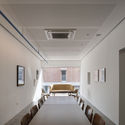
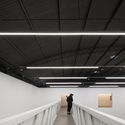
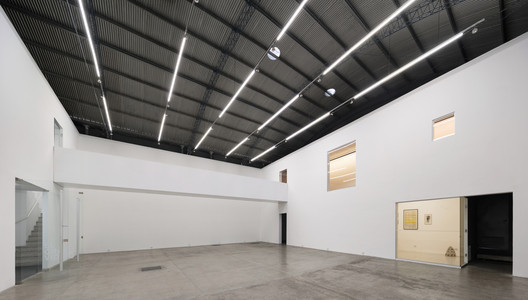
The headquarters of the El Gran Vidrio Foundation includes a restaurant and a space for the production, discussion, exhibition, and sale of contemporary art. The gallery renovation project involved, first and foremost, questioning whether it was necessary to introduce modifications to a space that was already extraordinary. A rectangular floor plan of 18 x 14 meters, with no intermediate pillars and covered by a metal structure, defined an exhibition hall that did not hide its history as a former parking garage. The intervention in the hall, which in recent years has gained a prominent place in the city's cultural production and dissemination scene, would attempt only to reinforce its spatial attributes, improve its technical infrastructure, and enable new layouts and assembly alternatives for artists and curators.