1. ArchDaily
  2. 2017

2017


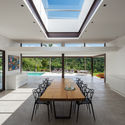
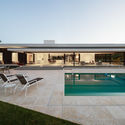
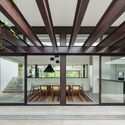
Sunshine Beach House / PopovBass

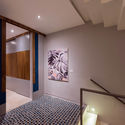
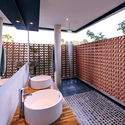
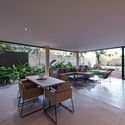
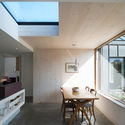
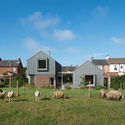
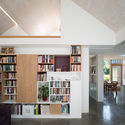
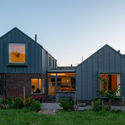
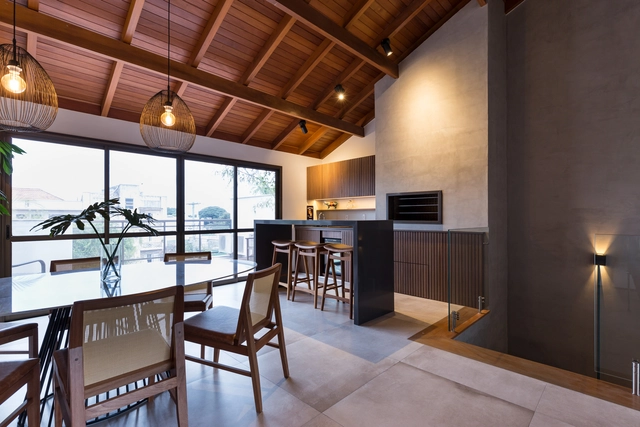
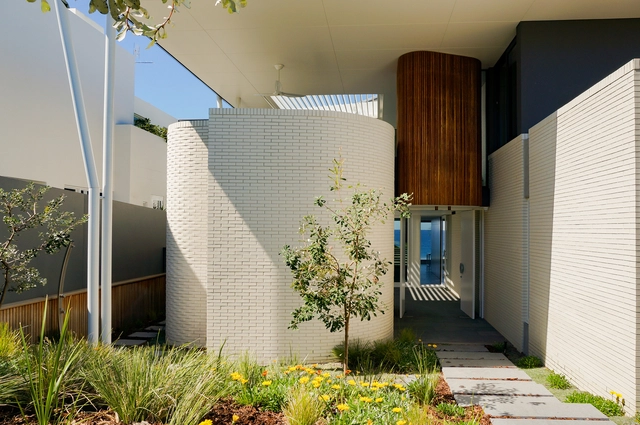
Sunshine Beach House / PopovBass - Interior Photography, Houses, Stairs, Facade, LightingSunshine Beach House / PopovBass - Exterior Photography, Houses, FacadeSunshine Beach House / PopovBass - Exterior Photography, Houses, Chair, TableSunshine Beach House / PopovBass - Interior Photography, Houses, Chair, TableSunshine Beach House / PopovBass - More Images+ 10

•
Sunshine Coast, Australia
  • Architects: PopovBass
  • Area Area of this architecture project Area:  308 m²
  • Year Completion year of this architecture project Year:  2017
  • Manufacturers Brands with products used in this architecture project
    Manufacturers:  GRAPHISOFT, Cult, Dedece, Great Dane, Hub Furniture, +1

Prefabricated Islington Courtyard House / Mitzman Architects LLP

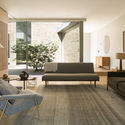
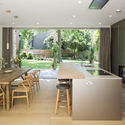
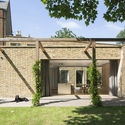

Prefabricated Islington Courtyard House / Mitzman Architects LLP - HousesPrefabricated Islington Courtyard House / Mitzman Architects LLP - Interior Photography, HousesPrefabricated Islington Courtyard House / Mitzman Architects LLP - Interior Photography, Houses, Kitchen, Table, Countertop, ChairPrefabricated Islington Courtyard House / Mitzman Architects LLP - Exterior Photography, Houses, Door, FacadePrefabricated Islington Courtyard House / Mitzman Architects LLP - More Images+ 19
•
London Borough of Islington, United Kingdom

Cadogan Song School / Palassis Architects
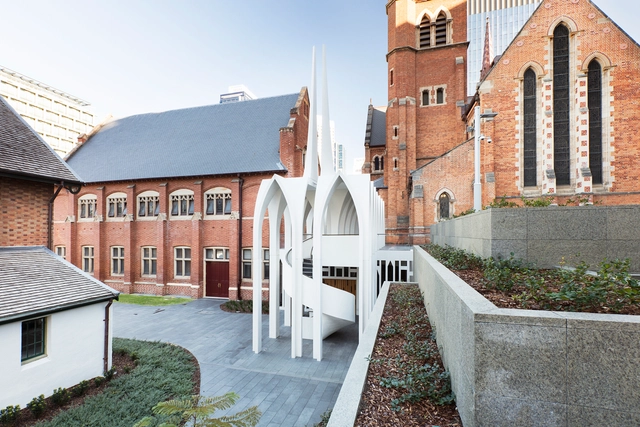
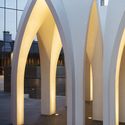
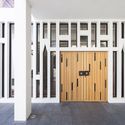
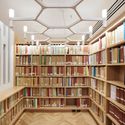
Cadogan Song School / Palassis Architects - ExtensionCadogan Song School / Palassis Architects - ExtensionCadogan Song School / Palassis Architects - Interior Photography, Extension, Door, FacadeCadogan Song School / Palassis Architects - ExtensionCadogan Song School / Palassis Architects - More Images+ 37
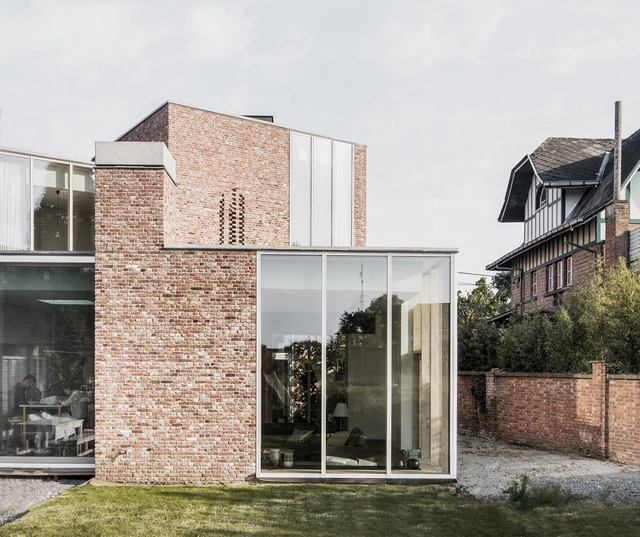
House L-C / GRAUX & BAEYENS Architecten
•
Anzegem, Belgium
  • Area Area of this architecture project Area:  241 m²
  • Year Completion year of this architecture project Year:  2017
  • Manufacturers Brands with products used in this architecture project
    Manufacturers:  AutoDesk

House on Burrow Beach / Plus Architecture
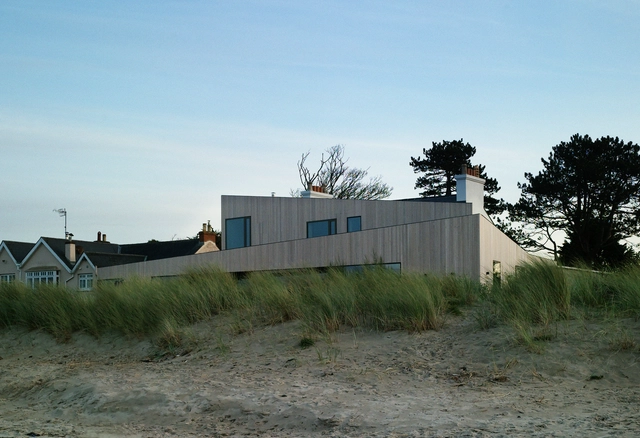
House on Burrow Beach / Plus Architecture - Interior Photography, Extension, Table, Chair, LightingHouse on Burrow Beach / Plus Architecture - ExtensionHouse on Burrow Beach / Plus Architecture - ExtensionHouse on Burrow Beach / Plus Architecture - ExtensionHouse on Burrow Beach / Plus Architecture - More Images+ 7
AM House / Plareng

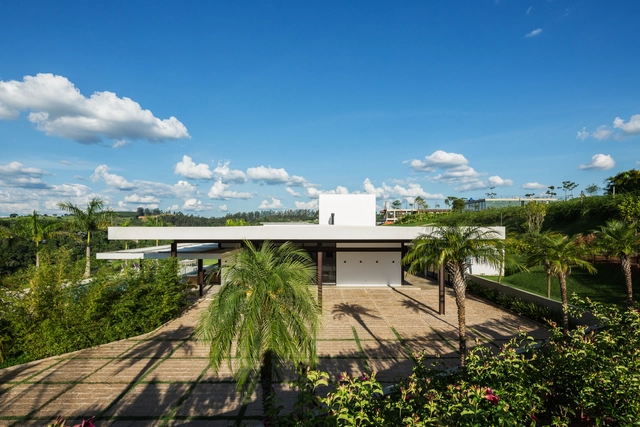
AM House / Plareng - Exterior Photography, Houses, FacadeAM House / Plareng - Interior Photography, Houses, Facade, Table, ChairAM House / Plareng - Exterior Photography, Houses, FacadeAM House / Plareng - Interior Photography, Houses, Door, Beam, Facade, Chair, Bench, TableAM House / Plareng - More Images+ 17

•
Itatiba, Brazil
  • Architects: Plareng
  • Area Area of this architecture project Area:  968 m²
  • Year Completion year of this architecture project Year:  2017
  • Manufacturers Brands with products used in this architecture project
    Manufacturers:  Deca

Goat House / Yalin Architectural Design
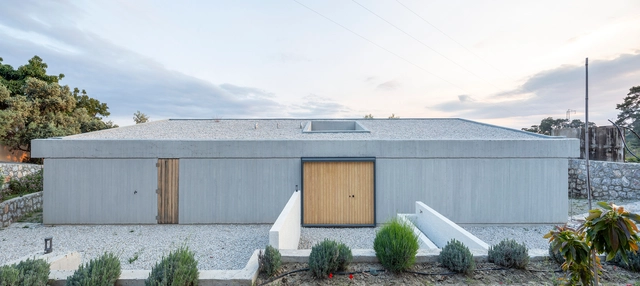
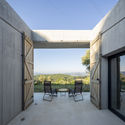
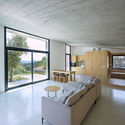
Goat House / Yalin Architectural Design - Exterior Photography, Houses, Facade, ChairGoat House / Yalin Architectural Design - Interior Photography, HousesGoat House / Yalin Architectural Design - Exterior Photography, Houses, Door, FacadeGoat House / Yalin Architectural Design - Exterior Photography, Houses, FacadeGoat House / Yalin Architectural Design - More Images+ 29
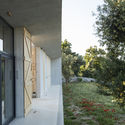

  • Area Area of this architecture project Area:  200 m²
  • Year Completion year of this architecture project Year:  2017
  • Manufacturers Brands with products used in this architecture project
    Manufacturers:  AutoDesk, Linea Rossa, Trimble
  • Professionals: Aycan Balaban

Language Centre EAFIT University / JUMP Arquitectos
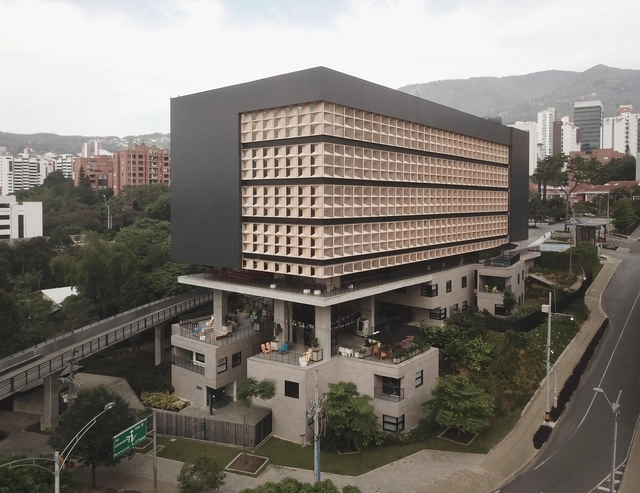
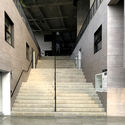
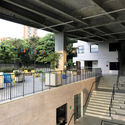
Language Centre EAFIT University / JUMP Arquitectos - UniversityLanguage Centre EAFIT University / JUMP Arquitectos - UniversityLanguage Centre EAFIT University / JUMP Arquitectos - Interior Photography, University, Stairs, Facade, HandrailLanguage Centre EAFIT University / JUMP Arquitectos - UniversityLanguage Centre EAFIT University / JUMP Arquitectos - More Images+ 38
•
Medellín, Colombia
  • Architects: JUMP arquitectos
  • Area Area of this architecture project Area:  7100 m²
  • Year Completion year of this architecture project Year:  2017
  • Manufacturers Brands with products used in this architecture project
    Manufacturers:  Canteras de los Andes, SELCO, Titán prefabricados

The Ceramic Atelier / Gabriel Castro (MOBIO Arquitetura) + Luiza Soares

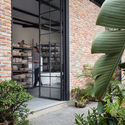
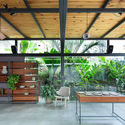
The Ceramic Atelier / Gabriel Castro (MOBIO Arquitetura) + Luiza Soares - RenovationThe Ceramic Atelier / Gabriel Castro (MOBIO Arquitetura) + Luiza Soares - RenovationThe Ceramic Atelier / Gabriel Castro (MOBIO Arquitetura) + Luiza Soares - RenovationThe Ceramic Atelier / Gabriel Castro (MOBIO Arquitetura) + Luiza Soares - RenovationThe Ceramic Atelier / Gabriel Castro (MOBIO Arquitetura) + Luiza Soares - More Images+ 10
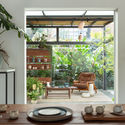
•
Arcadia, Brazil

Acton Cove House / Bates Masi + Architects
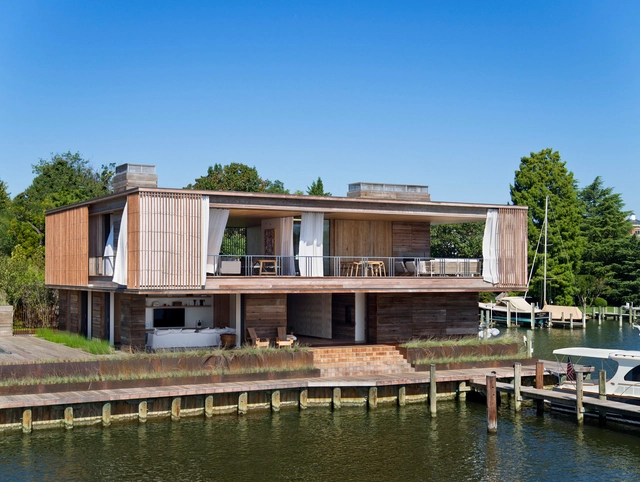
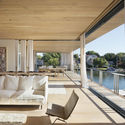
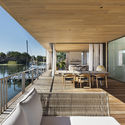
Acton Cove House / Bates Masi + Architects - Interior Photography, HousesActon Cove House / Bates Masi + Architects - Interior Photography, Houses, Facade, Table, ChairActon Cove House / Bates Masi + Architects - Exterior Photography, Houses, FacadeActon Cove House / Bates Masi + Architects - Interior Photography, Houses, Kitchen, Table, CountertopActon Cove House / Bates Masi + Architects - More Images+ 6
•
Annapolis, United States

Dafne Schippersburg Bridge / NEXT architects and rudy uytenhaak + partners architecten
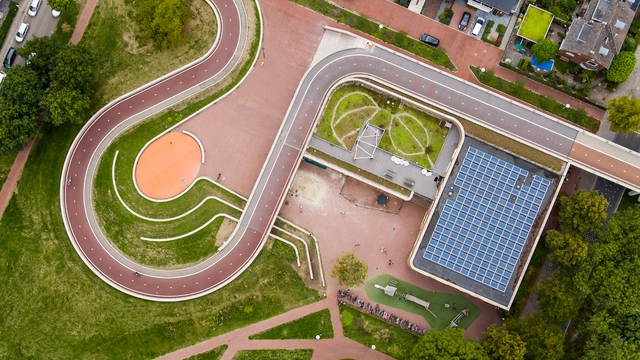
Dafne Schippersburg Bridge / NEXT architects and rudy uytenhaak + partners architecten - Exterior Photography, Pedestrian Bridge, GardenDafne Schippersburg Bridge / NEXT architects and rudy uytenhaak + partners architecten - Exterior Photography, Pedestrian BridgeDafne Schippersburg Bridge / NEXT architects and rudy uytenhaak + partners architecten - Exterior Photography, Pedestrian BridgeDafne Schippersburg Bridge / NEXT architects and rudy uytenhaak + partners architecten - Exterior Photography, Pedestrian Bridge, GardenDafne Schippersburg Bridge / NEXT architects and rudy uytenhaak + partners architecten - More Images+ 22

First House / MS Architettura

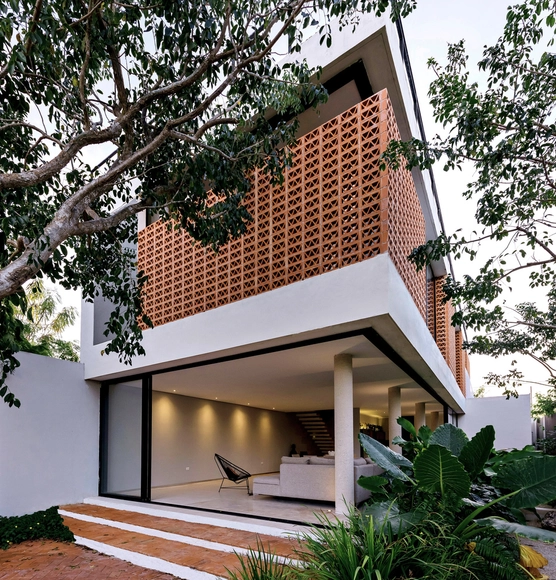
First House / MS Architettura - Exterior Photography, Houses, FacadeFirst House / MS Architettura - HousesFirst House / MS Architettura - HousesFirst House / MS Architettura - Interior Photography, Houses, Table, ChairFirst House / MS Architettura - More Images+ 19

•
Cholul, Mexico
  • Architects: MS Architettura
  • Area Area of this architecture project Area:  324 m²
  • Year Completion year of this architecture project Year:  2017
  • Manufacturers Brands with products used in this architecture project
    Manufacturers:  AutoDesk, CASTEL, Cuprum, Ladrillera Mecanizada, MITZA, +1

D2 Townhouse / Jake Moulson Architects

D2 Townhouse / Jake Moulson Architects - Renovation
© Tim Crocker

D2 Townhouse / Jake Moulson Architects - Exterior Photography, Renovation, Door, FacadeD2 Townhouse / Jake Moulson Architects - RenovationD2 Townhouse / Jake Moulson Architects - RenovationD2 Townhouse / Jake Moulson Architects - RenovationD2 Townhouse / Jake Moulson Architects - More Images+ 70
Zinc House / Proctor & Shaw

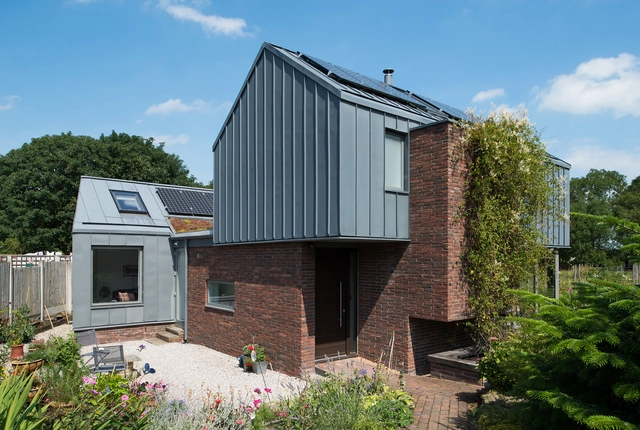
Zinc House / Proctor & Shaw - Interior Photography, Houses, Table, ChairZinc House / Proctor & Shaw - Exterior Photography, HousesZinc House / Proctor & Shaw - Interior Photography, HousesZinc House / Proctor & Shaw - Exterior Photography, Houses, Facade, DoorZinc House / Proctor & Shaw - More Images+ 15

•
Lancashire, United Kingdom

Balmain Rock House / Benn & Penna Architects
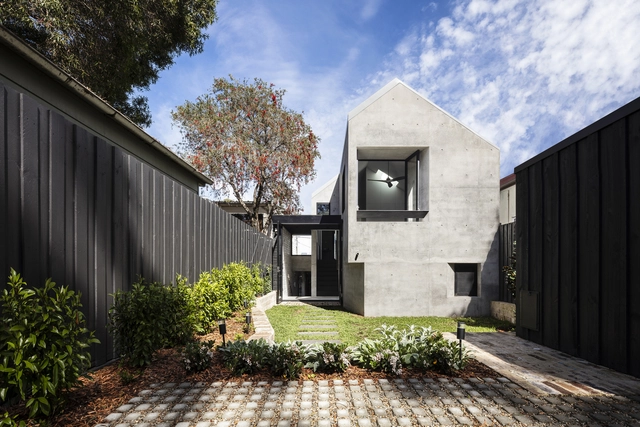
Balmain Rock House / Benn & Penna Architects - Exterior Photography, Extension, Door, FacadeBalmain Rock House / Benn & Penna Architects - Interior Photography, Extension, Stairs, FacadeBalmain Rock House / Benn & Penna Architects - Interior Photography, Extension, LightingBalmain Rock House / Benn & Penna Architects - Exterior Photography, Extension, FacadeBalmain Rock House / Benn & Penna Architects - More Images+ 20
Neuhofweg House / Beck Oser Architekten
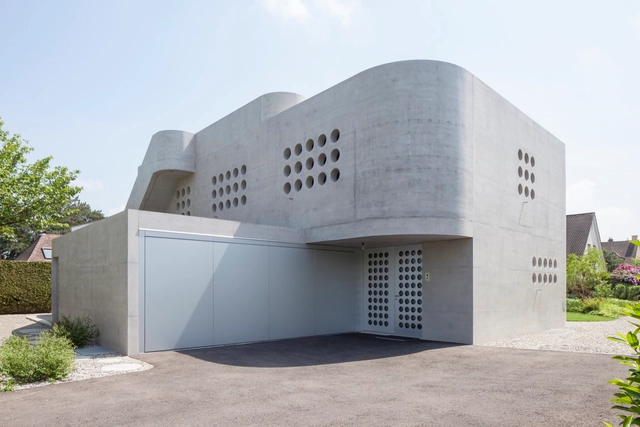
Neuhofweg House / Beck Oser Architekten - HousesNeuhofweg House / Beck Oser Architekten - Interior Photography, HousesNeuhofweg House / Beck Oser Architekten - Exterior Photography, Houses, FacadeNeuhofweg House / Beck Oser Architekten - Interior Photography, Houses, Kitchen, Table, ChairNeuhofweg House / Beck Oser Architekten - More Images+ 20
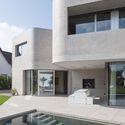
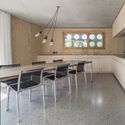

•
Binningen, Switzerland
  • Area Area of this architecture project Area:  268 m²
  • Year Completion year of this architecture project Year:  2017
  • Manufacturers Brands with products used in this architecture project
    Manufacturers:  Dornbracht, Laufen, Owens Corning, Paul Sauter AG, Suter Inox AG, +1

Sellos House / studio.k arquitetura
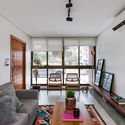
Sellos House / studio.k arquitetura - HousesSellos House / studio.k arquitetura - HousesSellos House / studio.k arquitetura - HousesSellos House / studio.k arquitetura - HousesSellos House / studio.k arquitetura - More Images+ 24
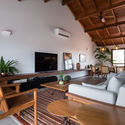
  • Area Area of this architecture project Area:  265 m²
  • Year Completion year of this architecture project Year:  2017
  • Manufacturers Brands with products used in this architecture project
    Manufacturers:  Deca, Fernando Jaeger, Masterpiso, Palimanan, Portinari, +1

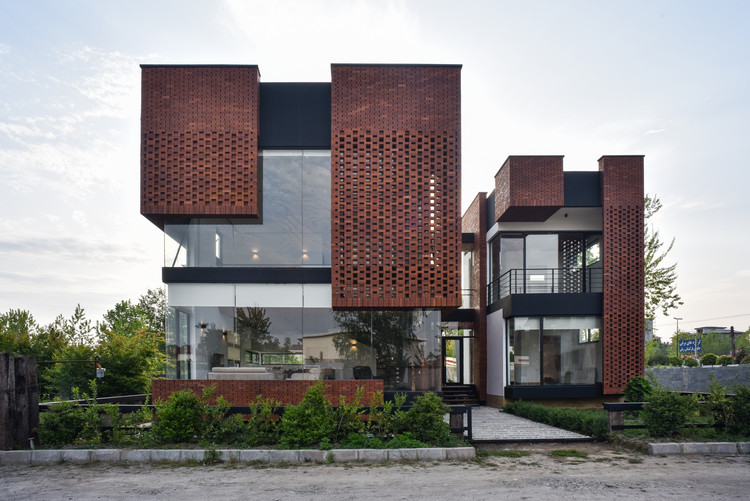
Maziar Brick House / Naghshekhak (NK Architects)
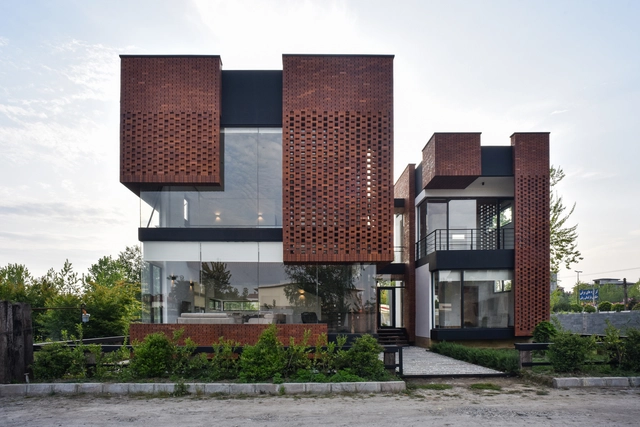
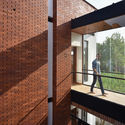
Maziar Brick House / Naghshekhak (NK Architects) - HousesMaziar Brick House / Naghshekhak (NK Architects) - Exterior Photography, Houses, FacadeMaziar Brick House / Naghshekhak (NK Architects) - Interior Photography, Houses, Facade, HandrailMaziar Brick House / Naghshekhak (NK Architects) - Interior Photography, Houses, TableMaziar Brick House / Naghshekhak (NK Architects) - More Images+ 36
•
Royan, Iran
  • Area Area of this architecture project Area:  210 m²
  • Year Completion year of this architecture project Year:  2017
  • Manufacturers Brands with products used in this architecture project
    Manufacturers:  AutoDesk, Robert McNeel & Associates, Sahand Varamimn