1. ArchDaily
  2. 2017

2017

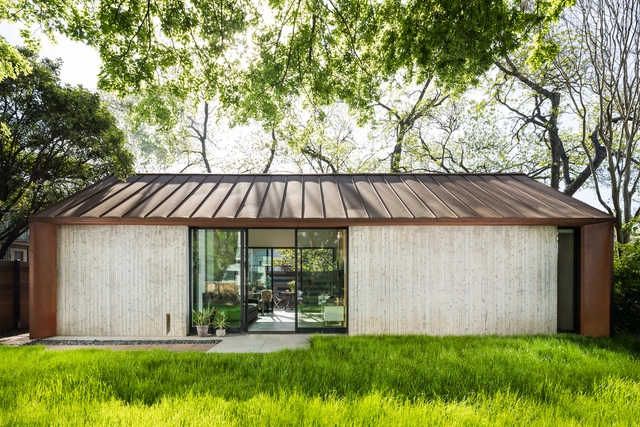
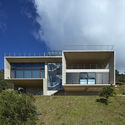
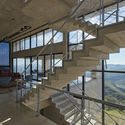
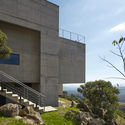
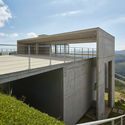
House on the Bench / Sturgess Architecture

•
Naramata, Canada

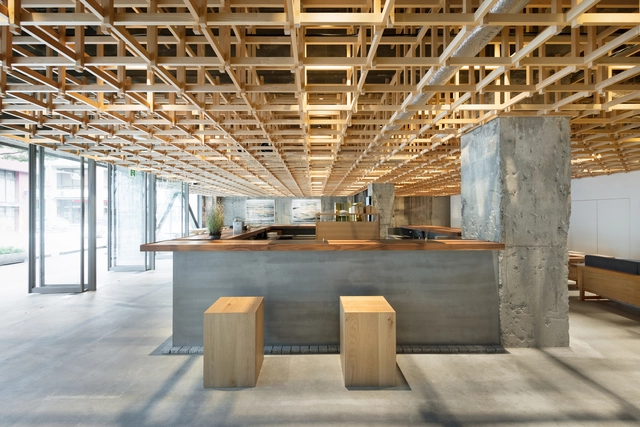
Kumu Kanazawa Hotel / Yusuke Seki

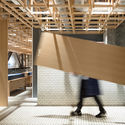
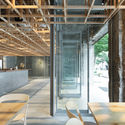
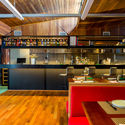
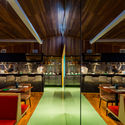
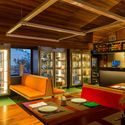
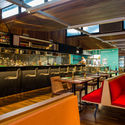
Kumu Kanazawa Hotel / Yusuke Seki - Interior Photography, Hotels Interiors, Kitchen, Beam, Table, ChairKumu Kanazawa Hotel / Yusuke Seki - Interior Photography, Hotels Interiors, Kitchen, Table, CountertopKumu Kanazawa Hotel / Yusuke Seki - Interior Photography, Hotels Interiors, Beam, FacadeKumu Kanazawa Hotel / Yusuke Seki - Interior Photography, Hotels Interiors, Beam, Table, Lighting, ChairKumu Kanazawa Hotel / Yusuke Seki - More Images+ 23

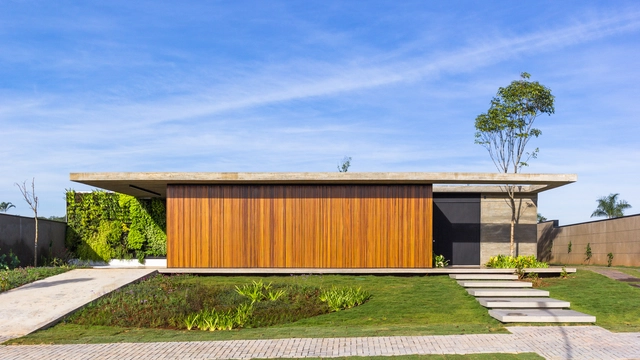
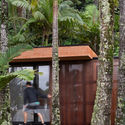
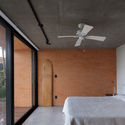
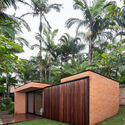
Beach Suite / Arquea Arquitetos

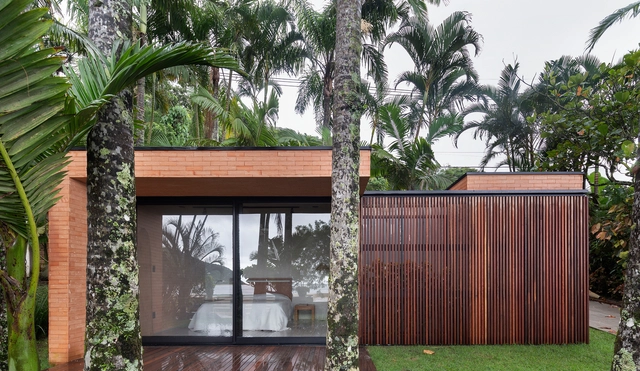
Beach Suite / Arquea Arquitetos - HousesBeach Suite / Arquea Arquitetos - HousesBeach Suite / Arquea Arquitetos - HousesBeach Suite / Arquea Arquitetos - HousesBeach Suite / Arquea Arquitetos - More Images+ 19

•
Guaratuba, Brazil
  • Architects: Arquea Arquitetos
  • Area Area of this architecture project Area:  30 m²
  • Year Completion year of this architecture project Year:  2017

High Line Park Building / Arquea Arquitetos

High Line Park Building / Arquea Arquitetos - ApartmentsHigh Line Park Building / Arquea Arquitetos - ApartmentsHigh Line Park Building / Arquea Arquitetos - ApartmentsHigh Line Park Building / Arquea Arquitetos - ApartmentsHigh Line Park Building / Arquea Arquitetos - More Images+ 16

  • Architects: Arquea Arquitetos
  • Area Area of this architecture project Area:  2500 m²
  • Year Completion year of this architecture project Year:  2017

Pedestrian Bridge over Shanghai Taitong Ferry Station / Scenic Architecture Office

Pedestrian Bridge over Shanghai Taitong Ferry Station / Scenic Architecture Office - LandscapePedestrian Bridge over Shanghai Taitong Ferry Station / Scenic Architecture Office - LandscapePedestrian Bridge over Shanghai Taitong Ferry Station / Scenic Architecture Office - LandscapePedestrian Bridge over Shanghai Taitong Ferry Station / Scenic Architecture Office - LandscapePedestrian Bridge over Shanghai Taitong Ferry Station / Scenic Architecture Office - More Images+ 31

•
Shanghai, China

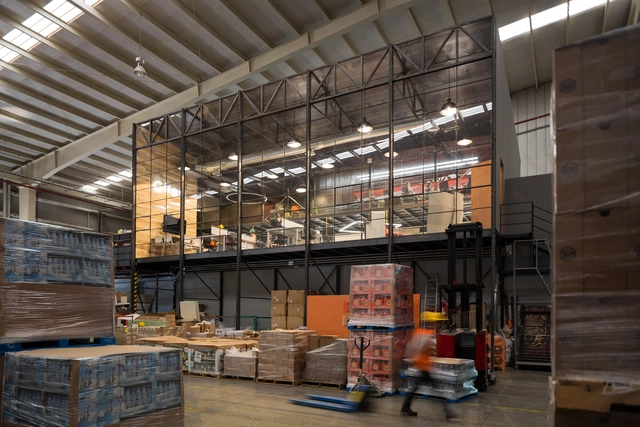
Oficinas Gifan Internacional / taller paralelo

Oficinas Gifan Internacional / taller paralelo - Interior Photography, Office Buildings, TableOficinas Gifan Internacional / taller paralelo - Interior Photography, Office Buildings, ChairOficinas Gifan Internacional / taller paralelo - Interior Photography, Office Buildings, Beam, TableOficinas Gifan Internacional / taller paralelo - Interior Photography, Office Buildings, Kitchen, ChairOficinas Gifan Internacional / taller paralelo - More Images+ 13

•
Tultitlán de Mariano Escobedo, Mexico
  • Architects: taller paralelo
  • Area Area of this architecture project Area:  290 m²
  • Year Completion year of this architecture project Year:  2017
  • Manufacturers Brands with products used in this architecture project
    Manufacturers:  AutoDesk, Chaos Group, Interface, Adobe Systems Incorporated, Flos, +4

IN/House / Fieldevo design studio + LinBoYang Architects

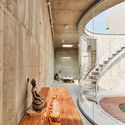
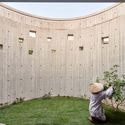
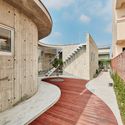
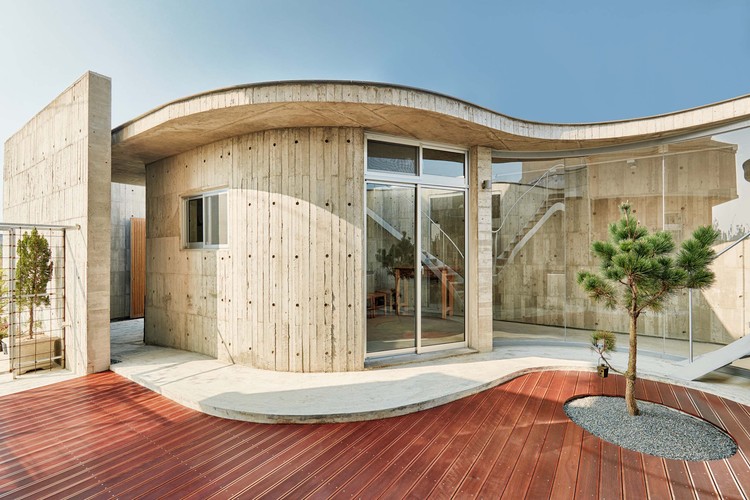
IN/House / Fieldevo design studio + LinBoYang Architects - HousesIN/House / Fieldevo design studio + LinBoYang Architects - Interior Photography, Houses, Facade, BenchIN/House / Fieldevo design studio + LinBoYang Architects - Exterior Photography, Houses, Garden, FacadeIN/House / Fieldevo design studio + LinBoYang Architects - Interior Photography, Houses, FacadeIN/House / Fieldevo design studio + LinBoYang Architects - More Images+ 22

•
Tainan, Taiwan

Sonastério Music Studio / Joao Diniz Arquitetura

Sonastério Music Studio / Joao Diniz Arquitetura - Mixed Use ArchitectureSonastério Music Studio / Joao Diniz Arquitetura - Mixed Use ArchitectureSonastério Music Studio / Joao Diniz Arquitetura - Mixed Use ArchitectureSonastério Music Studio / Joao Diniz Arquitetura - Mixed Use ArchitectureSonastério Music Studio / Joao Diniz Arquitetura - More Images+ 55

•
Morro do Chapéu, Brazil
  • Architects: Joao Diniz Arquitetura
  • Area Area of this architecture project Area:  7373 ft²
  • Year Completion year of this architecture project Year:  2017

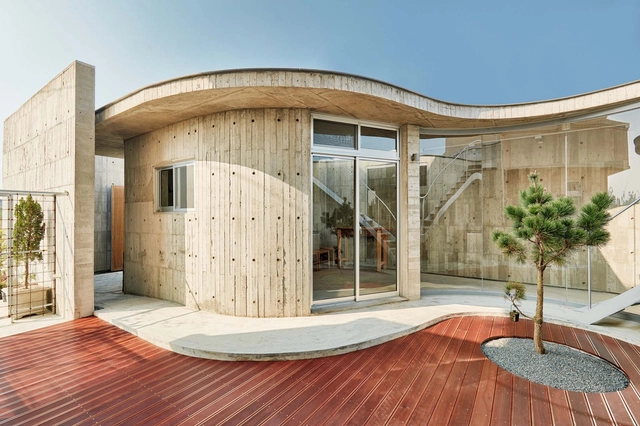
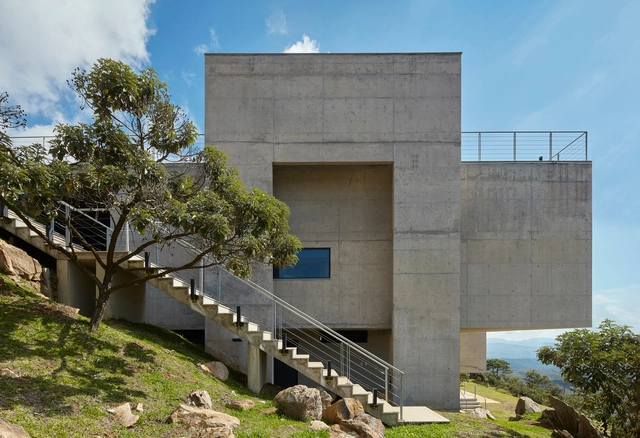
Concrete House / Ravel Architecture

Concrete House / Ravel Architecture - Exterior Photography, Houses, Facade, DoorConcrete House / Ravel Architecture - HousesConcrete House / Ravel Architecture - Interior Photography, Houses, Kitchen, Lighting, CountertopConcrete House / Ravel Architecture - Exterior Photography, Houses, FacadeConcrete House / Ravel Architecture - More Images+ 19

  • Architects: Ravel Architecture
  • Area Area of this architecture project Area:  600 ft²
  • Year Completion year of this architecture project Year:  2017
  • Manufacturers Brands with products used in this architecture project
    Manufacturers:  AutoDesk, Design Within Reach, Trimble, West Elm

Patio House / 24 7 Arquitetura

Patio House / 24 7 Arquitetura - SustainabilityPatio House / 24 7 Arquitetura - SustainabilityPatio House / 24 7 Arquitetura - Interior Photography, Sustainability, Kitchen, Facade, BeamPatio House / 24 7 Arquitetura - Exterior Photography, SustainabilityPatio House / 24 7 Arquitetura - More Images+ 30

•
Jaguariúna, Brazil
  • Architects: 24 7 Arquitetura
  • Area Area of this architecture project Area:  333 m²
  • Year Completion year of this architecture project Year:  2017

Refectory and Dressing Room / Estúdio Rossi Arquitetos + André Scarpa

Refectory and Dressing Room / Estúdio Rossi Arquitetos + André Scarpa - Other StructuresRefectory and Dressing Room / Estúdio Rossi Arquitetos + André Scarpa - Other StructuresRefectory and Dressing Room / Estúdio Rossi Arquitetos + André Scarpa - Exterior Photography, Other Structures, Door, FacadeRefectory and Dressing Room / Estúdio Rossi Arquitetos + André Scarpa - Other StructuresRefectory and Dressing Room / Estúdio Rossi Arquitetos + André Scarpa - More Images+ 18

2022 The Winter Olympics Plaza / CCTN

2022 The Winter Olympics Plaza / CCTN - Renovation2022 The Winter Olympics Plaza / CCTN - Exterior Photography, Renovation, Facade2022 The Winter Olympics Plaza / CCTN - Renovation2022 The Winter Olympics Plaza / CCTN - Renovation2022 The Winter Olympics Plaza / CCTN - More Images+ 54

  • Architects: CCTN Design
  • Area Area of this architecture project Area:  87000 m²
  • Year Completion year of this architecture project Year:  2017

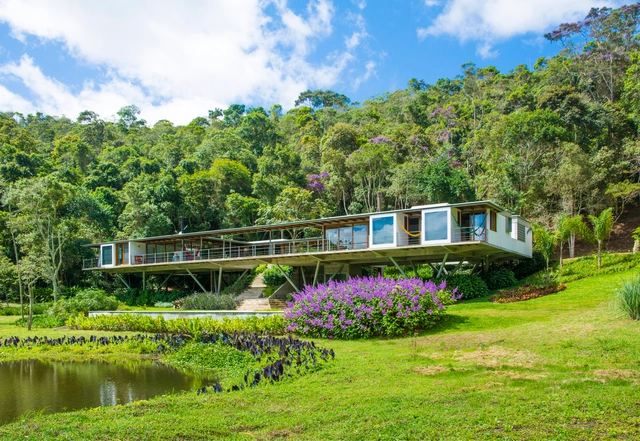
Two Houses by the Lake / Gaudenzi Arquitetura

Two Houses by the Lake / Gaudenzi Arquitetura - Exterior Photography, HousesTwo Houses by the Lake / Gaudenzi Arquitetura - HousesTwo Houses by the Lake / Gaudenzi Arquitetura - HousesTwo Houses by the Lake / Gaudenzi Arquitetura - Interior Photography, Houses, Beam, Table, Chair, BenchTwo Houses by the Lake / Gaudenzi Arquitetura - More Images+ 34

•
Petrópolis, Brazil
  • Area Area of this architecture project Area:  358 m²
  • Year Completion year of this architecture project Year:  2017
  • Manufacturers Brands with products used in this architecture project
    Manufacturers:  Artesanato das Lareiras, Boavista Comércio de Madeiras, Carpintaria e Vidraçaria Edú, Chão de barro, Futuro 1 Revestimentos, +6

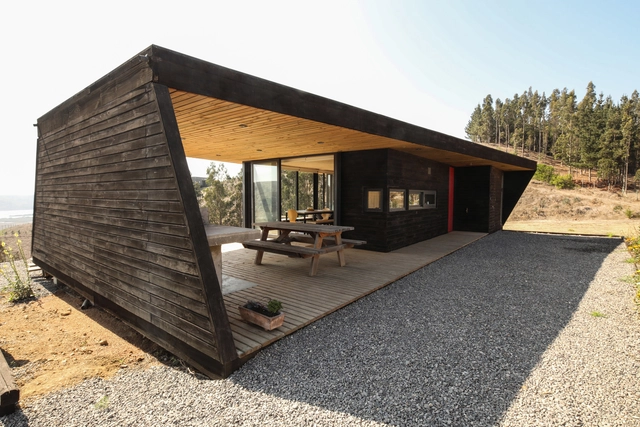
Refugio Matanzas / Cerda Pe Arquitectos

Refugio Matanzas / Cerda Pe Arquitectos - HousesRefugio Matanzas / Cerda Pe Arquitectos - Interior Photography, HousesRefugio Matanzas / Cerda Pe Arquitectos - HousesRefugio Matanzas / Cerda Pe Arquitectos - Interior Photography, Houses, BeamRefugio Matanzas / Cerda Pe Arquitectos - More Images+ 13

•
Navidad, Chile
  • Area Area of this architecture project Area:  105 m²
  • Year Completion year of this architecture project Year:  2017
  • Manufacturers Brands with products used in this architecture project
    Manufacturers:  GRAPHISOFT, Arauco, Bastro, Ceresita, Polyglass, +1

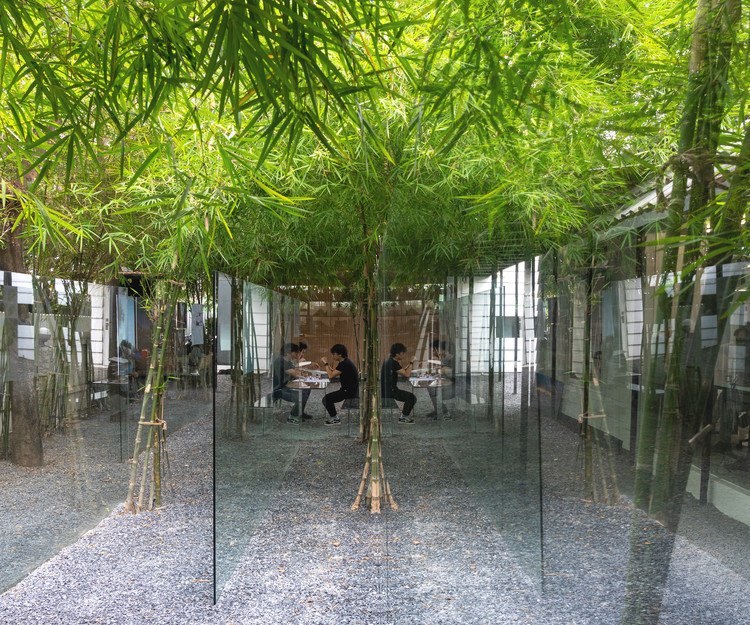
Field of Idea Office / MIA Design Studio

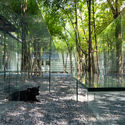
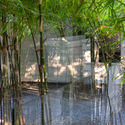
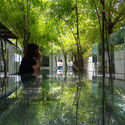
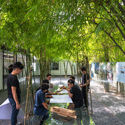
Field of Idea Office / MIA Design Studio - Exterior Photography, Offices
© Trieu Chien

Field of Idea Office / MIA Design Studio - Exterior Photography, Offices, ForestField of Idea Office / MIA Design Studio - OfficesField of Idea Office / MIA Design Studio - Exterior Photography, Offices, Garden, ForestField of Idea Office / MIA Design Studio - Exterior Photography, Offices, GardenField of Idea Office / MIA Design Studio - More Images+ 23

  • Architects: MIA Design Studio
  • Area Area of this architecture project Area:  132 m²
  • Year Completion year of this architecture project Year:  2017

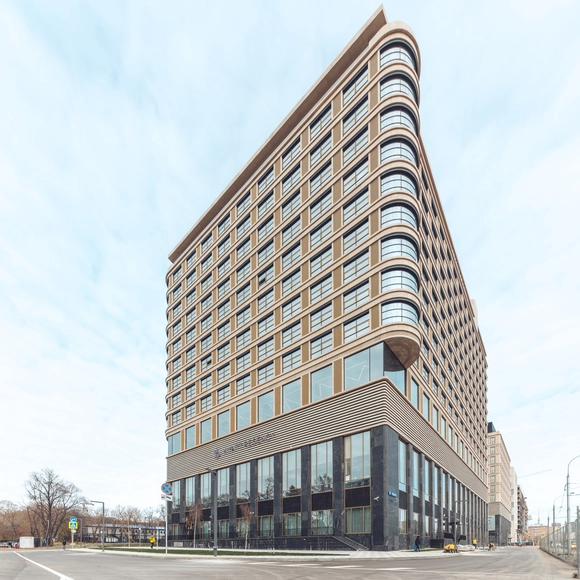
Hyatt Regency Petrovsky Park / SPEECH

Hyatt Regency Petrovsky Park / SPEECH - Exterior Photography, Hotels, FacadeHyatt Regency Petrovsky Park / SPEECH - Interior Photography, Hotels, FacadeHyatt Regency Petrovsky Park / SPEECH - HotelsHyatt Regency Petrovsky Park / SPEECH - Exterior Photography, Hotels, Facade, DoorHyatt Regency Petrovsky Park / SPEECH - More Images+ 24

•
Moscow, Russia
  • Architects: SPEECH
  • Area Area of this architecture project Area:  36850 m²
  • Year Completion year of this architecture project Year:  2017
  • Manufacturers Brands with products used in this architecture project
    Manufacturers:  Guardian Glass, Laufen
  • Professionals: Ara design

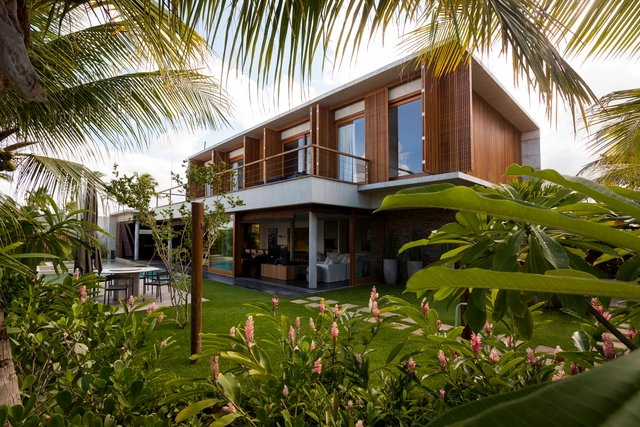
Guarajuba House / David Bastos

Guarajuba House / David Bastos - HousesGuarajuba House / David Bastos - HousesGuarajuba House / David Bastos - HousesGuarajuba House / David Bastos - HousesGuarajuba House / David Bastos - More Images+ 28

•
Guarajuba, Brazil
  • Architects: David Bastos
  • Area Area of this architecture project Area:  340 m²
  • Year Completion year of this architecture project Year:  2017
  • Manufacturers Brands with products used in this architecture project
    Manufacturers:  Barreiros Brasil, Bizâncio, Breton, Casual Móveis, Demuner, +6

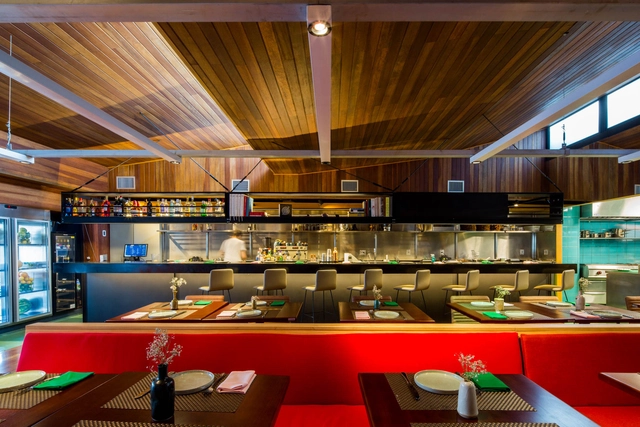
Mensa Restaurant / vapor arquitetura

Mensa Restaurant / vapor arquitetura - RestaurantMensa Restaurant / vapor arquitetura - RestaurantMensa Restaurant / vapor arquitetura - RestaurantMensa Restaurant / vapor arquitetura - RestaurantMensa Restaurant / vapor arquitetura - More Images+ 21

•
São Paulo, Brazil
  • Architects: vapor arquitetura
  • Area Area of this architecture project Area:  90 m²
  • Year Completion year of this architecture project Year:  2017