Guarajuba House / David Bastos

Guarajuba House / David Bastos - Image 2 of 33Guarajuba House / David Bastos - Image 3 of 33Guarajuba House / David Bastos - Image 4 of 33Guarajuba House / David Bastos - Image 5 of 33Guarajuba House / David Bastos - More Images+ 28

  • Architects: David Bastos
  • Area Area of this architecture project Area:  340
  • Year Completion year of this architecture project Year:  2017
  • Photographs
    Photographs:Tuca Reinés
  • Manufacturers Brands with products used in this architecture project
    Manufacturers:  Barreiros Brasil, Bizâncio, Breton, Casual Móveis, Demuner, Donatelli, Galeria Paulo Darzé, Jocal, Natural Stone, Unica, kitchens
More SpecsLess Specs
Guarajuba House / David Bastos - Image 6 of 33
© Tuca Reinés

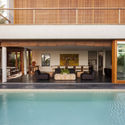
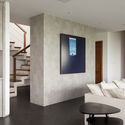
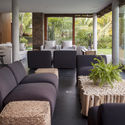
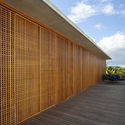
Text description provided by the architects. This house marks a conceptual shift in beach house design by architect David Bastos, featuring clean, straight lines, an exposed concrete structure, wooden muxarabi screens, and aged black granite flooring.

Content Loader

Project gallery

See allShow less
About this office
Cite: "Guarajuba House / David Bastos" [Casa Guarajuba / David Bastos] 06 Jul 2026. ArchDaily. Accessed . <https://www.archdaily.com/1084676/guarajuba-house-david-bastos> ISSN 0719-8884
© Tuca Reinés

瓜拉茹巴住宅 / David Bastos

You've started following your first account!

Did you know?

You'll now receive updates based on what you follow! Personalize your stream and start following your favorite authors, offices and users.