1. ArchDaily
  2. 2017

2017

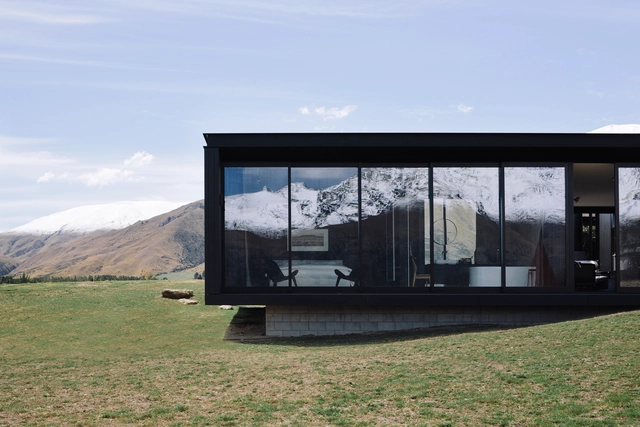
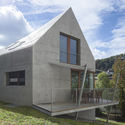
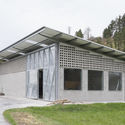
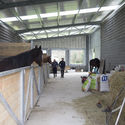
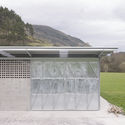
Lefty Ranch House / CLB Architects

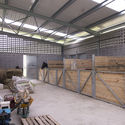
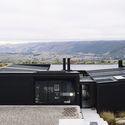
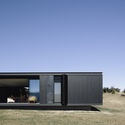
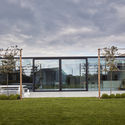
Lefty Ranch House / CLB Architects - Exterior Photography, Houses, FacadeLefty Ranch House / CLB Architects - Interior Photography, Houses, Door, Table, Lighting, ChairLefty Ranch House / CLB Architects - Exterior Photography, HousesLefty Ranch House / CLB Architects - Exterior Photography, HousesLefty Ranch House / CLB Architects - More Images+ 46

Kayu Kayu Restaurant / W Office

Kayu Kayu Restaurant / W Office - Interior Photography, Restaurant, Beam, Table, ChairKayu Kayu Restaurant / W Office - Interior Photography, Restaurant, Beam, Chair, Table, LightingKayu Kayu Restaurant / W Office - RestaurantKayu Kayu Restaurant / W Office - RestaurantKayu Kayu Restaurant / W Office - More Images+ 11

North Serpong, Indonesia
  • Architects: W Office
  • Area Area of this architecture project Area:  860
  • Year Completion year of this architecture project Year:  2017
  • Manufacturers Brands with products used in this architecture project
    Manufacturers:  Dharmawan, Elmes, Habitus Concept, Il Sogno, Sandei Blinds

Catena Media Serbia / Studio AUTORI

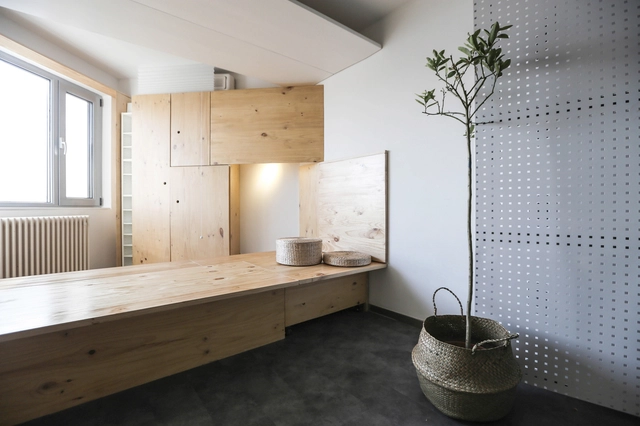
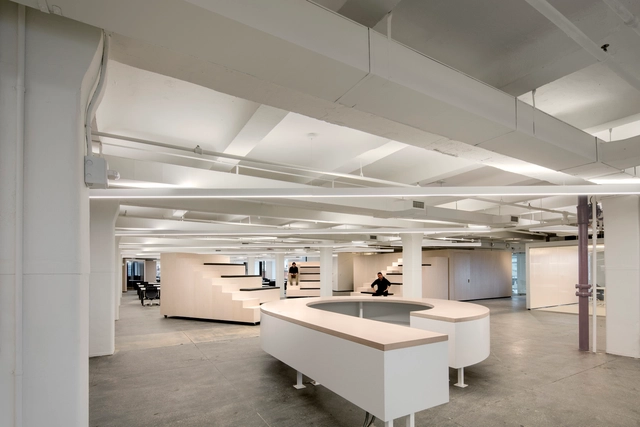
Catena Media Serbia / Studio AUTORI - Interior Photography, Office BuildingsCatena Media Serbia / Studio AUTORI - Interior Photography, Office Buildings, ChairCatena Media Serbia / Studio AUTORI - Interior Photography, Office Buildings, Door, FacadeCatena Media Serbia / Studio AUTORI - Interior Photography, Office Buildings, Table, ChairCatena Media Serbia / Studio AUTORI - More Images+ 14

  • Architects: Studio AUTORI
  • Area Area of this architecture project Area:  550
  • Year Completion year of this architecture project Year:  2017
  • Manufacturers Brands with products used in this architecture project
    Manufacturers:  AutoDesk, Herman Miller, Billiani, Trimble

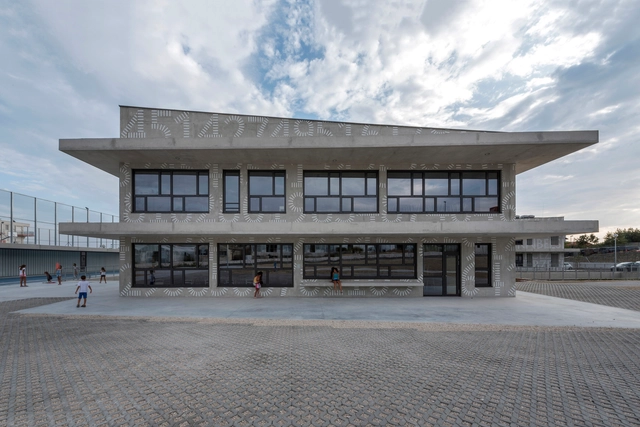
Community Centre Altenessen / Böll Architekten

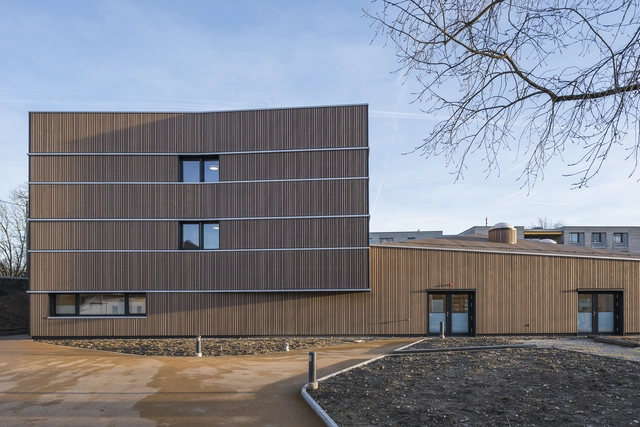
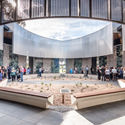
Community Centre Altenessen  / Böll Architekten - Community CenterCommunity Centre Altenessen  / Böll Architekten - Community CenterCommunity Centre Altenessen  / Böll Architekten - Community CenterCommunity Centre Altenessen  / Böll Architekten - Community CenterCommunity Centre Altenessen  / Böll Architekten - More Images+ 17

  • Architects: Böll Architekten
  • Area Area of this architecture project Area:  970
  • Year Completion year of this architecture project Year:  2017
  • Manufacturers Brands with products used in this architecture project
    Manufacturers:  RHEINZINK, Gillrath Ziegel- und Klinkerwerke, LIGNOTREND

Entrepinos Housing / Taller Hector Barroso

Entrepinos Housing / Taller Hector Barroso - HousesEntrepinos Housing / Taller Hector Barroso - HousesEntrepinos Housing / Taller Hector Barroso - HousesEntrepinos Housing / Taller Hector Barroso - HousesEntrepinos Housing / Taller Hector Barroso - More Images+ 24

Valle de Bravo, Mexico

Noda House / HOAP

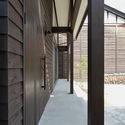
Noda House / HOAP - Interior Photography, Houses, DoorNoda House / HOAP - Interior Photography, HousesNoda House / HOAP - Interior Photography, HousesNoda House / HOAP - Exterior Photography, HousesNoda House / HOAP - More Images+ 19

Noda, Japan
  • Architects: HOAP
  • Area Area of this architecture project Area:  113
  • Year Completion year of this architecture project Year:  2017
  • Manufacturers Brands with products used in this architecture project
    Manufacturers:  HWAM, IG KOGYO, IOC Flooring, LIXIL , NIPPON STEEL, +2

Baliol Residence / Grieve Gillett Architects

Baliol Residence / Grieve Gillett Architects - Exterior Photography, Sustainability, Garden, FacadeBaliol Residence / Grieve Gillett Architects - Interior Photography, Sustainability, DoorBaliol Residence / Grieve Gillett Architects - Exterior Photography, Sustainability, FacadeBaliol Residence / Grieve Gillett Architects - Exterior Photography, Sustainability, Garden, FacadeBaliol Residence / Grieve Gillett Architects - More Images+ 14

Kowa Public Apartment Complex in Mihama / studio velocity

Kowa Public Apartment Complex in Mihama / studio velocity - Housing, Coast, CityscapeKowa Public Apartment Complex in Mihama / studio velocity - Housing, Garden, FacadeKowa Public Apartment Complex in Mihama / studio velocity - Housing, Deck, Beam, Facade, Table, ChairKowa Public Apartment Complex in Mihama / studio velocity - Housing, Deck, Facade, BenchKowa Public Apartment Complex in Mihama / studio velocity - More Images+ 5

  • Architects: Studio Velocity
  • Area Area of this architecture project Area:  497
  • Year Completion year of this architecture project Year:  2017
  • Manufacturers Brands with products used in this architecture project
    Manufacturers:  TAJIMA ROOFING, vectorworks 2016

Pingyao Diesel Engine Factory Renovation / Architectural Design and Research Institute of Tsinghua University

Pingyao Diesel Engine Factory Renovation / Architectural Design and Research Institute of Tsinghua University - Exterior Photography, Renovation, DoorPingyao Diesel Engine Factory Renovation / Architectural Design and Research Institute of Tsinghua University - Exterior Photography, Renovation, StairsPingyao Diesel Engine Factory Renovation / Architectural Design and Research Institute of Tsinghua University - Exterior Photography, Renovation, StairsPingyao Diesel Engine Factory Renovation / Architectural Design and Research Institute of Tsinghua University - Exterior Photography, Renovation, StairsPingyao Diesel Engine Factory Renovation / Architectural Design and Research Institute of Tsinghua University - More Images+ 21

Jinzhong, China

Northshore Pavilion / AOG Architects

Northshore Pavilion / AOG Architects - Exterior Photography, Community Northshore Pavilion / AOG Architects - Exterior Photography, Community , StairsNorthshore Pavilion / AOG Architects - Exterior Photography, Community Northshore Pavilion / AOG Architects - Exterior Photography, Community Northshore Pavilion / AOG Architects - More Images+ 21

Hamilton, Australia

Takenoyama House 3 / Tomoaki Uno Architects

Takenoyama House 3 / Tomoaki Uno Architects - Exterior Photography, House Interiors
© Hiroshi Tanigawa

Takenoyama House 3 / Tomoaki Uno Architects - Exterior Photography, House InteriorsTakenoyama House 3 / Tomoaki Uno Architects - Interior Photography, House Interiors, BeamTakenoyama House 3 / Tomoaki Uno Architects - Interior Photography, House InteriorsTakenoyama House 3 / Tomoaki Uno Architects - Exterior Photography, House InteriorsTakenoyama House 3 / Tomoaki Uno Architects - More Images+ 19

  • Area Area of this architecture project Area:  101
  • Year Completion year of this architecture project Year:  2017
  • Manufacturers Brands with products used in this architecture project
    Manufacturers:  Acor

Frankfurter Tor Student Apartments / GBP Architeken

Frankfurter Tor Student Apartments / GBP Architeken - Interior Photography, Dorms, Facade, ChairFrankfurter Tor Student Apartments / GBP Architeken - Exterior Photography, Dorms, FacadeFrankfurter Tor Student Apartments / GBP Architeken - Exterior Photography, DormsFrankfurter Tor Student Apartments / GBP Architeken - Exterior Photography, Dorms, FacadeFrankfurter Tor Student Apartments / GBP Architeken - More Images+ 17

  • Architects: GBP Architeken
  • Area Area of this architecture project Area:  25711
  • Year Completion year of this architecture project Year:  2017

U House / Canalli Arquitetura

U House / Canalli Arquitetura - Interior Photography, Houses, FacadeU House / Canalli Arquitetura - Exterior Photography, HousesU House / Canalli Arquitetura - Exterior Photography, HousesU House / Canalli Arquitetura - Interior Photography, Houses, Facade, BeamU House / Canalli Arquitetura - More Images+ 24

São Luiz do Purunã, Brazil
  • Area Area of this architecture project Area:  800
  • Year Completion year of this architecture project Year:  2017
  • Manufacturers Brands with products used in this architecture project
    Manufacturers:  Portobello

Bolig DoB House / Lie Oyen arkitekter

Bolig DoB House  / Lie Oyen arkitekter - Exterior Photography, HousesBolig DoB House  / Lie Oyen arkitekter - Exterior Photography, Houses, GardenBolig DoB House  / Lie Oyen arkitekter - Interior Photography, Houses, StairsBolig DoB House  / Lie Oyen arkitekter - Exterior Photography, Houses, StairsBolig DoB House  / Lie Oyen arkitekter - More Images+ 12

  • Area Area of this architecture project Area:  320
  • Year Completion year of this architecture project Year:  2017

House in Hakuraku / Tato Architects

House in Hakuraku / Tato Architects - Exterior Photography, Houses, StairsHouse in Hakuraku / Tato Architects - Interior Photography, Houses, Bedroom, BeamHouse in Hakuraku / Tato Architects - Interior Photography, Houses, Table, ChairHouse in Hakuraku / Tato Architects - Interior Photography, Houses, Kitchen, Beam, TableHouse in Hakuraku / Tato Architects - More Images+ 18

House in Tezukayama / FujiwaraMuro Architects

House in Tezukayama / FujiwaraMuro Architects - House Interiors
© Toshiyuki Yano

House in Tezukayama / FujiwaraMuro Architects - House InteriorsHouse in Tezukayama / FujiwaraMuro Architects - House InteriorsHouse in Tezukayama / FujiwaraMuro Architects - House InteriorsHouse in Tezukayama / FujiwaraMuro Architects - House InteriorsHouse in Tezukayama / FujiwaraMuro Architects - More Images+ 19

  • Area Area of this architecture project Area:  61
  • Year Completion year of this architecture project Year:  2017
  • Manufacturers Brands with products used in this architecture project
    Manufacturers:  DuPont, ASAHI TOSTEM, Cor-Ten steel, LIXIL , Mathiesen, +2

Casa Jalapita / DAFdf arquitectura Y urbanismo

Casa Jalapita / DAFdf arquitectura Y urbanismo - Renovation, Courtyard, Door, Facade, BeamCasa Jalapita / DAFdf arquitectura Y urbanismo - Renovation, Patio, Beam, Table, ChairCasa Jalapita / DAFdf arquitectura Y urbanismo - Renovation, Garden, StairsCasa Jalapita / DAFdf arquitectura Y urbanismo - Renovation, Garden, FacadeCasa Jalapita / DAFdf arquitectura Y urbanismo - More Images+ 24

  • Area Area of this architecture project Area:  305
  • Year Completion year of this architecture project Year:  2017
  • Manufacturers Brands with products used in this architecture project
    Manufacturers:  Common Red Brick, Coomon Roof Tiles, LAMOSA, Mosaicos Venecianos de México®, Tecnolite

Box House / Ming Architects

Box House / Ming Architects - Houses, Kitchen, Facade, Countertop, Lighting, Sink, ChairBox House / Ming Architects - Houses, Stairs, Handrail, FacadeBox House / Ming Architects - Houses, Garden, Fence, Facade, LightingBox House / Ming Architects - Houses, Courtyard, Door, Facade, StairsBox House / Ming Architects - More Images+ 13

  • Architects: Ming Architects
  • Area Area of this architecture project Area:  640
  • Year Completion year of this architecture project Year:  2017
  • Manufacturers Brands with products used in this architecture project
    Manufacturers:  AGC, Kawajun Singapore Pte, Lumber Mart Pte
  • Professionals: CST Consultants