1. ArchDaily
  2. 2017

2017

Gallery-House / Carles Enrich

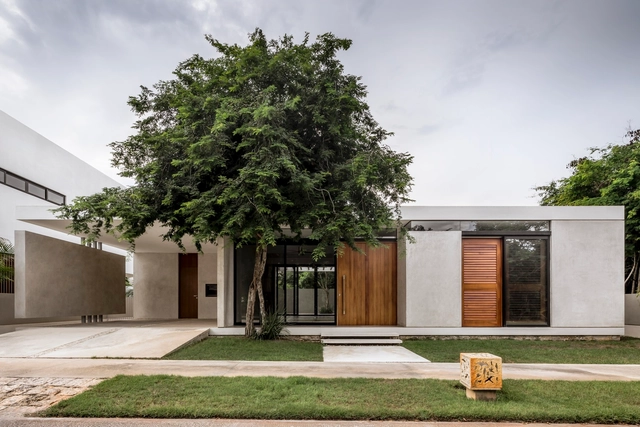
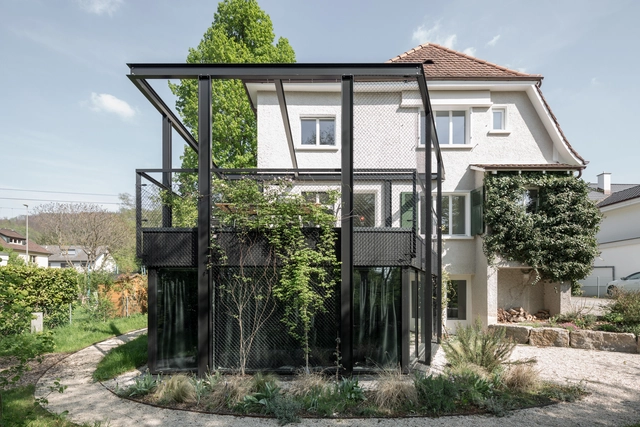
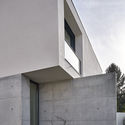
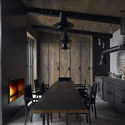
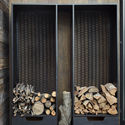
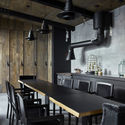
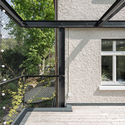
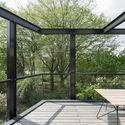
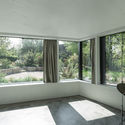
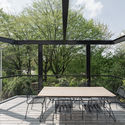
Gallery-House / Carles Enrich - Refurbishment, Door, Facade, Column, ArchGallery-House / Carles Enrich - Refurbishment, Courtyard, Stairs, Facade, Handrail, Balcony, BeamGallery-House / Carles Enrich - Refurbishment, Garden, Facade, DoorGallery-House / Carles Enrich - Refurbishment, Kitchen, Door, Beam, Lighting, TableGallery-House / Carles Enrich - More Images+ 43

Barcelona, Spain

Bellary House / Gaurav Roy Choudhury Architects GRCA

Bellary House / Gaurav Roy Choudhury Architects GRCA - Interior Photography, Houses, Facade, HandrailBellary House / Gaurav Roy Choudhury Architects GRCA - Interior Photography, Houses, Kitchen, FacadeBellary House / Gaurav Roy Choudhury Architects GRCA - Exterior Photography, HousesBellary House / Gaurav Roy Choudhury Architects GRCA - Exterior Photography, HousesBellary House / Gaurav Roy Choudhury Architects GRCA - More Images+ 35

Ballari, India
  • Area Area of this architecture project Area:  3700 ft²
  • Year Completion year of this architecture project Year:  2017
  • Manufacturers Brands with products used in this architecture project
    Manufacturers:  SketchUp, Asian Paints, Autodesk Sketch, Dr. Fixit, Greenlam, +4

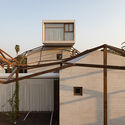
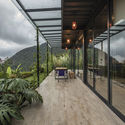
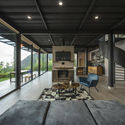
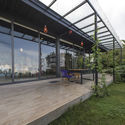
Bolivar House / ARKITITO Arquitetura

Bolivar House / ARKITITO Arquitetura - Exterior Photography, Houses, GardenBolivar House / ARKITITO Arquitetura - Interior Photography, Houses, Kitchen, Countertop, Chair, TableBolivar House / ARKITITO Arquitetura - Interior Photography, Houses, Facade, Table, ChairBolivar House / ARKITITO Arquitetura - Interior Photography, Houses, Table, Chair, CountertopBolivar House / ARKITITO Arquitetura - More Images+ 11

Alto da Boa Vista, Brazil
  • Area Area of this architecture project Area:  230
  • Year Completion year of this architecture project Year:  2017
  • Manufacturers Brands with products used in this architecture project
    Manufacturers:  CSN, Cerâmica Portinari, Deca, Dell Anno, EBL do brasil, +16

Primary School La Couyere / Atelier 56S

Primary School La Couyere / Atelier 56S - Elementary & Middle School, Kitchen, Door, Table, ChairPrimary School La Couyere / Atelier 56S - Elementary & Middle School, Facade, Chair, LightingPrimary School La Couyere / Atelier 56S - Elementary & Middle SchoolPrimary School La Couyere / Atelier 56S - Elementary & Middle School, Courtyard, Facade, LightingPrimary School La Couyere / Atelier 56S - More Images+ 10

  • Architects: Atelier 56S
  • Area Area of this architecture project Area:  250
  • Year Completion year of this architecture project Year:  2017
  • Manufacturers Brands with products used in this architecture project
    Manufacturers:  ALU-K Group, Le Prieuré Group, Rijswaard

D House / KIENTRUC O

D House / KIENTRUC O - Renovation, Garden, Facade, Handrail, Balcony, Chair
© Hiroyuki Oki

D House / KIENTRUC O - Renovation, Courtyard, Facade, ArchD House / KIENTRUC O - Renovation, GardenD House / KIENTRUC O - Renovation, Garden, FacadeD House / KIENTRUC O - Renovation, Garden, Facade, HandrailD House / KIENTRUC O - More Images+ 22

  • Architects: KIENTRUC O
  • Area Area of this architecture project Area:  775
  • Year Completion year of this architecture project Year:  2017

Wooden House / Turato Architects

Wooden House / Turato Architects - Exterior Photography, HousesWooden House / Turato Architects - Interior Photography, Houses, BeamWooden House / Turato Architects - Interior Photography, Houses, BeamWooden House / Turato Architects - Exterior Photography, HousesWooden House / Turato Architects - More Images+ 24

Klimno, Croatia
  • Architects: Turato Architects
  • Area Area of this architecture project Area:  380
  • Year Completion year of this architecture project Year:  2017
  • Manufacturers Brands with products used in this architecture project
    Manufacturers:  Schüco, prostoria
  • Professionals: Parkovi plus d.o.o.

Wish Signature Midtown Siam Building / 1819 + TANDEM Architect (2001)

Wish Signature Midtown Siam Building / 1819 + TANDEM Architect (2001) - Exterior Photography, Residential
© Chalermwat Wongchompoo

Wish Signature Midtown Siam Building / 1819 + TANDEM Architect (2001) - Interior Photography, Residential, Table, ChairWish Signature Midtown Siam Building / 1819 + TANDEM Architect (2001) - Exterior Photography, Residential, StairsWish Signature Midtown Siam Building / 1819 + TANDEM Architect (2001) - Exterior Photography, ResidentialWish Signature Midtown Siam Building / 1819 + TANDEM Architect (2001) - Exterior Photography, ResidentialWish Signature Midtown Siam Building / 1819 + TANDEM Architect (2001) - More Images+ 25

Khet Ratchathewi, Thailand

The House of Lei Tao / TAOA

The House of Lei Tao / TAOA - Exterior Photography, Renovation, Courtyard, FacadeThe House of Lei Tao / TAOA - Exterior Photography, RenovationThe House of Lei Tao / TAOA - Interior Photography, RenovationThe House of Lei Tao / TAOA - Interior Photography, RenovationThe House of Lei Tao / TAOA - More Images+ 24

Beijing, China
  • Architects: TAOA
  • Year Completion year of this architecture project Year:  2017
  • Manufacturers Brands with products used in this architecture project
    Manufacturers:  天梭电梯Translift, 鼎层DCENG

The Landmark / Shing & Partners Design Group

The Landmark / Shing & Partners Design Group - Exterior Photography, ApartmentsThe Landmark / Shing & Partners Design Group - Interior Photography, Apartments, ColumnThe Landmark / Shing & Partners Design Group - Exterior Photography, Apartments, FacadeThe Landmark / Shing & Partners Design Group - Exterior Photography, ApartmentsThe Landmark / Shing & Partners Design Group - More Images+ 24

Guangzhou Shi, China

House in Kamiaraya / Kazuto Nishi Architects

House in Kamiaraya / Kazuto Nishi Architects - Interior Photography, House Interiors, Beam, Door, ChairHouse in Kamiaraya / Kazuto Nishi Architects - Interior Photography, House Interiors, BeamHouse in Kamiaraya / Kazuto Nishi Architects - Interior Photography, House Interiors, Stairs, Handrail, Table, ChairHouse in Kamiaraya / Kazuto Nishi Architects - Exterior Photography, House Interiors, FacadeHouse in Kamiaraya / Kazuto Nishi Architects - More Images+ 14

  • Area Area of this architecture project Area:  103
  • Year Completion year of this architecture project Year:  2017
  • Manufacturers Brands with products used in this architecture project
    Manufacturers:  LIXIL , Sanwa, Sekino Kosan, Vectorworks 2018

The House of Jesus / Rubens Cortés Arquitectos + Raúl Rodríguez Ruiz (RRR)

The House of Jesus  / Rubens Cortés Arquitectos + Raúl Rodríguez Ruiz (RRR) - Exterior Photography, Houses, CourtyardThe House of Jesus  / Rubens Cortés Arquitectos + Raúl Rodríguez Ruiz (RRR) - Interior Photography, HousesThe House of Jesus  / Rubens Cortés Arquitectos + Raúl Rodríguez Ruiz (RRR) - Interior Photography, HousesThe House of Jesus  / Rubens Cortés Arquitectos + Raúl Rodríguez Ruiz (RRR) - Interior Photography, HousesThe House of Jesus  / Rubens Cortés Arquitectos + Raúl Rodríguez Ruiz (RRR) - More Images+ 18

El Ventorrillo, Spain

Maison TL / Nghia-Architect

Maison TL / Nghia-Architect - Interior Photography, House Interiors, StairsMaison TL / Nghia-Architect - Interior Photography, House Interiors, Countertop, ChairMaison TL / Nghia-Architect - Interior Photography, House Interiors, StairsMaison TL / Nghia-Architect - Exterior Photography, House Interiors, FacadeMaison TL / Nghia-Architect - More Images+ 27

  • Architects: Nghia-Architect
  • Year Completion year of this architecture project Year:  2017
  • Manufacturers Brands with products used in this architecture project
    Manufacturers:  Porcelanosa Grupo, Toto, Dulux, VitrA

Memory Hostel / Hinzstudio

Memory Hostel / Hinzstudio - Exterior Photography,  Hostel, Facade, Balcony
© Ngo Duy

Memory Hostel / Hinzstudio - Exterior Photography,  Hostel, Facade, Balcony, CityscapeMemory Hostel / Hinzstudio - Exterior Photography,  Hostel, Facade, Balcony, CityscapeMemory Hostel / Hinzstudio - Interior Photography,  Hostel, BedMemory Hostel / Hinzstudio - Exterior Photography,  Hostel, FacadeMemory Hostel / Hinzstudio - More Images+ 18

Da Nang, Vietnam
  • Architects: Hinzstudio
  • Area Area of this architecture project Area:  294
  • Year Completion year of this architecture project Year:  2017
  • Manufacturers Brands with products used in this architecture project
    Manufacturers:  Dai Loc, Jotun, KINGLED, Song Gianh, Tan Tien, +1

Mitchell Lane House / Robert Young Architects

Mitchell Lane House / Robert Young Architects - Interior Photography, House Interiors, TableMitchell Lane House / Robert Young Architects - Interior Photography, House Interiors, Lighting, ChairMitchell Lane House / Robert Young Architects - Interior Photography, House Interiors, Table, Lighting, ChairMitchell Lane House / Robert Young Architects - Interior Photography, House Interiors, Bedroom, TableMitchell Lane House / Robert Young Architects - More Images+ 18

Gramalote Market Square / Niro Arquitectura + OAU | Oficina de Arquitectura & Urbanismo

Gramalote Market Square / Niro Arquitectura + OAU | Oficina de Arquitectura & Urbanismo - Interior Photography, Market, Column, ArchGramalote Market Square / Niro Arquitectura + OAU | Oficina de Arquitectura & Urbanismo - Exterior Photography, MarketGramalote Market Square / Niro Arquitectura + OAU | Oficina de Arquitectura & Urbanismo - Interior Photography, Market, BalconyGramalote Market Square / Niro Arquitectura + OAU | Oficina de Arquitectura & Urbanismo - Exterior Photography, Market, Arch, StairsGramalote Market Square / Niro Arquitectura + OAU | Oficina de Arquitectura & Urbanismo - More Images+ 10

Gramalote, Colombia

Adel House / TARAGHIJAH ARCHITECTS

Adel House / TARAGHIJAH ARCHITECTS - Exterior Photography, House Interiors, FacadeAdel House / TARAGHIJAH ARCHITECTS - Interior Photography, House Interiors, Kitchen, Countertop, TableAdel House / TARAGHIJAH ARCHITECTS - Exterior Photography, House Interiors, FacadeAdel House / TARAGHIJAH ARCHITECTS - Interior Photography, House Interiors, FacadeAdel House / TARAGHIJAH ARCHITECTS - More Images+ 29

  • Area Area of this architecture project Area:  240
  • Year Completion year of this architecture project Year:  2017
  • Manufacturers Brands with products used in this architecture project
    Manufacturers:  GRAPHISOFT, Archmetal, Namikaran
  • Professionals: Taraghijah Architects

House Studio Camp O / Maria Milans Studio

House Studio Camp O / Maria Milans Studio - Exterior Photography, HousesHouse Studio Camp O / Maria Milans Studio - Interior Photography, Houses, BeamHouse Studio Camp O / Maria Milans Studio - Interior Photography, Houses, BeamHouse Studio Camp O / Maria Milans Studio - Exterior Photography, HousesHouse Studio Camp O / Maria Milans Studio - More Images+ 18

Claryville, United States
  • Area Area of this architecture project Area:  205
  • Year Completion year of this architecture project Year:  2017
  • Manufacturers Brands with products used in this architecture project
    Manufacturers:  AutoDesk, Advanced Radiant Design, Bieber Windows, Viroc

Rugerero Health Center / ASA Studio

Rugerero Health Center / ASA Studio - Exterior Photography,  Healthcare Center, DoorRugerero Health Center / ASA Studio - Interior Photography,  Healthcare Center, Kitchen, BeamRugerero Health Center / ASA Studio - Exterior Photography,  Healthcare Center, BeamRugerero Health Center / ASA Studio - Interior Photography,  Healthcare Center, Beam, FacadeRugerero Health Center / ASA Studio - More Images+ 27

  • Architects: ASA Studio
  • Area Area of this architecture project Area:  3200
  • Year Completion year of this architecture project Year:  2017
  • Manufacturers Brands with products used in this architecture project
    Manufacturers:  Roto
  • Professionals: IPRC