1. ArchDaily
  2. 2017

2017

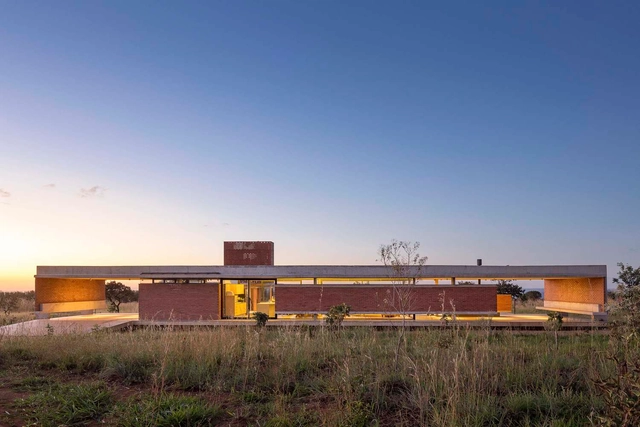
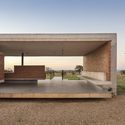
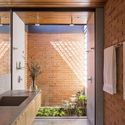
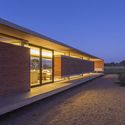
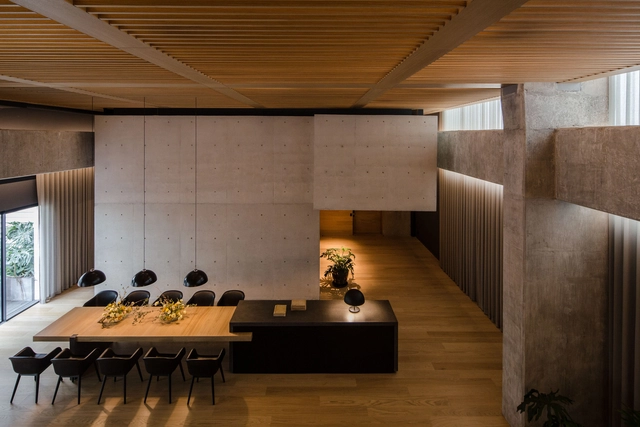
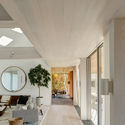
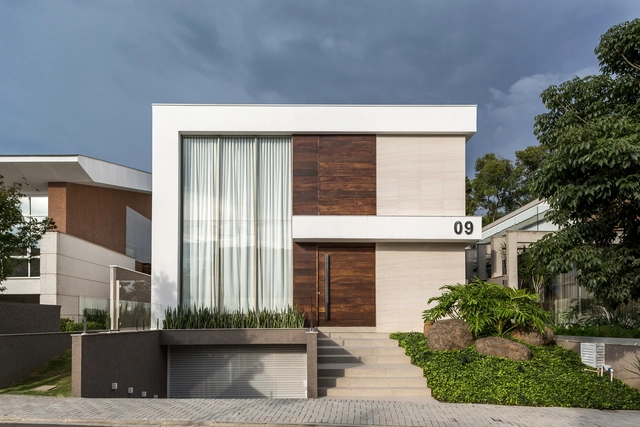
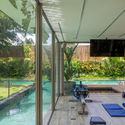
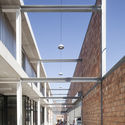
Vila Rica House / BLOCO Arquitetos

Vila Rica House / BLOCO Arquitetos - HousesVila Rica House / BLOCO Arquitetos - HousesVila Rica House / BLOCO Arquitetos - HousesVila Rica House / BLOCO Arquitetos - HousesVila Rica House / BLOCO Arquitetos - More Images+ 42

•
Brasilia, Brazil
  • Architects: BLOCO Arquitetos
  • Area Area of this architecture project Area:  400 m²
  • Year Completion year of this architecture project Year:  2017
  • Manufacturers Brands with products used in this architecture project
    Manufacturers:  Cleimar Marcenaria, Marmoraria Alvorada, Talentus Esquadrias

Bezares Apartment / Taller ADG + Micaela de Bernardi

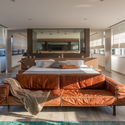
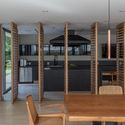
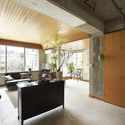
Bezares Apartment / Taller ADG + Micaela de Bernardi - Interior Photography, House Interiors, Bedroom, BedBezares Apartment / Taller ADG + Micaela de Bernardi - Interior Photography, House Interiors, Beam, TableBezares Apartment / Taller ADG + Micaela de Bernardi - Interior Photography, House Interiors, BeamBezares Apartment / Taller ADG + Micaela de Bernardi - Interior Photography, House Interiors, Kitchen, Countertop, ChairBezares Apartment / Taller ADG + Micaela de Bernardi - More Images+ 15

  • Area Area of this architecture project Area:  7028 ft²
  • Year Completion year of this architecture project Year:  2017
  • Manufacturers Brands with products used in this architecture project
    Manufacturers:  Acor, AutoCAD, Grupo Arca, Listone Giordano, Molteni & C, +1

Hudson Valley Compound / Rangr Studio

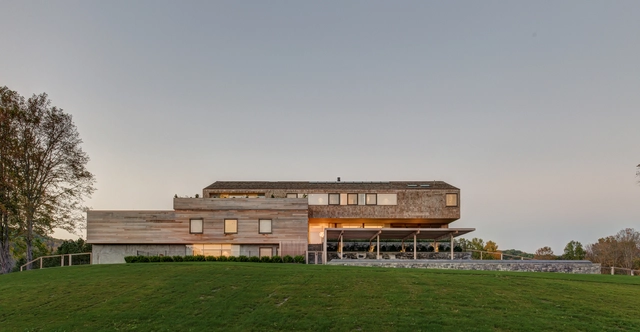
Hudson Valley Compound / Rangr Studio - Exterior Photography, Houses, FacadeHudson Valley Compound / Rangr Studio - Exterior Photography, HousesHudson Valley Compound / Rangr Studio - Exterior Photography, Houses, FacadeHudson Valley Compound / Rangr Studio - Interior Photography, Houses, Table, Lighting, ChairHudson Valley Compound / Rangr Studio - More Images+ 33

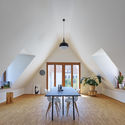
A57 Multigenerational House in Aichwald / holzerarchitekten

A57 Multigenerational House in Aichwald / holzerarchitekten - Exterior Photography, Houses, FacadeA57 Multigenerational House in Aichwald / holzerarchitekten - Interior Photography, Houses, Table, LightingA57 Multigenerational House in Aichwald / holzerarchitekten - Exterior Photography, Houses, FacadeA57 Multigenerational House in Aichwald / holzerarchitekten - Interior Photography, Houses, Door, FacadeA57 Multigenerational House in Aichwald / holzerarchitekten - More Images+ 29

•
Aichwald, Germany
  • Architects: holzerarchitekten
  • Area Area of this architecture project Area:  1320 m²
  • Year Completion year of this architecture project Year:  2017

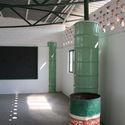
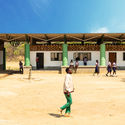
Shiyala Primary School / BuildX Studio

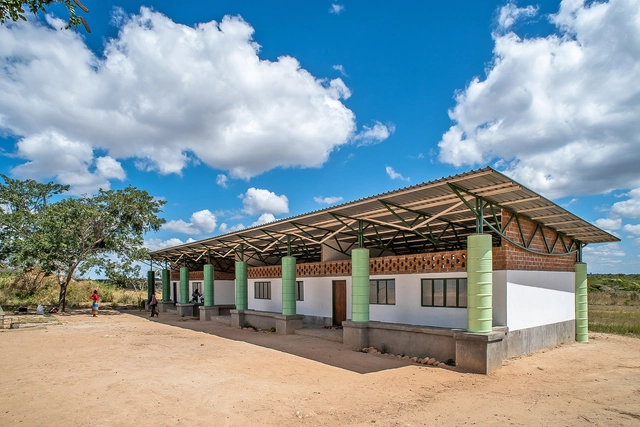
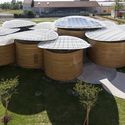
Shiyala Primary School / BuildX Studio - Exterior Photography, Elementary & Middle School, ColumnShiyala Primary School / BuildX Studio - Interior Photography, Elementary & Middle School, BeamShiyala Primary School / BuildX Studio - Exterior Photography, Elementary & Middle School, ColumnShiyala Primary School / BuildX Studio - Interior Photography, Elementary & Middle School, FacadeShiyala Primary School / BuildX Studio - More Images+ 13

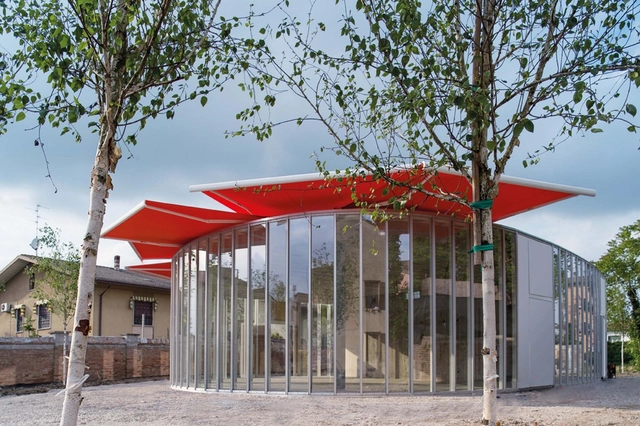
Workshop Ricostruzione - The Sports and Culture Center / Mario Cucinella Architects

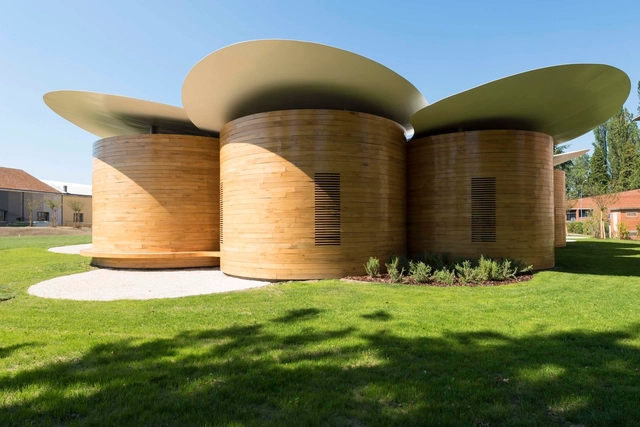
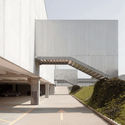
Workshop Ricostruzione - The Sports and Culture Center / Mario Cucinella Architects - Exterior Photography, Sports Architecture, FacadeWorkshop Ricostruzione - The Sports and Culture Center / Mario Cucinella Architects - Interior Photography, Sports ArchitectureWorkshop Ricostruzione - The Sports and Culture Center / Mario Cucinella Architects - Interior Photography, Sports ArchitectureWorkshop Ricostruzione - The Sports and Culture Center / Mario Cucinella Architects - Exterior Photography, Sports ArchitectureWorkshop Ricostruzione - The Sports and Culture Center / Mario Cucinella Architects - More Images+ 11

•
Bondeno (FE), Italy

Camping Service Center in Louna / Atelier Li Xinggang

Camping Service Center in Louna / Atelier Li Xinggang - Exterior Photography, Community CenterCamping Service Center in Louna / Atelier Li Xinggang - Exterior Photography, Community Center, HandrailCamping Service Center in Louna / Atelier Li Xinggang - Interior Photography, Community CenterCamping Service Center in Louna / Atelier Li Xinggang - Interior Photography, Community CenterCamping Service Center in Louna / Atelier Li Xinggang - More Images+ 27

  • Area Area of this architecture project Area:  306 m²
  • Year Completion year of this architecture project Year:  2017
  • Manufacturers Brands with products used in this architecture project
    Manufacturers:  Bentu, Hongya Zhuyuan Technology Co., Ltd, Zhongke Jujiang Construction Technology Co., Ltd

Casa MC / Studio Boscardin.Corsi Arquitetura

Casa MC / Studio Boscardin.Corsi Arquitetura - Exterior Photography, Houses, FacadeCasa MC / Studio Boscardin.Corsi Arquitetura - Interior Photography, Houses, Stairs, FacadeCasa MC / Studio Boscardin.Corsi Arquitetura - Exterior Photography, Houses, FacadeCasa MC / Studio Boscardin.Corsi Arquitetura - Exterior Photography, Houses, Facade, StairsCasa MC / Studio Boscardin.Corsi Arquitetura - More Images+ 11

•
Curitiba, Brazil
  • Architects: BOSCARDIN CORSI
  • Area Area of this architecture project Area:  385 m²
  • Year Completion year of this architecture project Year:  2017

Workshop Ricostruzione - The Youth Activity Center / Mario Cucinella Architects

Workshop Ricostruzione - The Youth Activity Center / Mario Cucinella Architects - Exterior Photography, Learning, FacadeWorkshop Ricostruzione - The Youth Activity Center / Mario Cucinella Architects - Interior Photography, LearningWorkshop Ricostruzione - The Youth Activity Center / Mario Cucinella Architects - Exterior Photography, Learning, FacadeWorkshop Ricostruzione - The Youth Activity Center / Mario Cucinella Architects - Exterior Photography, Learning, FacadeWorkshop Ricostruzione - The Youth Activity Center / Mario Cucinella Architects - More Images+ 10

Green Village Garden Center / Studio Bressan

Green Village Garden Center / Studio Bressan - Exterior Photography, Commercial Architecture, StairsGreen Village Garden Center / Studio Bressan - Exterior Photography, Commercial ArchitectureGreen Village Garden Center / Studio Bressan - Interior Photography, Commercial Architecture, BeamGreen Village Garden Center / Studio Bressan - Exterior Photography, Commercial ArchitectureGreen Village Garden Center / Studio Bressan - More Images+ 22

  • Architects: Studio Bressan
  • Area Area of this architecture project Area:  4400 m²
  • Year Completion year of this architecture project Year:  2017

OPPO Flag Store / DOMANI

OPPO Flag Store / DOMANI - Interior Design
© Hangtian Zheng

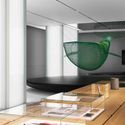
OPPO Flag Store / DOMANI - Interior DesignOPPO Flag Store / DOMANI - Interior DesignOPPO Flag Store / DOMANI - Interior Photography, Interior Design, Kitchen, Facade, TableOPPO Flag Store / DOMANI - Interior Photography, Interior Design, Kitchen, FacadeOPPO Flag Store / DOMANI - More Images+ 25

  • Architects: DOMANI
  • Area Area of this architecture project Area:  500 m²
  • Year Completion year of this architecture project Year:  2017
  • Professionals: A& V

Workshop Ricostruzione - The House of Music / Mario Cucinella Architects

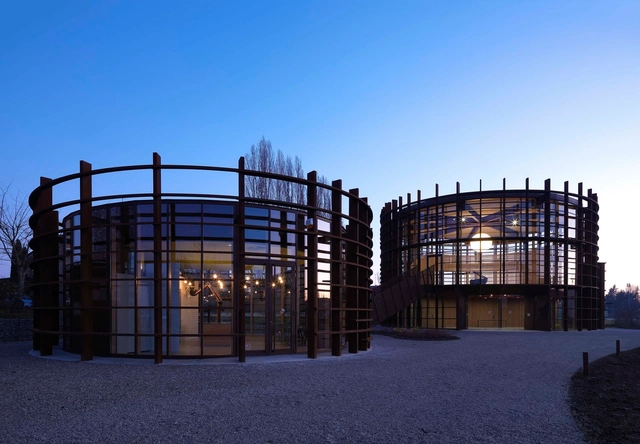
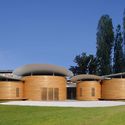
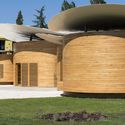
Workshop Ricostruzione - The House of Music / Mario Cucinella Architects - Exterior Photography, Music Venue, GardenWorkshop Ricostruzione - The House of Music / Mario Cucinella Architects - Exterior Photography, Music VenueWorkshop Ricostruzione - The House of Music / Mario Cucinella Architects - Exterior Photography, Music Venue, ArchWorkshop Ricostruzione - The House of Music / Mario Cucinella Architects - Exterior Photography, Music VenueWorkshop Ricostruzione - The House of Music / Mario Cucinella Architects - More Images+ 20

•
Bologna, Italy

Casa RC House / PKB Arquitetura + Salt Arquitetura

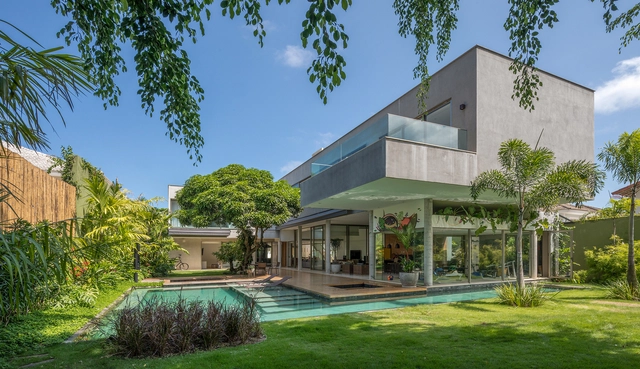
Casa RC House / PKB Arquitetura + Salt Arquitetura - Interior Photography, HousesCasa RC House / PKB Arquitetura + Salt Arquitetura - Interior Photography, Houses, BedCasa RC House / PKB Arquitetura + Salt Arquitetura - Interior Photography, Houses, GardenCasa RC House / PKB Arquitetura + Salt Arquitetura - Interior Photography, Houses, Kitchen, Table, ChairCasa RC House / PKB Arquitetura + Salt Arquitetura - More Images+ 24

•
Barra da Tijuca, Brazil
  • Area Area of this architecture project Area:  7803 ft²
  • Year Completion year of this architecture project Year:  2017
  • Manufacturers Brands with products used in this architecture project
    Manufacturers:  Florense, Blindex, Deca, Ekko Revestimentos, Guandu Mármores, +13

Elementary School Lebbeke / Compagnie O Architects

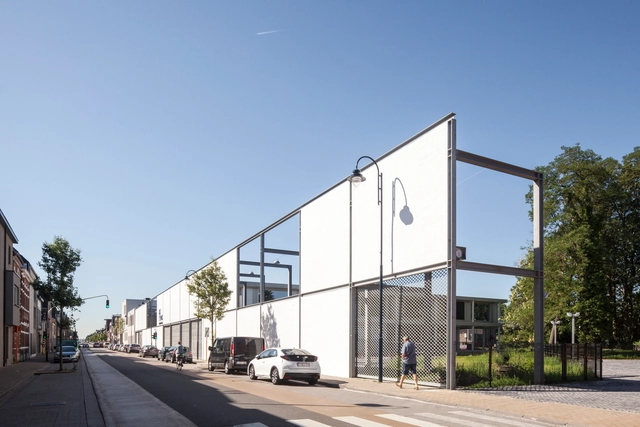
Elementary School Lebbeke / Compagnie O Architects - Exterior Photography, Elementary & Middle School, FacadeElementary School Lebbeke / Compagnie O Architects - Interior Photography, Elementary & Middle School, LightingElementary School Lebbeke / Compagnie O Architects - Exterior Photography, Elementary & Middle School, ColumnElementary School Lebbeke / Compagnie O Architects - Exterior Photography, Elementary & Middle SchoolElementary School Lebbeke / Compagnie O Architects - More Images+ 10

Sun Rain Room / Tonkin Liu

Sun Rain Room / Tonkin Liu - ExtensionSun Rain Room / Tonkin Liu - ExtensionSun Rain Room / Tonkin Liu - ExtensionSun Rain Room / Tonkin Liu - ExtensionSun Rain Room / Tonkin Liu - More Images+ 40

  • Architects: Tonkin Liu
  • Area Area of this architecture project Area:  80 m²
  • Year Completion year of this architecture project Year:  2017
  • Manufacturers Brands with products used in this architecture project
    Manufacturers:  Sky-Frame, iGuzzini, Allgood, Altima, BBS, +11

art BLD. House / AKI WATANABE Architects

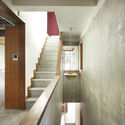
art BLD. House / AKI WATANABE Architects - Interior Photography, Houses, Facade, Beam, Tableart BLD. House / AKI WATANABE Architects - Interior Photography, Houses, Kitchen, Chair, Tableart BLD. House / AKI WATANABE Architects - Interior Photography, Houses, Stairs, Handrailart BLD. House / AKI WATANABE Architects - Exterior Photography, Houses, Facadeart BLD. House / AKI WATANABE Architects - More Images+ 11

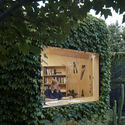
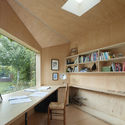
Writer’s Shed / Matt Gibson Architecture + Design

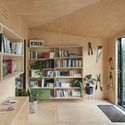
Writer’s Shed / Matt Gibson Architecture + Design - Interior Photography, ExtensionWriter’s Shed / Matt Gibson Architecture + Design - Exterior Photography, Extension, GardenWriter’s Shed / Matt Gibson Architecture + Design - Interior Photography, Extension, KitchenWriter’s Shed / Matt Gibson Architecture + Design - Exterior Photography, Extension, GardenWriter’s Shed / Matt Gibson Architecture + Design - More Images+ 4

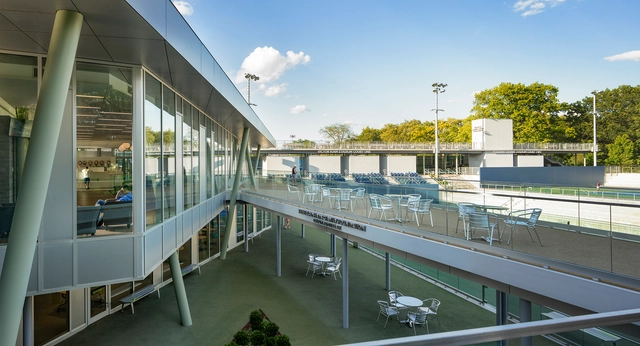
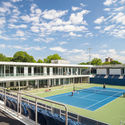
Cary Leeds Center for Tennis & Learning / Gluck+

Cary Leeds Center for Tennis & Learning / Gluck+ - Exterior Photography, Recreation & TrainingCary Leeds Center for Tennis & Learning / Gluck+ - Interior Photography, Recreation & TrainingCary Leeds Center for Tennis & Learning / Gluck+ - Interior Photography, Recreation & Training, Table, ChairCary Leeds Center for Tennis & Learning / Gluck+ - Drawings, Recreation & TrainingCary Leeds Center for Tennis & Learning / Gluck+ - More Images+ 11