1. ArchDaily
  2. 2017

2017

Dappled House / DDAA

Dappled House / DDAA - Interior Photography, Residential Interiors, TableDappled House / DDAA - Interior Photography, Residential Interiors, Kitchen, TableDappled House / DDAA - Interior Photography, Residential Interiors, Kitchen, Beam, TableDappled House / DDAA - Interior Photography, Residential Interiors, KitchenDappled House / DDAA - More Images+ 18

  • Architects: DDAA
  • Area Area of this architecture project Area:  147 m²
  • Year Completion year of this architecture project Year:  2017
  • Professionals: Kogazo

Vertical House / TRU Architects

Vertical House / TRU Architects - Exterior Photography, Houses
Courtesy of TRU Architects

Vertical House / TRU Architects - Exterior Photography, HousesVertical House / TRU Architects - Exterior Photography, HousesVertical House / TRU Architects - Exterior Photography, Houses, FacadeVertical House / TRU Architects - Exterior Photography, Houses, FacadeVertical House / TRU Architects - More Images+ 18

•
Dongjak-gu, South Korea

Expansion of Barrocas House / Carlos Castanheira
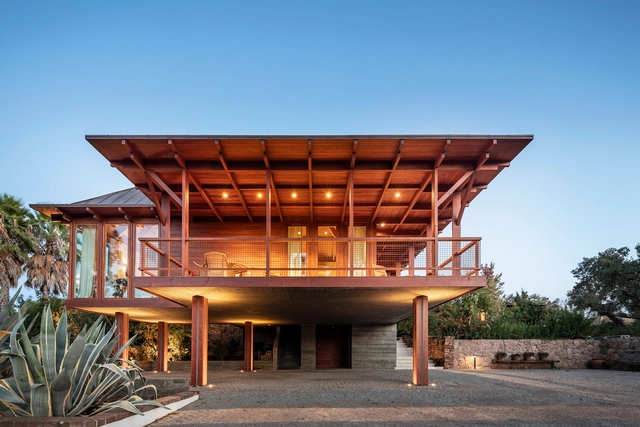
Expansion of Barrocas House / Carlos Castanheira - Interior Photography, Extension, Beam, Table, ChairExpansion of Barrocas House / Carlos Castanheira - Interior Photography, Extension, Bedroom, Beam, Lighting, BedExpansion of Barrocas House / Carlos Castanheira - Exterior Photography, ExtensionExpansion of Barrocas House / Carlos Castanheira - Exterior Photography, ExtensionExpansion of Barrocas House / Carlos Castanheira - More Images+ 21
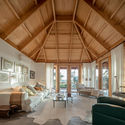
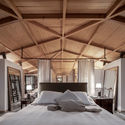
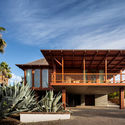
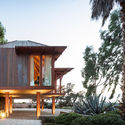
  • Architects: Carlos Castanheira
  • Area Area of this architecture project Area:  150 m²
  • Year Completion year of this architecture project Year:  2017

House in Santo Antônio do Pinhal / Gui Paoliello Arquiteto
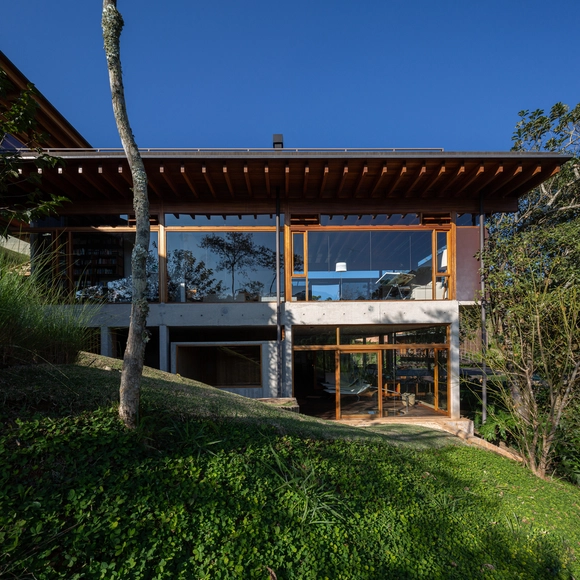
House in Santo Antônio do Pinhal / Gui Paoliello Arquiteto - Interior Photography, HousesHouse in Santo Antônio do Pinhal / Gui Paoliello Arquiteto - Interior Photography, Houses, BeamHouse in Santo Antônio do Pinhal / Gui Paoliello Arquiteto - Exterior Photography, HousesHouse in Santo Antônio do Pinhal / Gui Paoliello Arquiteto - Exterior Photography, Houses, FacadeHouse in Santo Antônio do Pinhal / Gui Paoliello Arquiteto - More Images+ 29

•
Santo Antônio do Pinhal, Brazil
  • Area Area of this architecture project Area:  738 m²
  • Year Completion year of this architecture project Year:  2017
  • Manufacturers Brands with products used in this architecture project
    Manufacturers:  AutoDesk, Alwitra, Ana Lúcia Ozi Arquitetura, Casa das Lareiras, Kan Tui Casa e Bem Estar, +5

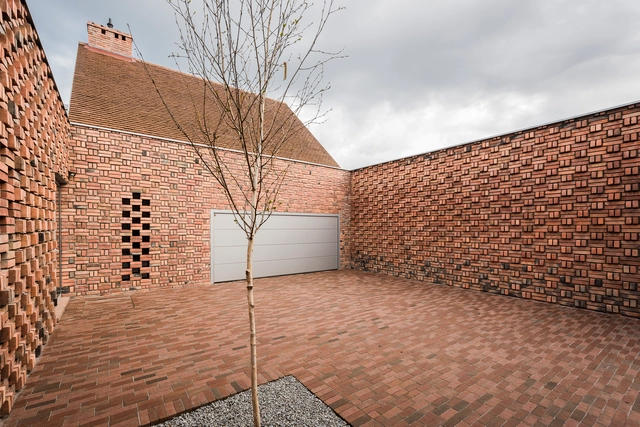
Red House / Biuro Toprojekt

Red House / Biuro Toprojekt - HousesRed House / Biuro Toprojekt - Exterior Photography, Houses, FacadeRed House / Biuro Toprojekt - Exterior Photography, Houses, FacadeRed House / Biuro Toprojekt - Exterior Photography, Houses, ForestRed House / Biuro Toprojekt - More Images+ 26

•
Rudy, Poland
  • Architects: Biuro Toprojekt
  • Area Area of this architecture project Area:  364 m²
  • Year Completion year of this architecture project Year:  2017
  • Manufacturers Brands with products used in this architecture project
    Manufacturers:  Aluprof, Heritage Ceramics, ROCKWOOL, Selt, VANDERSANDEN, +1

Huanchaca Ruins Open Air Theatre / Ramón Coz, Marco Polidura, Benjamín Ortiz, Sebastián Alvarez
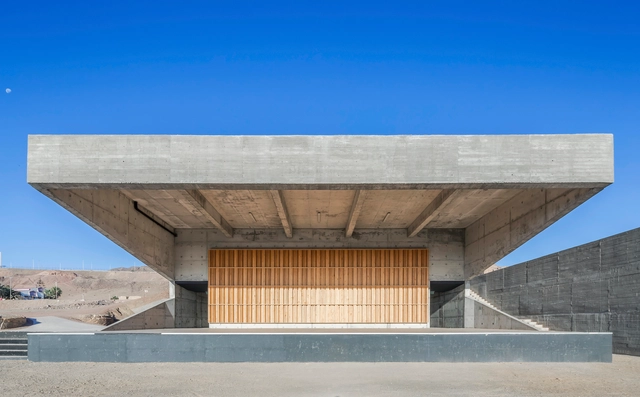
Huanchaca Ruins Open Air Theatre / Ramón Coz, Marco Polidura, Benjamín Ortiz, Sebastián Alvarez - Exterior Photography, TheaterHuanchaca Ruins Open Air Theatre / Ramón Coz, Marco Polidura, Benjamín Ortiz, Sebastián Alvarez - Exterior Photography, TheaterHuanchaca Ruins Open Air Theatre / Ramón Coz, Marco Polidura, Benjamín Ortiz, Sebastián Alvarez - Exterior Photography, TheaterHuanchaca Ruins Open Air Theatre / Ramón Coz, Marco Polidura, Benjamín Ortiz, Sebastián Alvarez - Interior Photography, Theater, DoorHuanchaca Ruins Open Air Theatre / Ramón Coz, Marco Polidura, Benjamín Ortiz, Sebastián Alvarez - More Images+ 48
•
Antofagasta, Chile

Editora Gente / STUDIO DLUX

Editora Gente / STUDIO DLUX - Interior Photography, Offices Interiors, KitchenEditora Gente / STUDIO DLUX - Interior Photography, Offices InteriorsEditora Gente / STUDIO DLUX - Interior Photography, Offices InteriorsEditora Gente / STUDIO DLUX - Interior Photography, Offices InteriorsEditora Gente / STUDIO DLUX - More Images+ 9

  • Architects: Studio dLux
  • Area Area of this architecture project Area:  3229 ft²
  • Year Completion year of this architecture project Year:  2017

Headquarters of Yasha Group / goa

Headquarters of Yasha Group / goa - Exterior Photography, Office Buildings, FacadeHeadquarters of Yasha Group / goa - Exterior Photography, Office Buildings, ColumnHeadquarters of Yasha Group / goa - Exterior Photography, Office BuildingsHeadquarters of Yasha Group / goa - Exterior Photography, Office Buildings, FacadeHeadquarters of Yasha Group / goa - More Images+ 31

River House F / Bert Pepler Architects
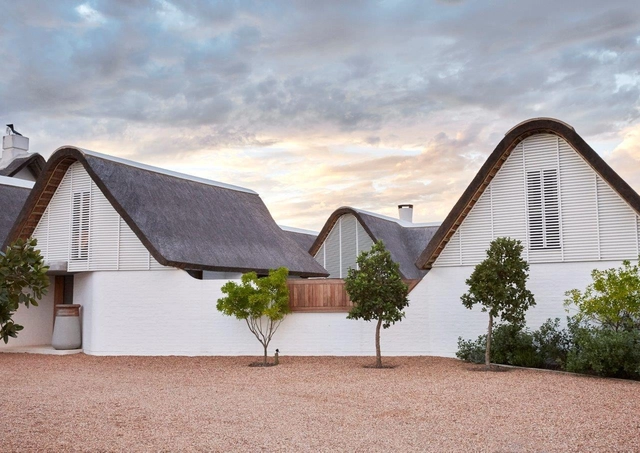
River House F / Bert Pepler Architects - Interior Photography, Residential Interiors, Beam, Chair, TableRiver House F / Bert Pepler Architects - Interior Photography, Residential Interiors, Bedroom, Door, Beam, BedRiver House F / Bert Pepler Architects - Interior Photography, Residential Interiors, Bathroom, BathtubRiver House F / Bert Pepler Architects - Exterior Photography, Residential InteriorsRiver House F / Bert Pepler Architects - More Images+ 34
Social Center Vilar do Paraíso Requalification / éOp – arquitectura e design
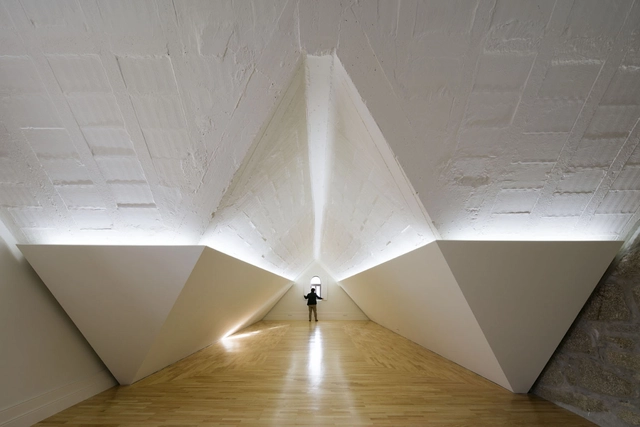
Social Center Vilar do Paraíso Requalification / éOp – arquitectura e design - Community Center, DoorSocial Center Vilar do Paraíso Requalification / éOp – arquitectura e design - Community CenterSocial Center Vilar do Paraíso Requalification / éOp – arquitectura e design - Community CenterSocial Center Vilar do Paraíso Requalification / éOp – arquitectura e design - Community Center, DoorSocial Center Vilar do Paraíso Requalification / éOp – arquitectura e design - More Images+ 8

•
Vila Nova de Gaia, Portugal

Universal Design Quarter in Hamburg / Sauerbruch Hutton

Universal Design Quarter in Hamburg / Sauerbruch Hutton  - Interior Photography, Dorms, FacadeUniversal Design Quarter in Hamburg / Sauerbruch Hutton  - Exterior Photography, Dorms, FacadeUniversal Design Quarter in Hamburg / Sauerbruch Hutton  - Interior Photography, Dorms, Facade, DoorUniversal Design Quarter in Hamburg / Sauerbruch Hutton  - Exterior Photography, Dorms, FacadeUniversal Design Quarter in Hamburg / Sauerbruch Hutton  - More Images+ 10
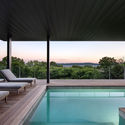
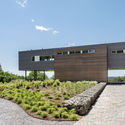
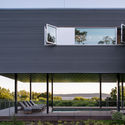
Hudson River House / Resolution: 4 Architecture
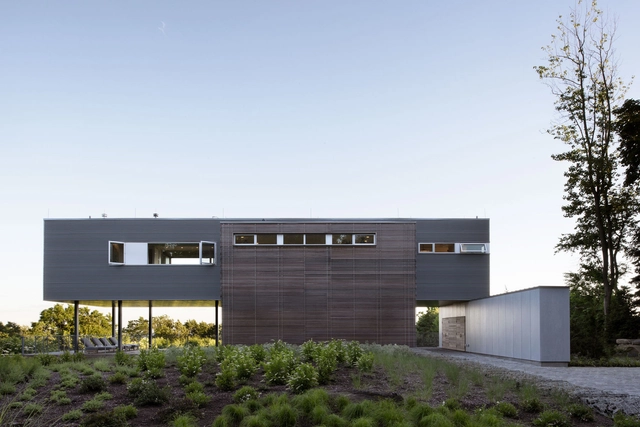
Hudson River House / Resolution: 4 Architecture - Exterior Photography, Landscape, FacadeHudson River House / Resolution: 4 Architecture - Interior Photography, LandscapeHudson River House / Resolution: 4 Architecture - Exterior Photography, Landscape, FacadeHudson River House / Resolution: 4 Architecture - Exterior Photography, Landscape, FacadeHudson River House / Resolution: 4 Architecture - More Images+ 16
•
Croton-on-Hudson, United States

Lycée La Plaine / Brenac & Gonzalez & Associés

Lycée La Plaine / Brenac & Gonzalez & Associés - High School, Facade, FenceLycée La Plaine / Brenac & Gonzalez & Associés - High School, Door, Stairs, Facade, Column, Handrail, Arch, Arcade, ChairLycée La Plaine / Brenac & Gonzalez & Associés - High School, FacadeLycée La Plaine / Brenac & Gonzalez & Associés - High School, FacadeLycée La Plaine / Brenac & Gonzalez & Associés - More Images+ 21

•
Saint-Denis, France
  • Area Area of this architecture project Area:  15500 m²
  • Year Completion year of this architecture project Year:  2017
  • Manufacturers Brands with products used in this architecture project
    Manufacturers:  batimet
  • Professionals: Énergie Zéro

Herba House / Pracownia Projectowa Jakub Sucharski
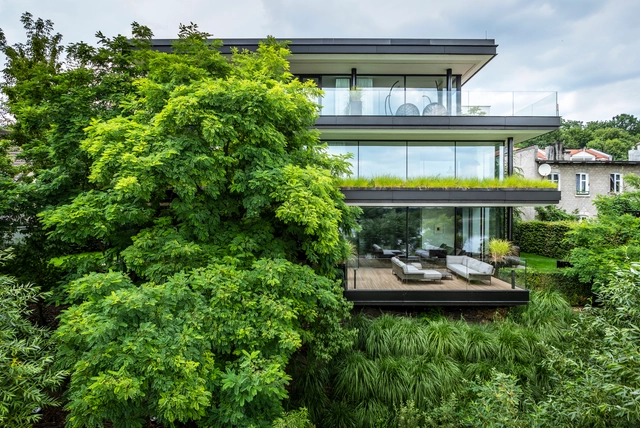
Herba House / Pracownia Projectowa Jakub Sucharski - Exterior Photography, Houses, FacadeHerba House / Pracownia Projectowa Jakub Sucharski - Interior Photography, Houses, Door, LightingHerba House / Pracownia Projectowa Jakub Sucharski - Interior Photography, Houses, TableHerba House / Pracownia Projectowa Jakub Sucharski - Interior Photography, Houses, Kitchen, Table, ChairHerba House / Pracownia Projectowa Jakub Sucharski - More Images+ 25
•
Torun, Poland

Herschel Supply China Office / Linehouse
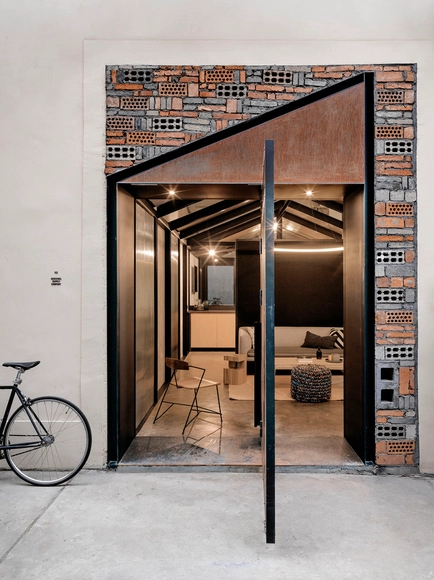
Herschel Supply China Office / Linehouse - Offices Interiors, Beam, Facade, Door, TableHerschel Supply China Office / Linehouse - Offices Interiors, Kitchen, Facade, Table, ChairHerschel Supply China Office / Linehouse - Offices Interiors, Door, Facade, ChairHerschel Supply China Office / Linehouse - Offices Interiors, FacadeHerschel Supply China Office / Linehouse - More Images+ 8
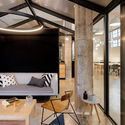
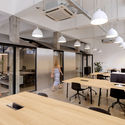
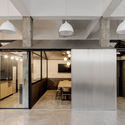
  • Architects: Linehouse
  • Area Area of this architecture project Area:  134 m²
  • Year Completion year of this architecture project Year:  2017

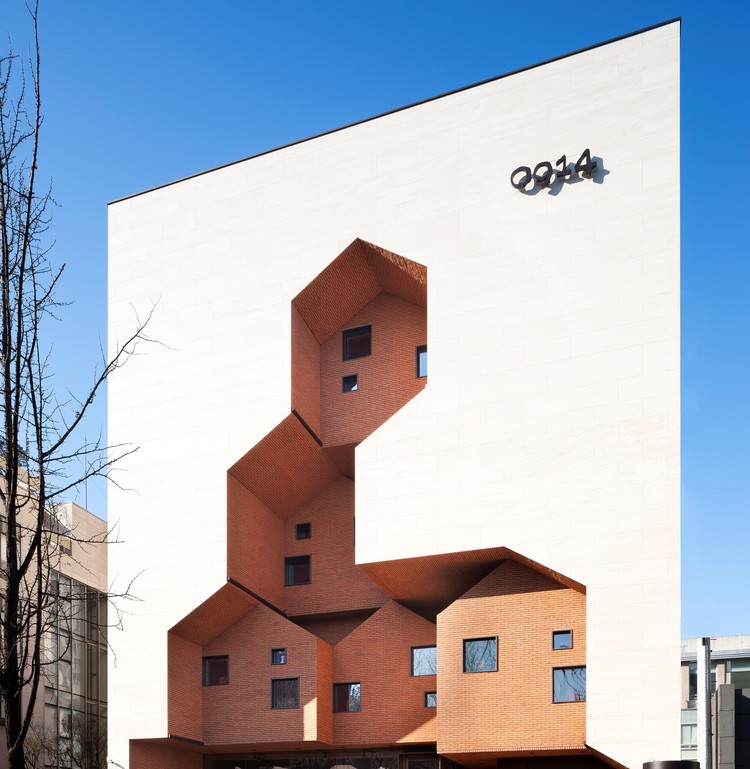
0914 Flagship Store / TRU Architects
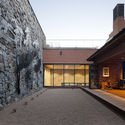
0914 Flagship Store / TRU Architects - Store
© Youngchae Park

0914 Flagship Store / TRU Architects - Store0914 Flagship Store / TRU Architects - Store0914 Flagship Store / TRU Architects - Interior Photography, Store, Facade0914 Flagship Store / TRU Architects - Store0914 Flagship Store / TRU Architects - More Images+ 32

•
Gangnam-gu, South Korea

Casa Co Coffee Shop / be.bo + m.o.o.c.

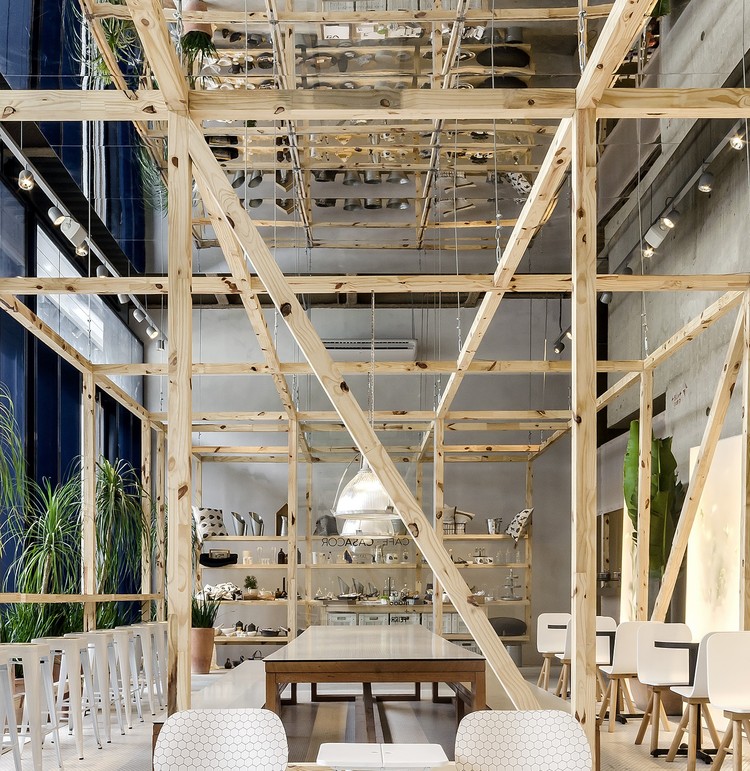
Casa Co Coffee Shop / be.bo + m.o.o.c. - Interior Photography, Coffee Shop Interiors, Beam, Table, Chair
© Fábio Fernandez

Casa Co Coffee Shop / be.bo + m.o.o.c. - Interior Photography, Coffee Shop Interiors, BeamCasa Co Coffee Shop / be.bo + m.o.o.c. - Interior Photography, Coffee Shop Interiors, Kitchen, Beam, Table, LightingCasa Co Coffee Shop / be.bo + m.o.o.c. - Interior Photography, Coffee Shop Interiors, Table, ChairCasa Co Coffee Shop / be.bo + m.o.o.c. - Interior Photography, Coffee Shop Interiors, Beam, Chair, TableCasa Co Coffee Shop / be.bo + m.o.o.c. - More Images+ 18
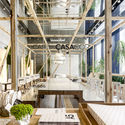
  • Interior Designers: be.bo, m.o.o.c.
  • Area Area of this architecture project Area:  1614 ft²
  • Year Completion year of this architecture project Year:  2017
  • Manufacturers Brands with products used in this architecture project
    Manufacturers:  Atlas Concorde, AutoDesk, Acervo Pessoal Bel Lobo e Bob Neri, Alcance Construtora, Arteiro, +14

Am House / AmDesign Architects + Time Architects + CTA | Creative Architects

Am House / AmDesign Architects + Time Architects + CTA | Creative Architects - Exterior Photography, Houses, GardenAm House / AmDesign Architects + Time Architects + CTA | Creative Architects - Interior Photography, Houses, Beam, ArchAm House / AmDesign Architects + Time Architects + CTA | Creative Architects - Interior Photography, Houses, ChairAm House / AmDesign Architects + Time Architects + CTA | Creative Architects - Interior Photography, Houses, Beam, TableAm House / AmDesign Architects + Time Architects + CTA | Creative Architects - More Images+ 22