1. ArchDaily
  2. 2016

2016

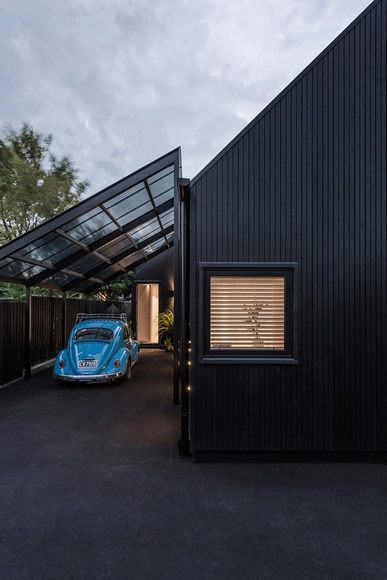
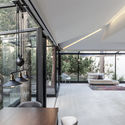
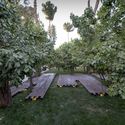
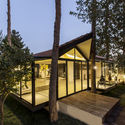
Mt Macedon House / Field Office Architecture

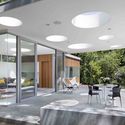
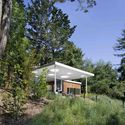
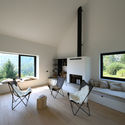
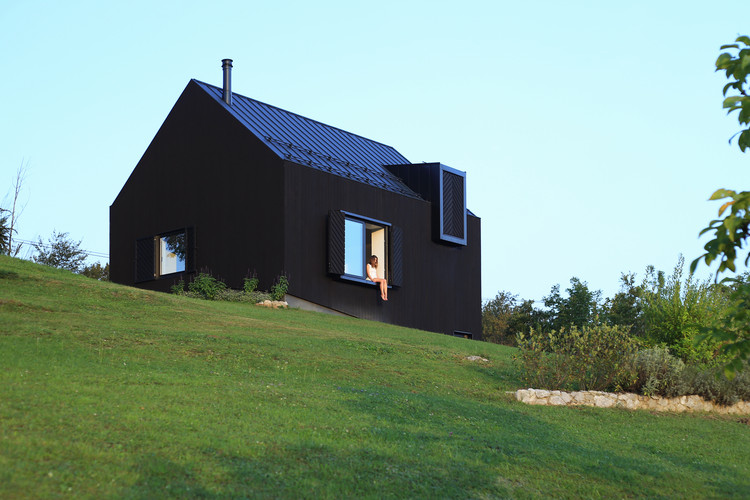
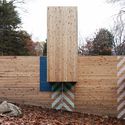
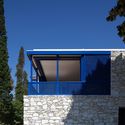
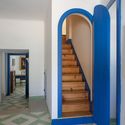
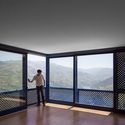
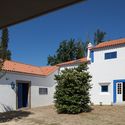
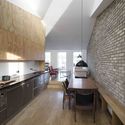
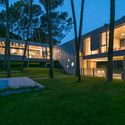
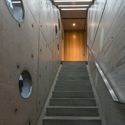
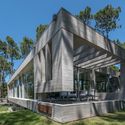
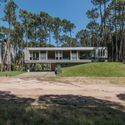
Mt Macedon House / Field Office Architecture - Houses, Garden, Fence, Handrail, Facade, Chair, ForestMt Macedon House / Field Office Architecture - Houses, FacadeMt Macedon House / Field Office Architecture - Houses, Facade, StairsMt Macedon House / Field Office Architecture - Houses, FacadeMt Macedon House / Field Office Architecture - More Images+ 11

Mount Macedon, Australia
  • Area Area of this architecture project Area:  200
  • Year Completion year of this architecture project Year:  2016
  • Manufacturers Brands with products used in this architecture project
    Manufacturers:  Arcanum
  • Professionals: Seventy7 Projects

Kvæsthus Pier / Lundgaard & Tranberg Architects

Kvæsthus Pier  / Lundgaard & Tranberg Architects - Public ArchitectureKvæsthus Pier  / Lundgaard & Tranberg Architects - Exterior Photography, Public Architecture, FacadeKvæsthus Pier  / Lundgaard & Tranberg Architects - Public ArchitectureKvæsthus Pier  / Lundgaard & Tranberg Architects - Exterior Photography, Public ArchitectureKvæsthus Pier  / Lundgaard & Tranberg Architects - More Images+ 7

9X20 House / S-AR

9X20 House / S-AR  - Houses9X20 House / S-AR  - Houses9X20 House / S-AR  - Houses9X20 House / S-AR  - Houses9X20 House / S-AR  - More Images+ 22

Monterrey, Mexico
  • Architects: S-AR
  • Area Area of this architecture project Area:  227
  • Year Completion year of this architecture project Year:  2016
  • Manufacturers Brands with products used in this architecture project
    Manufacturers:  Aldeco, BR Bloquera Regiomontana, Cemex, Metall und Logistik, Pinturas Berel, +1

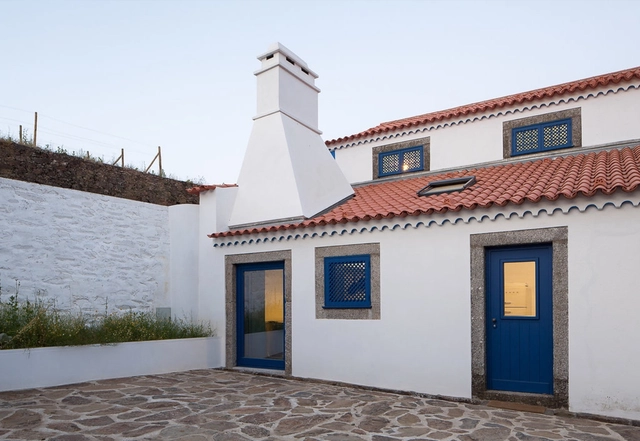
Moinho das Fragas / Bruno Dias arquitectura

Moinho das Fragas  / Bruno Dias arquitectura - RefurbishmentMoinho das Fragas  / Bruno Dias arquitectura - RefurbishmentMoinho das Fragas  / Bruno Dias arquitectura - RefurbishmentMoinho das Fragas  / Bruno Dias arquitectura - RefurbishmentMoinho das Fragas  / Bruno Dias arquitectura - More Images+ 28

Fragas São Simão, Portugal

Pavilion DIT [Department of Information Technology] / Architecture bureau WALL

Pavilion DIT [Department of Information Technology] / Architecture bureau WALL - PavilionPavilion DIT [Department of Information Technology] / Architecture bureau WALL - PavilionPavilion DIT [Department of Information Technology] / Architecture bureau WALL - PavilionPavilion DIT [Department of Information Technology] / Architecture bureau WALL - PavilionPavilion DIT [Department of Information Technology] / Architecture bureau WALL - More Images+ 53

Moskva, Russia
  • Area Area of this architecture project Area:  1599
  • Year Completion year of this architecture project Year:  2016
  • Manufacturers Brands with products used in this architecture project
    Manufacturers:  "Guardian", ArchIdea, Caparol
  • Professionals: FINPROEKT, MDM-Light

UP Villa / Arsh [4D] Studio

UP Villa  / Arsh [4D] Studio - Houses, Facade, Handrail, StairsUP Villa  / Arsh [4D] Studio - Houses, FacadeUP Villa  / Arsh [4D] Studio - Houses, Kitchen, Facade, CountertopUP Villa  / Arsh [4D] Studio - Houses, Kitchen, FacadeUP Villa  / Arsh [4D] Studio - More Images+ 21

Abali, Iran
  • Architects: ARSH 4D Studio
    : Arsh [4D] Studio
  • Area Area of this architecture project Area:  1400
  • Year Completion year of this architecture project Year:  2016
  • Manufacturers Brands with products used in this architecture project
    Manufacturers:  Grohe, Alloc, Foscarini, Venus glass, Villeroy & Boch
  • Professionals: Arsh [4D] Studio

Mian Farm Cottage / Idee architects

Thị xã Sơn Tây, Vietnam
  • Architects: Idee architects
  • Area Area of this architecture project Area:  140
  • Year Completion year of this architecture project Year:  2016
  • Manufacturers Brands with products used in this architecture project
    Manufacturers:  Ando, Dongtam, Hoa Phat, Hoasen, Thanglong

House in Ashiya / so1archtect

House in Ashiya / so1archtect - Houses, FacadeHouse in Ashiya / so1archtect - Houses, Kitchen, Beam, Countertop, Lighting, ChairHouse in Ashiya / so1archtect - Houses, Kitchen, Beam, Handrail, Countertop, Table, Lighting, ChairHouse in Ashiya / so1archtect - Houses, Facade, DoorHouse in Ashiya / so1archtect - More Images+ 17

Ashiya, Japan
  • Architects: so1archtect
  • Area Area of this architecture project Area:  159
  • Year Completion year of this architecture project Year:  2016
  • Manufacturers Brands with products used in this architecture project
    Manufacturers:  Louis Poulsen, Nuprotec, OSMO&EDEL, Okazaki Seizai

3in1 / batlab architects

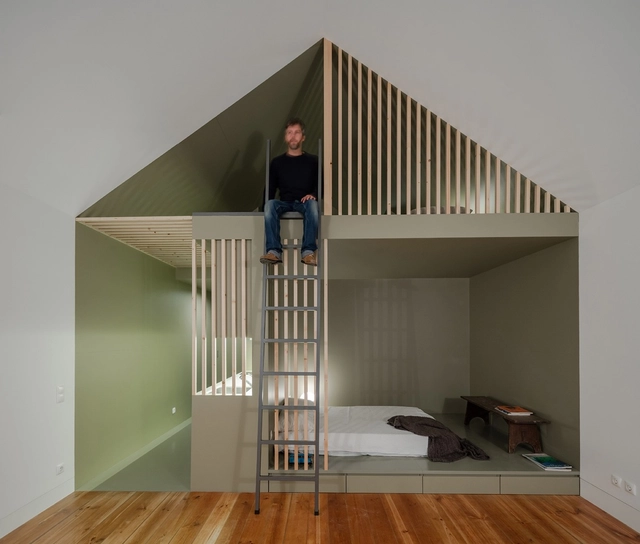
3in1 / batlab architects - Apartment Interiors, Bedroom, Stairs, Table, Chair
© Norbert Juhász

3in1 / batlab architects - Apartment Interiors, Door, Stairs3in1 / batlab architects - Apartment Interiors, Kitchen, Table, Sink, Chair, Lighting, Countertop3in1 / batlab architects - Apartment Interiors, Kitchen, Door, Countertop3in1 / batlab architects - Apartment Interiors, Facade, Table, Chair3in1 / batlab architects - More Images+ 21

  • Architects: batlab architects
  • Area Area of this architecture project Area:  110
  • Year Completion year of this architecture project Year:  2016
  • Manufacturers Brands with products used in this architecture project
    Manufacturers:  Atelier Kas, Industrial Lamp Budapest

Residence VDB / Govaert & Vanhoutte Architects

Residence VDB / Govaert & Vanhoutte Architects - Interior Photography, Residential Interiors, Table, ChairResidence VDB / Govaert & Vanhoutte Architects - Exterior Photography, Residential Interiors, FacadeResidence VDB / Govaert & Vanhoutte Architects - Exterior Photography, Residential Interiors, FacadeResidence VDB / Govaert & Vanhoutte Architects - Interior Photography, Residential InteriorsResidence VDB / Govaert & Vanhoutte Architects - More Images+ 67

Sint-Martens-Latem, Belgium
  • Area Area of this architecture project Area:  809
  • Year Completion year of this architecture project Year:  2016
  • Manufacturers Brands with products used in this architecture project
    Manufacturers:  Fritz Hansen, BassamFellows, Carl Hansen, Daphine Terra / Lumina, Enjoy Concrete, +11

Media Library [Third-Place] in Thionville / Dominique Coulon & associés

Media Library [Third-Place] in Thionville / Dominique Coulon & associés - LibraryMedia Library [Third-Place] in Thionville / Dominique Coulon & associés - LibraryMedia Library [Third-Place] in Thionville / Dominique Coulon & associés - LibraryMedia Library [Third-Place] in Thionville / Dominique Coulon & associés - LibraryMedia Library [Third-Place] in Thionville / Dominique Coulon & associés - More Images+ 38

Thionville, France

Moholt Timber Towers / MDH Arkitekter

Moholt Timber Towers  / MDH Arkitekter - Apartments, FacadeMoholt Timber Towers  / MDH Arkitekter - Apartments, Facade, CityscapeMoholt Timber Towers  / MDH Arkitekter - Apartments, FacadeMoholt Timber Towers  / MDH Arkitekter - Apartments, FacadeMoholt Timber Towers  / MDH Arkitekter - More Images+ 18

Trondheim, Norway

Architecture Initiative Transforms Derelict Brutalist Northampton Landmark into Mixed-Use Academy

London-based firm Architecture Initiative has released updates of their mixed-use scheme set to transform a neglected brutalist building in Northampton, England. The Northampton International Academy, currently an abandoned Royal Mail sorting office, will be centered around educational, commercial, and community use. The scheme aims to address a need for school places in a manner which contributes to the economic regeneration of the local area.

Architecture Initiative Transforms Derelict Brutalist Northampton Landmark into Mixed-Use Academy - FacadeArchitecture Initiative Transforms Derelict Brutalist Northampton Landmark into Mixed-Use Academy - FacadeArchitecture Initiative Transforms Derelict Brutalist Northampton Landmark into Mixed-Use Academy - LightingArchitecture Initiative Transforms Derelict Brutalist Northampton Landmark into Mixed-Use Academy - ChairArchitecture Initiative Transforms Derelict Brutalist Northampton Landmark into Mixed-Use Academy - More Images+ 17

OVD525 / Three14Architects

OVD525 / Three14Architects - Houses, Facade, CityscapeOVD525 / Three14Architects - Houses, Facade, Beam, TableOVD525 / Three14Architects - Houses, Kitchen, Beam, Stairs, Handrail, Sink, CountertopOVD525 / Three14Architects - Houses, Deck, Facade, BalconyOVD525 / Three14Architects - More Images+ 40

Cape Town, South Africa
  • Architects: Three14Architects
  • Area Area of this architecture project Area:  650
  • Year Completion year of this architecture project Year:  2016
  • Manufacturers Brands with products used in this architecture project
    Manufacturers:  Agape, Bulthaup, Flos, Hakwood

ETH Hönggerberg / Tuñón & Ruckstuhl Architects

ETH Hönggerberg / Tuñón & Ruckstuhl Architects - Exterior Photography, Hospitality Architecture, Garden, FacadeETH Hönggerberg / Tuñón & Ruckstuhl Architects - Exterior Photography, Hospitality Architecture, Facade, Door, ColumnETH Hönggerberg / Tuñón & Ruckstuhl Architects - Interior Photography, Hospitality Architecture, Table, ChairETH Hönggerberg / Tuñón & Ruckstuhl Architects - Interior Photography, Hospitality Architecture, Kitchen, Beam, Lighting, TableETH Hönggerberg / Tuñón & Ruckstuhl Architects - More Images+ 11

Industrial Brewery Pub In Saigon / T3 ARCHITECTS

Industrial Brewery Pub In Saigon  / T3 ARCHITECTS - Interior Photography, Interior Design, Kitchen, Beam, Table, ChairIndustrial Brewery Pub In Saigon  / T3 ARCHITECTS - Interior Photography, Interior Design, Arch, Table, Chair, BenchIndustrial Brewery Pub In Saigon  / T3 ARCHITECTS - Interior DesignIndustrial Brewery Pub In Saigon  / T3 ARCHITECTS - Interior Photography, Interior Design, Beam, HandrailIndustrial Brewery Pub In Saigon  / T3 ARCHITECTS - More Images+ 26

Ho Chi Minh City, Vietnam
  • Architects: T3 ARCHITECTS
  • Area Area of this architecture project Area:  500
  • Year Completion year of this architecture project Year:  2016
  • Manufacturers Brands with products used in this architecture project
    Manufacturers:  Sika, ELEK, Foshan Sanshui Romario, Sikafloor
  • Professionals: ELEK, Wedothatstuff

Brother's House / 5X Studio

Brother's House / 5X Studio - Interior Photography, Interior DesignBrother's House / 5X Studio - Interior Photography, Interior Design, Kitchen, Door, Table, ChairBrother's House / 5X Studio - Interior Photography, Interior Design, Facade, Handrail, ChairBrother's House / 5X Studio - Exterior Photography, Interior Design, Garden, FacadeBrother's House / 5X Studio - More Images+ 17

Taoyuan City, China
  • Architects: 5X Studio
  • Area Area of this architecture project Area:  73
  • Year Completion year of this architecture project Year:  2016

Casa dos Abraços / Marlene Uldschmidt

Casa dos Abraços / Marlene Uldschmidt - HousesCasa dos Abraços / Marlene Uldschmidt - HousesCasa dos Abraços / Marlene Uldschmidt - Exterior Photography, Houses, Door, FacadeCasa dos Abraços / Marlene Uldschmidt - HousesCasa dos Abraços / Marlene Uldschmidt - More Images+ 25

Ferragudo, Portugal
  • Architects: Marlene Uldschmidt
  • Area Area of this architecture project Area:  140
  • Year Completion year of this architecture project Year:  2016
  • Manufacturers Brands with products used in this architecture project
    Manufacturers:  Intra Lighting