1. ArchDaily
  2. 2016

2016

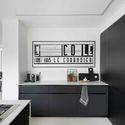
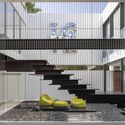
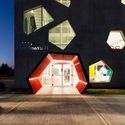
Shokrniya Beauty Salon / 4 Architecture Studio
Shokrniya Beauty Salon / 4 Architecture Studio - Interior DesignShokrniya Beauty Salon / 4 Architecture Studio - Interior Photography, Interior Design, Chair, TableShokrniya Beauty Salon / 4 Architecture Studio - Interior Photography, Interior Design, ChairShokrniya Beauty Salon / 4 Architecture Studio - Interior Photography, Interior Design, ChairShokrniya Beauty Salon / 4 Architecture Studio - More Images+ 7

  • Area Area of this architecture project Area:  88
  • Year Completion year of this architecture project Year:  2016
  • Manufacturers Brands with products used in this architecture project
    Manufacturers:  Kale, AGT, Knauf, Nazari Group, Plaka, +3
  • Professionals: 4 Architecture Studio

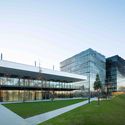
Langara Science & Technology Building / Teeple Architects

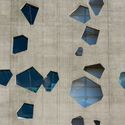
Langara Science & Technology Building  / Teeple Architects - Interior Photography, Laboratory, Stairs, Facade, Table, ChairLangara Science & Technology Building  / Teeple Architects - Interior Photography, Laboratory, FacadeLangara Science & Technology Building  / Teeple Architects - LaboratoryLangara Science & Technology Building  / Teeple Architects - LaboratoryLangara Science & Technology Building  / Teeple Architects - More Images+ 30

  • Architects: Teeple Architects
    : Teeple Architects Inc. (Design & Technical Architect), Proscenium Architecture + Interiors (Architect of Record)
  • Area Area of this architecture project Area:  157000 ft²
  • Year Completion year of this architecture project Year:  2016
  • Manufacturers Brands with products used in this architecture project
    Manufacturers:  Kingspan Light + Air, USG, Interface, Zurn, Acor, +13

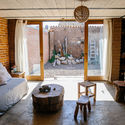
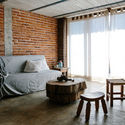
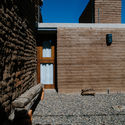
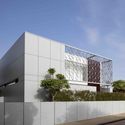
Extension to a Private House / Tamir Addadi Architecture

Extension to a Private House / Tamir Addadi Architecture - ExtensionExtension to a Private House / Tamir Addadi Architecture - ExtensionExtension to a Private House / Tamir Addadi Architecture - ExtensionExtension to a Private House / Tamir Addadi Architecture - ExtensionExtension to a Private House / Tamir Addadi Architecture - More Images+ 4

  • Area Area of this architecture project Area:  47
  • Year Completion year of this architecture project Year:  2016
  • Manufacturers Brands with products used in this architecture project
    Manufacturers:  Pilkington, ACO Drainage, Ultraheat

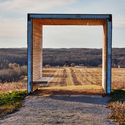
Le Banc de Neige / Atelier Pierre Thibault

Le Banc de Neige / Atelier Pierre Thibault - Public Space, FacadeLe Banc de Neige / Atelier Pierre Thibault - Public SpaceLe Banc de Neige / Atelier Pierre Thibault - Public SpaceLe Banc de Neige / Atelier Pierre Thibault - Public Space, Garden, FacadeLe Banc de Neige / Atelier Pierre Thibault - More Images+ 9

Québec City, Canada

Pfaffenthal Lift / STEINMETZDEMEYER

Pfaffenthal Lift / STEINMETZDEMEYER - Other Structures, ForestPfaffenthal Lift / STEINMETZDEMEYER - Other Structures, Facade, ArchPfaffenthal Lift / STEINMETZDEMEYER - Other Structures, Facade, ArchPfaffenthal Lift / STEINMETZDEMEYER - Other Structures, Arch, Column, Facade, HandrailPfaffenthal Lift / STEINMETZDEMEYER - More Images+ 5

BE Friendly Space / H&P Architects

BE Friendly Space  / H&P Architects - Community Center, Door, Beam, Chair, BenchBE Friendly Space  / H&P Architects - Community Center, Beam, Door, Facade, Table, ChairBE Friendly Space  / H&P Architects - Community Center, Courtyard, Facade, Arch, Beam, Door, Table, ChairBE Friendly Space  / H&P Architects - Community Center, Door, Beam, Facade, Table, ChairBE Friendly Space  / H&P Architects - More Images+ 28

22 Toh Yi Road / Ming Architects

 22 Toh Yi Road / Ming Architects - Houses, Facade 22 Toh Yi Road / Ming Architects - Houses, Facade, Stairs, Handrail, Door 22 Toh Yi Road / Ming Architects - Houses, Facade, Beam, Table, Chair 22 Toh Yi Road / Ming Architects - Houses, Kitchen, Beam, Table, Lighting, Chair, Countertop 22 Toh Yi Road / Ming Architects - More Images+ 11

Hermès Gion-mise / ODS

Hermès Gion-mise  / ODS - StoreHermès Gion-mise  / ODS - StoreHermès Gion-mise  / ODS - StoreHermès Gion-mise  / ODS - StoreHermès Gion-mise  / ODS - More Images+ 10

Kyoto, Japan
  • Architects: ODS
    : Koichiro Oniki
  • Area Area of this architecture project Area:  212
  • Year Completion year of this architecture project Year:  2016
  • Manufacturers Brands with products used in this architecture project
    Manufacturers:  MIYAZAKI, TONY

Exhibition: Pierre Chareau: Modern Architecture and Design

The Jewish Museum presents the first U.S. exhibition focused on French designer and architect Pierre Chareau (1883-1950). Showcasing rare furniture, light fixtures, and interiors, as well as designs for important projects in Europe and America, including the famous Maison de Verre in Paris and the Robert Motherwell House in East Hampton, Long Island, the exhibition will bring together rarely-seen works from major public and private collections around the world.

Edmunds.com Headquarters / M+M Creative Studio

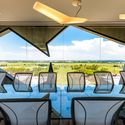
Edmunds.com Headquarters / M+M Creative Studio - Interior Design, Column, ChairEdmunds.com Headquarters / M+M Creative Studio - Interior Design, Stairs, Handrail, ChairEdmunds.com Headquarters / M+M Creative Studio - Interior Design, ChairEdmunds.com Headquarters / M+M Creative Studio - Interior DesignEdmunds.com Headquarters / M+M Creative Studio - More Images+ 16

  • Area Area of this architecture project Area:  145000 ft²
  • Year Completion year of this architecture project Year:  2016
  • Manufacturers Brands with products used in this architecture project
    Manufacturers:  Artcraft Kitchens, Corian, Janus et Cie, Jeff Jones, Pulp Studio

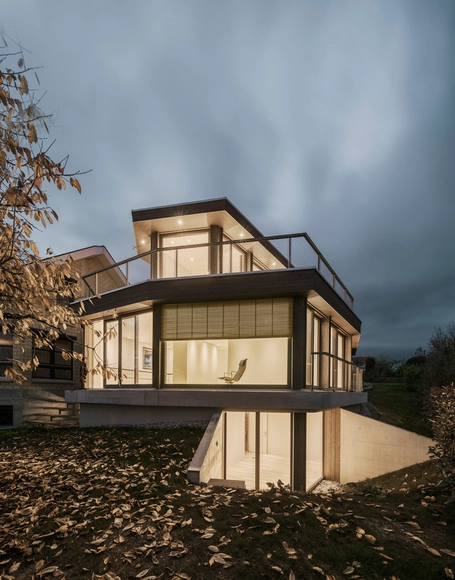
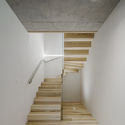
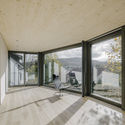
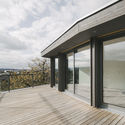
Haus D / EBERLE Architeckten BDA


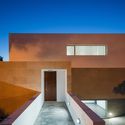
Haus D  / EBERLE Architeckten BDA
 - Houses, Facade, Handrail, StairsHaus D  / EBERLE Architeckten BDA
 - Houses, Facade, DoorHaus D  / EBERLE Architeckten BDA
 - Houses, Door, FacadeHaus D  / EBERLE Architeckten BDA
 - Houses, Facade, HandrailHaus D  / EBERLE Architeckten BDA
 - More Images+ 10

Verwaltungsgemeinschaft Mering, Germany
  • Area Area of this architecture project Area:  212
  • Year Completion year of this architecture project Year:  2016
  • Manufacturers Brands with products used in this architecture project
    Manufacturers:  Bulthaup, Knauf, Plaka, d+b

Out of the Box / Arjen Reas Architects + Van Voorden Architecture

Out of the Box / Arjen Reas Architects + Van Voorden Architecture - Houses, Door, FacadeOut of the Box / Arjen Reas Architects + Van Voorden Architecture - Houses, Door, Facade, Chair, BenchOut of the Box / Arjen Reas Architects + Van Voorden Architecture - Houses, Door, Table, Lighting, Chair, BenchOut of the Box / Arjen Reas Architects + Van Voorden Architecture - Houses, Kitchen, Door, Facade, Table, ChairOut of the Box / Arjen Reas Architects + Van Voorden Architecture - More Images+ 10

Zoetermeer, The Netherlands
  • Area Area of this architecture project Area:  160
  • Year Completion year of this architecture project Year:  2016
  • Manufacturers Brands with products used in this architecture project
    Manufacturers:  Cape Cod, Jongeneel, Voogt Rietdekkers

Città del Sole / Labics

Città del Sole / Labics - Community , Facade, BenchCittà del Sole / Labics - Community , FacadeCittà del Sole / Labics - Community , FacadeCittà del Sole / Labics - Community , FacadeCittà del Sole / Labics - More Images+ 27

  • Architects: Labics
  • Area Area of this architecture project Area:  13
  • Year Completion year of this architecture project Year:  2016
  • Manufacturers Brands with products used in this architecture project
    Manufacturers:  Focchi, Metra, Schüco

Moustiquaire Maurel-Coulombe / Guillaume Pelletier Architecte

Moustiquaire Maurel-Coulombe / Guillaume Pelletier Architecte - Houses, Door, FacadeMoustiquaire Maurel-Coulombe / Guillaume Pelletier Architecte - Houses, Garden, Door, Facade, ForestMoustiquaire Maurel-Coulombe / Guillaume Pelletier Architecte - Houses, Deck, Beam, Table, ChairMoustiquaire Maurel-Coulombe / Guillaume Pelletier Architecte - Houses, Deck, Door, Beam, Table, ChairMoustiquaire Maurel-Coulombe / Guillaume Pelletier Architecte - More Images+ 4

Saint-Jean-de-Matha, Canada
  • Area Area of this architecture project Area:  256 ft²
  • Year Completion year of this architecture project Year:  2016
  • Manufacturers Brands with products used in this architecture project
    Manufacturers:  Eastern, Fiberglass, Glued

MARTaK Passive House / Baosol

MARTaK Passive House / Baosol - Interior Photography, Houses, FacadeMARTaK Passive House / Baosol - Interior Photography, Houses, Door, TableMARTaK Passive House / Baosol - HousesMARTaK Passive House / Baosol - Interior Photography, HousesMARTaK Passive House / Baosol - More Images+ 14

Masonville, United States
  • Architects: Baosol
  • Area Area of this architecture project Area:  130
  • Year Completion year of this architecture project Year:  2016
  • Manufacturers Brands with products used in this architecture project
    Manufacturers:  Applegate, Intus Windows, Phase Change, Pro Clima International, ROCKWOOL, +1

TinkerBox / Studio MM Architect

TinkerBox / Studio MM Architect - Exterior Photography, Houses, Door, ForestTinkerBox / Studio MM Architect - Interior Photography, Houses, Kitchen, Door, Table, Chair, CountertopTinkerBox / Studio MM Architect - Interior Photography, Houses, TableTinkerBox / Studio MM Architect - Interior Photography, Houses, Door, FacadeTinkerBox / Studio MM Architect - More Images+ 6

Kerhonkson, United States

Chadstone Shopping Centre / CallisonRTKL + Buchan

Chadstone Shopping Centre / CallisonRTKL + Buchan - Exterior Photography, Shopping Centers, LightingChadstone Shopping Centre / CallisonRTKL + Buchan - Shopping CentersChadstone Shopping Centre / CallisonRTKL + Buchan - Shopping CentersChadstone Shopping Centre / CallisonRTKL + Buchan - Interior Photography, Shopping Centers, FacadeChadstone Shopping Centre / CallisonRTKL + Buchan - More Images+ 22

House Jodai / Kenta Eto atelier

House Jodai  / Kenta Eto atelier - HousesHouse Jodai  / Kenta Eto atelier - HousesHouse Jodai  / Kenta Eto atelier - HousesHouse Jodai  / Kenta Eto atelier - HousesHouse Jodai  / Kenta Eto atelier - More Images+ 29

Bungotakada, Japan
  • Architects: Kenta Eto atelier
  • Area Area of this architecture project Area:  197
  • Year Completion year of this architecture project Year:  2016
  • Manufacturers Brands with products used in this architecture project
    Manufacturers:  Lixil Corporation, SANPO, YKK AP Asia
  • Professionals: Nishinihon Doboku