1. ArchDaily
  2. 2016

2016

Clerestory House / Lai Cheong Brown

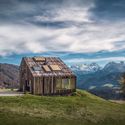
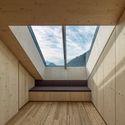
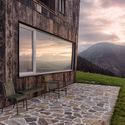
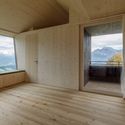
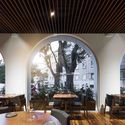
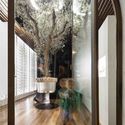
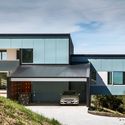
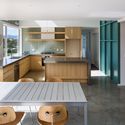
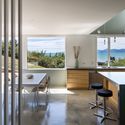
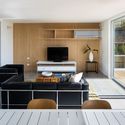
Clerestory House / Lai Cheong Brown - Exterior Photography, Extension, Door, FacadeClerestory House / Lai Cheong Brown - Interior Photography, Extension, Kitchen, Table, CountertopClerestory House / Lai Cheong Brown - Interior Photography, Extension, LightingClerestory House / Lai Cheong Brown - ExtensionClerestory House / Lai Cheong Brown - More Images+ 14

Melbourne, Australia
  • Architects: Lai Cheong Brown
  • Area Area of this architecture project Area:  209
  • Year Completion year of this architecture project Year:  2016
  • Manufacturers Brands with products used in this architecture project
    Manufacturers:  Louis Poulsen, MODWOOD, Modinex, Mutina, ROYAL OAK FLOORS, +1

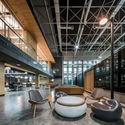
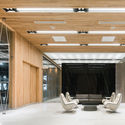
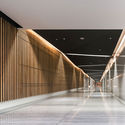
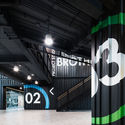
The [B] Zone | 1882 Concept Store / [A+M]2 Architects

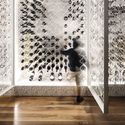
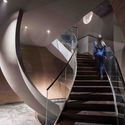
The [B] Zone | 1882 Concept Store / [A+M]2 Architects - Store, Table, ChairThe [B] Zone | 1882 Concept Store / [A+M]2 Architects - Store, StairsThe [B] Zone | 1882 Concept Store / [A+M]2 Architects - Store, Chair, TableThe [B] Zone | 1882 Concept Store / [A+M]2 Architects - StoreThe [B] Zone | 1882 Concept Store / [A+M]2 Architects - More Images+ 11

Arzignano, Italy
  • Architects: [A+M]2 Architects
  • Area Area of this architecture project Area:  1200
  • Year Completion year of this architecture project Year:  2016
  • Manufacturers Brands with products used in this architecture project
    Manufacturers:  Billiani, SCHWUNG HOME, VERSMISSEN
  • Professionals: Ey Studio

Quinta do Fortunato / José Luís Veloso

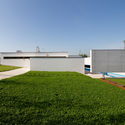
Quinta do Fortunato / José Luís Veloso - Hospitality Architecture, Beam, Facade, DoorQuinta do Fortunato / José Luís Veloso - Hospitality Architecture, Garden, Facade, Door, ArchQuinta do Fortunato / José Luís Veloso - Hospitality Architecture, Garden, Facade, ArchQuinta do Fortunato / José Luís Veloso - Hospitality Architecture, Deck, Fence, Facade, Handrail, Beam, ArchQuinta do Fortunato / José Luís Veloso - More Images+ 74

  • Architects: José Luís Veloso
  • Area Area of this architecture project Area:  387
  • Year Completion year of this architecture project Year:  2016

Villa P / N+P Architecture

Villa P / N+P Architecture - Houses, Stairs, Beam, Handrail, Facade, Balcony, Table, ChairVilla P / N+P Architecture - Houses, Garden, Facade, StairsVilla P / N+P Architecture - Houses, Garden, Stairs, Facade, Handrail, CoastVilla P / N+P Architecture - Houses, Kitchen, Facade, Beam, CountertopVilla P / N+P Architecture - More Images+ 13

Toranoko Nursery / Takashige Yamashita Office

Toranoko Nursery / Takashige Yamashita Office - Healthcare , Facade, Beam, Door, ArchToranoko Nursery / Takashige Yamashita Office - Healthcare , Facade, BeamToranoko Nursery / Takashige Yamashita Office - Healthcare , FacadeToranoko Nursery / Takashige Yamashita Office - Healthcare , Facade, BeamToranoko Nursery / Takashige Yamashita Office - More Images+ 17

  • Area Area of this architecture project Area:  177
  • Year Completion year of this architecture project Year:  2016
  • Manufacturers Brands with products used in this architecture project
    Manufacturers:  Aica Kogyo Company, Limited, Central Glass, Mirocomachiko
  • Professionals: Sasaki, Usuko Sangyo

Artist Residence / Heliotrope Architects

Artist Residence  / Heliotrope Architects - Interior Photography, Houses, Facade, Chair, TableArtist Residence  / Heliotrope Architects - HousesArtist Residence  / Heliotrope Architects - Interior Photography, Houses, Table, Chair, LightingArtist Residence  / Heliotrope Architects - Interior Photography, HousesArtist Residence  / Heliotrope Architects - More Images+ 14

Dwana Smallwood Performing Arts Center / Circular

  • Architects: Circular
  • Area Area of this architecture project Area:  3920 ft²
  • Year Completion year of this architecture project Year:  2016
  • Manufacturers Brands with products used in this architecture project
    Manufacturers:  Duravit, Hakatai, Porcelanosa Grupo

Les Patios Erdre Porterie / Jacques Boucheton Architectes

Les Patios Erdre Porterie  / Jacques Boucheton Architectes - Housing, FacadeLes Patios Erdre Porterie  / Jacques Boucheton Architectes - Housing, FacadeLes Patios Erdre Porterie  / Jacques Boucheton Architectes - Housing, Facade, Door, Handrail, ChairLes Patios Erdre Porterie  / Jacques Boucheton Architectes - Housing, FacadeLes Patios Erdre Porterie  / Jacques Boucheton Architectes - More Images+ 13

Nantes, France

National Museum in Szczecin Dialogue Centre Przelomy / KWK Promes

National Museum in Szczecin Dialogue Centre Przelomy / KWK Promes - Public Architecture, Facade, DoorNational Museum in Szczecin Dialogue Centre Przelomy / KWK Promes - Public Architecture, Facade, Stairs, Handrail, ColumnNational Museum in Szczecin Dialogue Centre Przelomy / KWK Promes - Public Architecture, FacadeNational Museum in Szczecin Dialogue Centre Przelomy / KWK Promes - Public Architecture, Stairs, HandrailNational Museum in Szczecin Dialogue Centre Przelomy / KWK Promes - More Images+ 23

  • Architects: KWK PROMES
    : KWK Promes
  • Area Area of this architecture project Area:  1628
  • Year Completion year of this architecture project Year:  2016
  • Manufacturers Brands with products used in this architecture project
    Manufacturers:  Aliplast, Quartec
  • Professionals: CEGROUP, Poreco

Marbel's House / MYCC Oficina de Arquitectura

Marbel's House / MYCC Oficina de Arquitectura - Houses, Door, FacadeMarbel's House / MYCC Oficina de Arquitectura - Houses, FacadeMarbel's House / MYCC Oficina de Arquitectura - Houses, Facade, Door, LightingMarbel's House / MYCC Oficina de Arquitectura - Houses, FacadeMarbel's House / MYCC Oficina de Arquitectura - More Images+ 16

Boadilla del Monte, Spain
  • Area Area of this architecture project Area:  250
  • Year Completion year of this architecture project Year:  2016
  • Manufacturers Brands with products used in this architecture project
    Manufacturers:  Stora Enso, Bashmor Engineering, Baumit, Cortizo, Griesser, +2

Black Flying House / H3T Architekti

Black Flying House / H3T Architekti - Small ScaleBlack Flying House / H3T Architekti - Small ScaleBlack Flying House / H3T Architekti - Small ScaleBlack Flying House / H3T Architekti - Small ScaleBlack Flying House / H3T Architekti - More Images+ 14

  • Architects: H3T Architekti
  • Year Completion year of this architecture project Year:  2016
  • Manufacturers Brands with products used in this architecture project
    Manufacturers:  Fischer, H3T workroom, Retail V. J. Rousek

Apprentice School in Brétigny-sur-Orge / archi5

Apprentice School in Brétigny-sur-Orge / archi5 - Schools , Beam, Table, Chair, BenchApprentice School in Brétigny-sur-Orge / archi5 - Schools , FacadeApprentice School in Brétigny-sur-Orge / archi5 - Schools , FacadeApprentice School in Brétigny-sur-Orge / archi5 - Schools , ChairApprentice School in Brétigny-sur-Orge / archi5 - More Images+ 11

Brétigny-sur-Orge, France
  • Architects: archi5
  • Area Area of this architecture project Area:  8171
  • Year Completion year of this architecture project Year:  2016
  • Manufacturers Brands with products used in this architecture project
    Manufacturers:  Arcelor Mittal, Gerflor, Oranit

Chicago Grill / Mjölk architekti

Chicago Grill  / Mjölk architekti - Restaurants & BarsChicago Grill  / Mjölk architekti - Restaurants & BarsChicago Grill  / Mjölk architekti - Restaurants & BarsChicago Grill  / Mjölk architekti - Restaurants & BarsChicago Grill  / Mjölk architekti - More Images+ 25

  • Architects: Mjölk architekti
  • Area Area of this architecture project Area:  230
  • Year Completion year of this architecture project Year:  2016
  • Manufacturers Brands with products used in this architecture project
    Manufacturers:  Eutit, Lino Design, Mjölk, WOO Design, Červinka Rolety

Providence Neighbourhood Centre / Ellivo Architects

Providence Neighbourhood Centre / Ellivo Architects - Community Center, Garden, FacadeProvidence Neighbourhood Centre / Ellivo Architects - Community Center, Facade, ChairProvidence Neighbourhood Centre / Ellivo Architects - Community Center, Patio, Beam, Facade, Table, Chair, BenchProvidence Neighbourhood Centre / Ellivo Architects - Community Center, FacadeProvidence Neighbourhood Centre / Ellivo Architects - More Images+ 11

South Ripley, Australia
  • Architects: Ellivo Architects
  • Area Area of this architecture project Area:  600
  • Year Completion year of this architecture project Year:  2016
  • Manufacturers Brands with products used in this architecture project
    Manufacturers:  Austral Bricks, Kennedy's Timber, Stramit Longspan

Machmar Mill Art Center / PLAN Arquitectos

Machmar Mill Art Center / PLAN Arquitectos - Refurbishment, Deck, Beam, Facade, Handrail, Column, DoorMachmar Mill Art Center / PLAN Arquitectos - Refurbishment, Beam, ColumnMachmar Mill Art Center / PLAN Arquitectos - Refurbishment, Facade, ForestMachmar Mill Art Center / PLAN Arquitectos - Refurbishment, LightingMachmar Mill Art Center / PLAN Arquitectos - More Images+ 13

  • Architects: PLAN Arquitectos
  • Area Area of this architecture project Area:  1250
  • Year Completion year of this architecture project Year:  2016
  • Manufacturers Brands with products used in this architecture project
    Manufacturers:  Bronson

Saatchi & Saatchi New York Office / M Moser Associates

Saatchi & Saatchi New York Office  / M Moser Associates - Offices Interiors, Lighting, ChairSaatchi & Saatchi New York Office  / M Moser Associates - Offices Interiors, Table, BenchSaatchi & Saatchi New York Office  / M Moser Associates - Offices Interiors, Chair, TableSaatchi & Saatchi New York Office  / M Moser Associates - Offices Interiors, Table, Chair, LightingSaatchi & Saatchi New York Office  / M Moser Associates - More Images+ 8

  • Architects: M Moser Associates
  • Area Area of this architecture project Area:  44200 ft²
  • Year Completion year of this architecture project Year:  2016
  • Manufacturers Brands with products used in this architecture project
    Manufacturers:  Arper, Flos, Herman Miller, Herman Miller , Modernus, +2

Casa 40 / Sergio Reyes Rodríguez

Casa 40 / Sergio Reyes Rodríguez - HousesCasa 40 / Sergio Reyes Rodríguez - HousesCasa 40 / Sergio Reyes Rodríguez - HousesCasa 40 / Sergio Reyes Rodríguez - HousesCasa 40 / Sergio Reyes Rodríguez - More Images+ 20

La Calera, Colombia
  • Area Area of this architecture project Area:  500
  • Year Completion year of this architecture project Year:  2016
  • Manufacturers Brands with products used in this architecture project
    Manufacturers:  Porcelanosa Grupo

LB House / Shachar- Rozenfeld architects

LB House / Shachar- Rozenfeld architects - Houses, Facade, LightingLB House / Shachar- Rozenfeld architects - Houses, Door, Facade, Chair, TableLB House / Shachar- Rozenfeld architects - Houses, FacadeLB House / Shachar- Rozenfeld architects - Houses, Facade, ColumnLB House / Shachar- Rozenfeld architects - More Images+ 28

Rishon LeTsiyon, Israel
  • Architects: Shachar - Rozenfeld Architects
    : Shachar- Rozenfeld architects
  • Area Area of this architecture project Area:  600
  • Year Completion year of this architecture project Year:  2016
  • Manufacturers Brands with products used in this architecture project
    Manufacturers:  Arrital, Rimadesio