1. ArchDaily
  2. 2016

2016

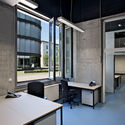
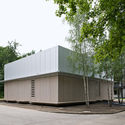
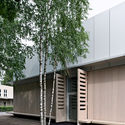
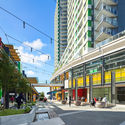
Kalasatama School and Day Care / JKMM Architects

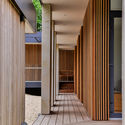
Kalasatama School and Day Care / JKMM Architects - Schools Kalasatama School and Day Care / JKMM Architects - Schools Kalasatama School and Day Care / JKMM Architects - Interior Photography, Schools , Door, Table, Chair, LightingKalasatama School and Day Care / JKMM Architects - Exterior Photography, Schools , FacadeKalasatama School and Day Care / JKMM Architects - More Images+ 33

Helsinki, Finland
  • Architects: JKMM Architects
  • Area Area of this architecture project Area:  8480
  • Year Completion year of this architecture project Year:  2016
  • Manufacturers Brands with products used in this architecture project
    Manufacturers:  Amkel, Artigo, Cembrit, Fils, Formica, +3
  • Professionals: Akukon, Finnmap Consulting Oy

Modular House DublDom / BIO-architects

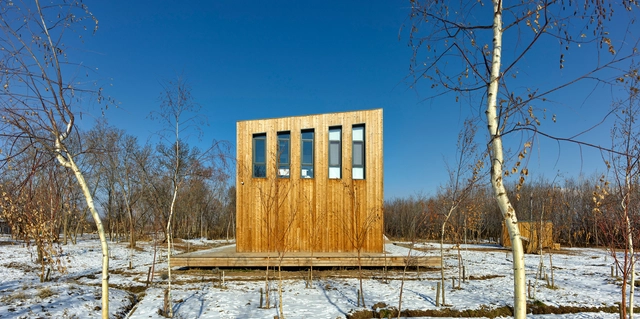
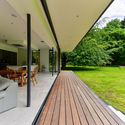
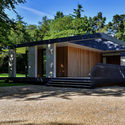
Modular House DublDom / BIO-architects - Interior Photography, Houses, DoorModular House DublDom / BIO-architects - Exterior Photography, Houses, FacadeModular House DublDom / BIO-architects - Interior Photography, Houses, TableModular House DublDom / BIO-architects - Exterior Photography, HousesModular House DublDom / BIO-architects - More Images+ 19

  • Architects: BIO-architects
  • Area Area of this architecture project Area:  185
  • Year Completion year of this architecture project Year:  2016
  • Manufacturers Brands with products used in this architecture project
    Manufacturers:  VELUX Group, DUBLDOM, Ikea, Plaka, Thorma

Student Accommodation at King's Cross / Stanton Williams

Greater London, United Kingdom

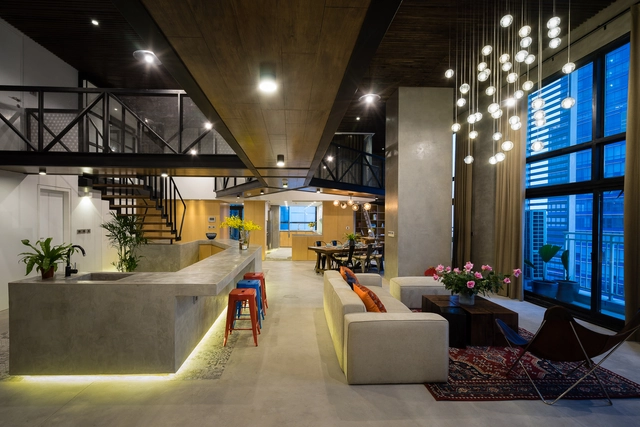
751 Creative Industrial Office Design / hyperSity office

751 Creative Industrial Office Design / hyperSity office - Offices Interiors, Bedroom, Chair, Lighting, Table751 Creative Industrial Office Design / hyperSity office - Offices Interiors, Kitchen, Beam, Table, Chair751 Creative Industrial Office Design / hyperSity office - Offices Interiors, Door, Chair751 Creative Industrial Office Design / hyperSity office - Offices Interiors, Table, Chair751 Creative Industrial Office Design / hyperSity office - More Images+ 20

  • Area Area of this architecture project Area:  150
  • Year Completion year of this architecture project Year:  2016

Fernando Abbott 866 / Arquitetura Nacional

Fernando Abbott 866  / Arquitetura Nacional - Buildings, FacadeFernando Abbott 866  / Arquitetura Nacional - Buildings, FacadeFernando Abbott 866  / Arquitetura Nacional - Buildings, FacadeFernando Abbott 866  / Arquitetura Nacional - Buildings, Facade, Balcony, Chair, TableFernando Abbott 866  / Arquitetura Nacional - More Images+ 37

Cristo Redentor, Brazil

Islington Maisonette / Larissa Johnston Architects

Islington Maisonette / Larissa Johnston Architects - Interior Photography, Renovation, Kitchen, Countertop, SinkIslington Maisonette / Larissa Johnston Architects - Interior Photography, Renovation, Table, LightingIslington Maisonette / Larissa Johnston Architects - Interior Photography, Renovation, Stairs, HandrailIslington Maisonette / Larissa Johnston Architects - Interior Photography, Renovation, Door, Facade, Chair, TableIslington Maisonette / Larissa Johnston Architects - More Images+ 18

London Borough of Islington, United Kingdom
  • Area Area of this architecture project Area:  101
  • Year Completion year of this architecture project Year:  2016
  • Manufacturers Brands with products used in this architecture project
    Manufacturers:  1st folding sliding doors, Fired Earth, Hafele, Mr. Resistor, Saneux, +4

WeWork Weihai Lu / Linehouse

WeWork Weihai Lu / Linehouse - Offices InteriorsWeWork Weihai Lu / Linehouse - Offices InteriorsWeWork Weihai Lu / Linehouse - Offices InteriorsWeWork Weihai Lu / Linehouse - Offices InteriorsWeWork Weihai Lu / Linehouse - More Images+ 14

  • Interior Designers: Linehouse
  • Area Area of this architecture project Area:  5500
  • Year Completion year of this architecture project Year:  2016
  • Manufacturers Brands with products used in this architecture project
    Manufacturers:  Cementir

Common Ground / URBANTAINER

Common Ground / URBANTAINER - Market, DoorCommon Ground / URBANTAINER - Market, FacadeCommon Ground / URBANTAINER - Market, FacadeCommon Ground / URBANTAINER - Market, Deck, Handrail, Facade, Chair, CityscapeCommon Ground / URBANTAINER - More Images+ 30

Mountainside Stellar Residences and Townhomes / Bohlin Cywinski Jackson

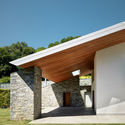
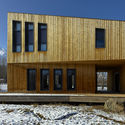
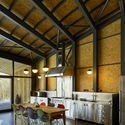
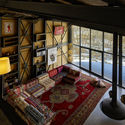
Mountainside Stellar Residences and Townhomes / Bohlin Cywinski Jackson - Houses, Facade, ForestMountainside Stellar Residences and Townhomes / Bohlin Cywinski Jackson - Houses, Kitchen, Door, Beam, Table, ChairMountainside Stellar Residences and Townhomes / Bohlin Cywinski Jackson - Houses, ForestMountainside Stellar Residences and Townhomes / Bohlin Cywinski Jackson - Houses, Door, Beam, Facade, Table, ChairMountainside Stellar Residences and Townhomes / Bohlin Cywinski Jackson - More Images+ 11

Amoroso Studio / Modal Design

Amoroso Studio / Modal Design - Interior Photography, Houses, Facade, ChairAmoroso Studio / Modal Design - HousesAmoroso Studio / Modal Design - Exterior Photography, Houses, FacadeAmoroso Studio / Modal Design - HousesAmoroso Studio / Modal Design - More Images+ 11

Los Angeles, United States
  • Architects: Modal Design
  • Area Area of this architecture project Area:  1072
  • Year Completion year of this architecture project Year:  2016
  • Manufacturers Brands with products used in this architecture project
    Manufacturers:  Arcadia Custom, Arcadia Inc., Elite, Elite Lighting Company, Panasonic, +1

Studio Bell / Allied Works Architecture

Studio Bell / Allied Works Architecture  - Cultural Center, Stairs, FacadeStudio Bell / Allied Works Architecture  - Cultural Center, Facade, HandrailStudio Bell / Allied Works Architecture  - Cultural Center, Beam, Arch, Lighting, ChairStudio Bell / Allied Works Architecture  - Cultural Center, Stairs, Facade, HandrailStudio Bell / Allied Works Architecture  - More Images+ 13

Landform House / A61architects + YYdesign

Landform House  / A61architects + YYdesign - Houses, Stairs, Door, Facade, Handrail, ForestLandform House  / A61architects + YYdesign - Houses, FacadeLandform House  / A61architects + YYdesign - Houses, ToiletLandform House  / A61architects + YYdesign - Houses, Facade, HandrailLandform House  / A61architects + YYdesign - More Images+ 41

  • Architects: A61architects, YYdesign
  • Area Area of this architecture project Area:  544
  • Year Completion year of this architecture project Year:  2016
  • Manufacturers Brands with products used in this architecture project
    Manufacturers:  Duravit, VELUX Group, Ernestomeda, Porcelanosa Grupo

Copine / Olson Kundig

Copine  / Olson Kundig - Restaurants & Bars, BeamCopine  / Olson Kundig - Restaurants & Bars, Table, Chair, LightingCopine  / Olson Kundig - Restaurants & Bars, Table, Lighting, ChairCopine  / Olson Kundig - Restaurants & Bars, Kitchen, Beam, Table, ChairCopine  / Olson Kundig - More Images+ 5

  • Architects: Olson Kundig
  • Area Area of this architecture project Area:  3289 ft²
  • Year Completion year of this architecture project Year:  2016
  • Manufacturers Brands with products used in this architecture project
    Manufacturers:  Sherwin-Williams, Daltile, NWWI, Polysorb, Richlite
  • Professionals: Smith and Greene

Tetra House / Bercy Chen Studio

Tetra House  / Bercy Chen Studio - Houses, Kitchen, Beam, Table, Countertop, ChairTetra House  / Bercy Chen Studio - Houses, Garden, Facade, DoorTetra House  / Bercy Chen Studio - Houses, Garden, FacadeTetra House  / Bercy Chen Studio - Houses, Facade, Door, Table, ChairTetra House  / Bercy Chen Studio - More Images+ 12

Villa Sterkenburg / DP6 architectuurstudio

Villa Sterkenburg / DP6 architectuurstudio - Houses, Bedroom, BedVilla Sterkenburg / DP6 architectuurstudio - Houses, Kitchen, Beam, Door, Facade, Handrail, Table, Chair, CountertopVilla Sterkenburg / DP6 architectuurstudio - Houses, Garden, Door, FacadeVilla Sterkenburg / DP6 architectuurstudio - Houses, Garden, Door, FacadeVilla Sterkenburg / DP6 architectuurstudio - More Images+ 8

Driebergen-Rijsenburg, The Netherlands

Radar Tower / Barthélémy Griño Architectes

Radar Tower / Barthélémy Griño Architectes - Other Structures, FacadeRadar Tower / Barthélémy Griño Architectes - Other Structures, FacadeRadar Tower / Barthélémy Griño Architectes - Other Structures, FacadeRadar Tower / Barthélémy Griño Architectes - Other Structures, Facade, ColumnRadar Tower / Barthélémy Griño Architectes - More Images+ 6

House in Hertzliya Pituah / Levin Packer architects

House in Hertzliya Pituah  / Levin Packer architects - Houses, Stairs, Handrail, FacadeHouse in Hertzliya Pituah  / Levin Packer architects - Houses, FacadeHouse in Hertzliya Pituah  / Levin Packer architects - Houses, FacadeHouse in Hertzliya Pituah  / Levin Packer architects - Houses, Courtyard, Facade, Door, ChairHouse in Hertzliya Pituah  / Levin Packer architects - More Images+ 18

Hertsliya, Israel
  • Area Area of this architecture project Area:  477
  • Year Completion year of this architecture project Year:  2016
  • Manufacturers Brands with products used in this architecture project
    Manufacturers:  B&B Italia, Roda, Viabizzuno, fervital

Hair Salon in Nakazaki / Shimpei Oda Architect's Office

Hair Salon in Nakazaki / Shimpei Oda Architect's Office - Other, Bedroom, Door, Lighting, Chair, Bed, TableHair Salon in Nakazaki / Shimpei Oda Architect's Office - Other, Bedroom, Door, TableHair Salon in Nakazaki / Shimpei Oda Architect's Office - Other, Kitchen, Facade, Table, Chair, CountertopHair Salon in Nakazaki / Shimpei Oda Architect's Office - Other, Bathroom, Facade, Sink, Lighting, CountertopHair Salon in Nakazaki / Shimpei Oda Architect's Office - More Images+ 17

Osaka, Japan
  • Area Area of this architecture project Area:  35
  • Year Completion year of this architecture project Year:  2016
  • Manufacturers Brands with products used in this architecture project
    Manufacturers:  Lixil Corporation, NEW LIGHT POTTERY, Takara Standard