
2015

Woollahra House / Tzannes Associates

https://www.archdaily.com/644985/woollahra-house-tzannes-associatesCristian Aguilar
Uramita Educational Park / FP arquitectura
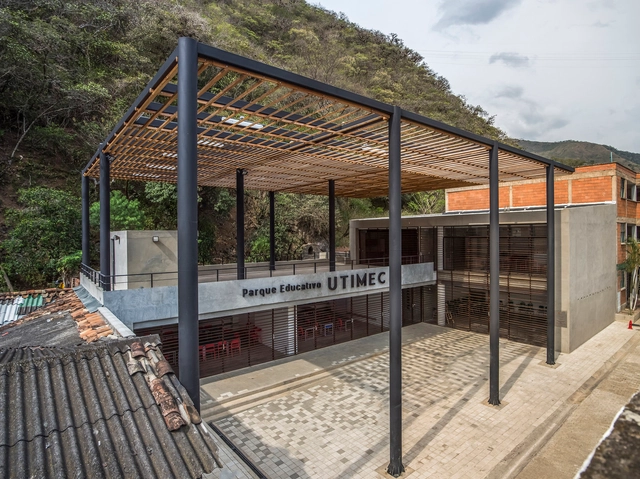
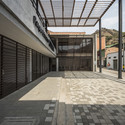

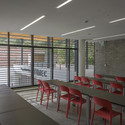
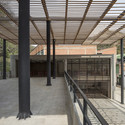

-
Architects: FP arquitectura
- Year: 2015
https://www.archdaily.com/644518/parque-educativo-de-uramita-fp-arquitecturaIgor Fracalossi
Estonian Pavilion Expo Milano 2015 / Kadarik Tüür Arhitektid

-
Architects: Kadarik Tüür Arhitektid
- Area: 1200 m²
- Year: 2015
-
Professionals: Civen OÜ

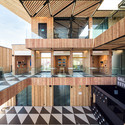
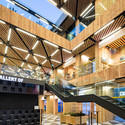
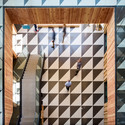

https://www.archdaily.com/644020/estonian-pavilion-expo-milano-2015-kta-ouKaren Valenzuela
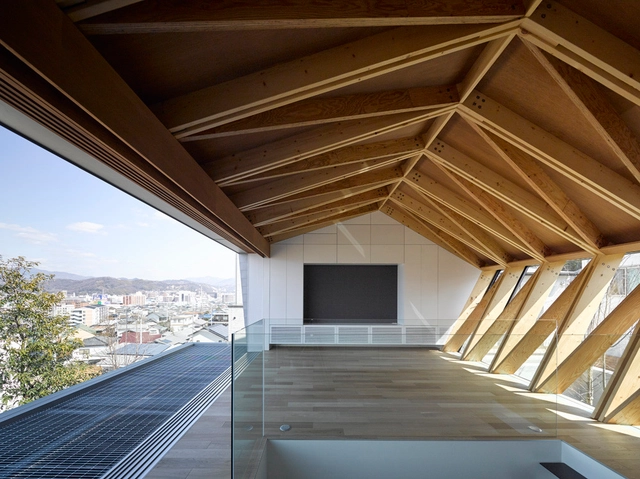
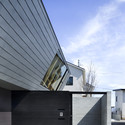
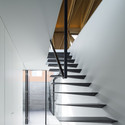
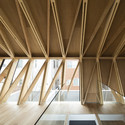
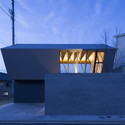
Wrap House / APOLLO Architects & Associates

-
Architects: APOLLO Architects & Associates
- Area: 113 m²
- Year: 2015
-
Professionals: LOW FAT structure Inc., SIRIUS LIGHTING OFFICE
https://www.archdaily.com/644391/wrap-house-apollo-architects-and-associatesNico Saieh
Bortolotto Unveils Design for Rosalie Sharp Pavilion in Toronto

The Ontario College of Art and Design University (OCAD U) has commissioned Toronto firm Bortolotto to transform the university’s main office building into the Rosalie Sharp Pavilion. The office will be wrapped in a technologically-responsive layer, transforming it into a multi-use, student work and exhibition space and transforming the corner of Dundas and McCaul streets into an interactive gateway for the campus.
https://www.archdaily.com/644443/bortolotto-unveils-design-for-rosalie-sharp-pavilion-in-torontoEric Oh
National Daylight Appreciation Day
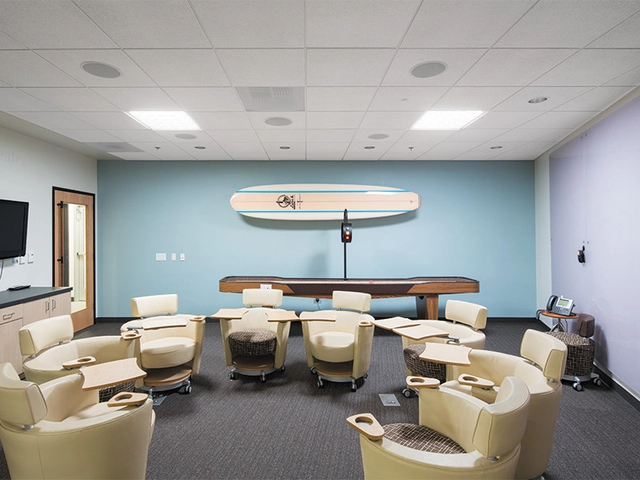
Everyone deserves the extra daylight that June 21 brings, including those who are stuck indoors, especially at work.
In celebration of the longest day of the year, Solatube International, the worldwide leading manufacturer and marketer of Tubular Daylighting Devices (TDDs), created National Daylight Appreciation Day (June 21 each year) as a way to increase awareness about the benefits of incorporating daylight into all aspects of our lives.
https://www.archdaily.com/644863/national-daylight-appreciation-dayRene Submissions

THERMAL SPRINGS POOLS POÇA DA DONA BEIJA / M-Arquitectos



-
Architects: M-Arquitectos
- Area: 154 m²
- Year: 2015
-
Professionals: Civil Açores Lda
https://www.archdaily.com/644197/thermal-springs-pools-poca-da-dona-beija-m-arquitectosCristian Aguilar
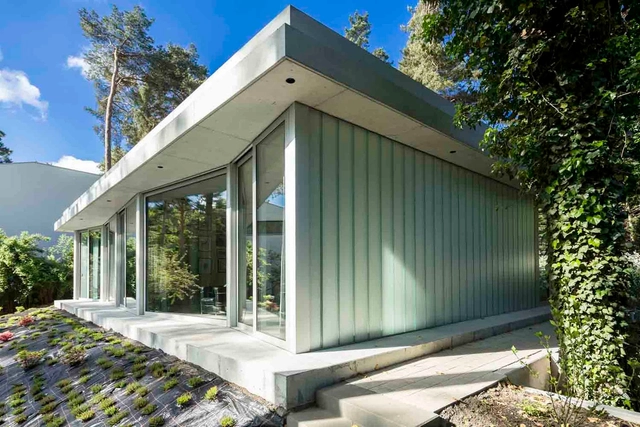


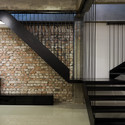
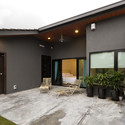
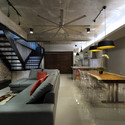
23 Terrace / DRTAN LM Architect
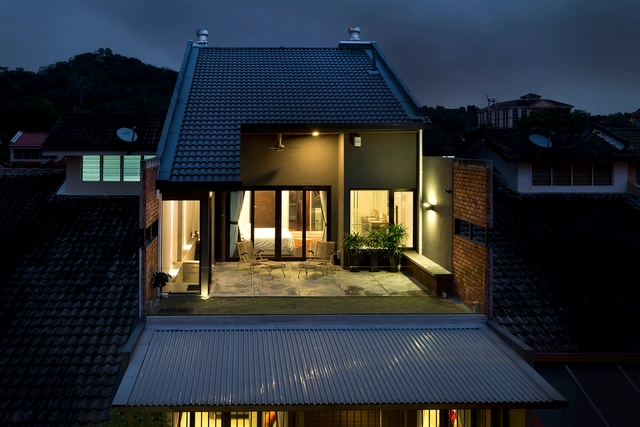


-
Architects: DRTAN LM Architect
- Year: 2015
-
Professionals: Eco Vision Sdn Bhd
https://www.archdaily.com/643455/23-terrace-drtan-lm-architectKaren Valenzuela
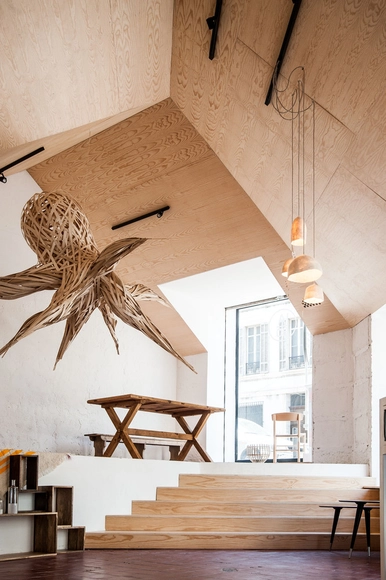
Shop and Exhibition Space in Marseille / Atelier M3a Architectes

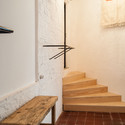
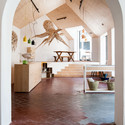
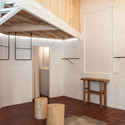

-
Architects: Atelier M3a Architectes
- Area: 100 m²
- Year: 2015
-
Professionals: Laps 000
https://www.archdaily.com/643664/shop-and-exhibition-space-in-marseille-atelier-m3a-architectesCristian Aguilar
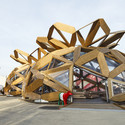
Copagri Pavilion ‘Love IT’ / EMBT
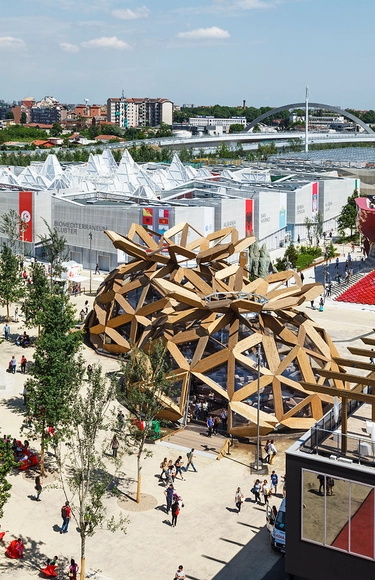




-
Architects: EMBT
- Area: 560 m²
- Year: 2015
-
Manufacturers: Bover, Ideal Work
-
Professionals: Andrea Laudini – Moniga del Garda (BS), Empresa Creativa, SIO Studio Iorio, G Stand Srl, Sona, +16
https://www.archdaily.com/643528/copagri-pavilion-love-it-embtDaniel Sánchez
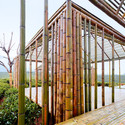
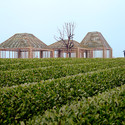
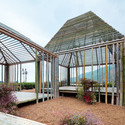
Bamboo Pavilion / DnA

-
Architects: DnA
- Year: 2015
-
Professionals: Bamboo Wood Construction

https://www.archdaily.com/643476/bamboo-pavilion-dna-design-and-architectureKaren Valenzuela
Bow-Yun Temple / Studiobase Architects


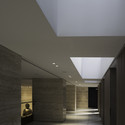



-
Architects: Studiobase Architects
- Area: 15320 m²
- Year: 2015
https://www.archdaily.com/642672/bow-yun-temple-studiobase-architectsCristian Aguilar
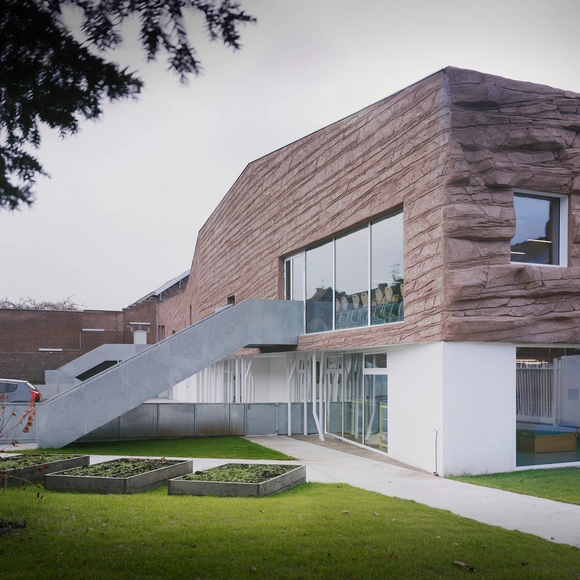
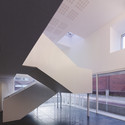
The Roc / D’HOUNDT+BAJART architectes&associés


-
Architects: D’HOUNDT+BAJART architectes&associés
- Area: 939 m²
- Year: 2015
-
Manufacturers: Sonogamma
https://www.archdaily.com/643131/the-roc-d-houndt-bajart-architectes-and-associesCristian Aguilar
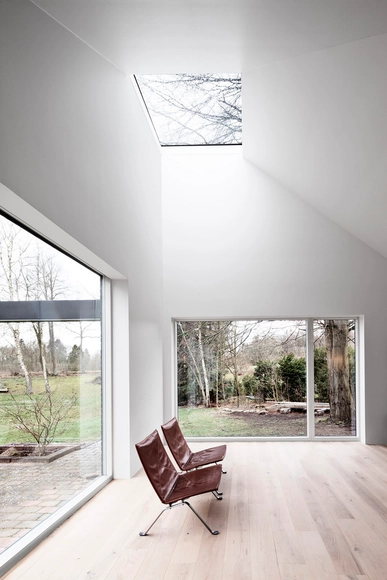
Roof House / Leth & Gori


-
Architects: Leth & Gori
- Area: 285 m²
- Year: 2015
-
Professionals: Jørgen Nielsen A/S
https://www.archdaily.com/642974/roof-house-leth-and-goriKaren Valenzuela
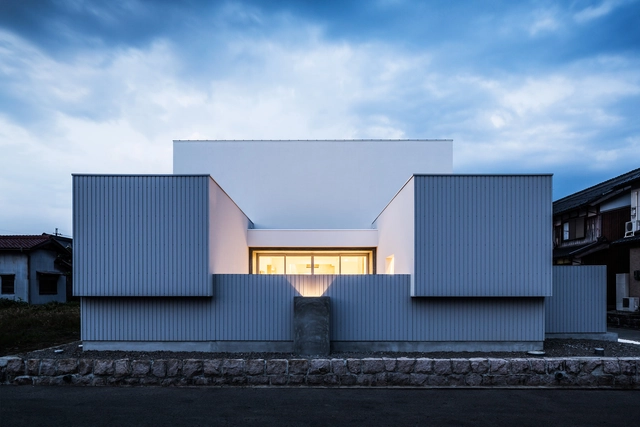
Courtyard House / FORM | Kouichi Kimura Architects
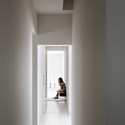
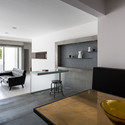
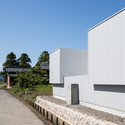

https://www.archdaily.com/643018/courtyard-house-form-kouichi-kimura-architectsDaniel Sánchez
TOG Flagship / TRIPTYQUE + Philippe Starck
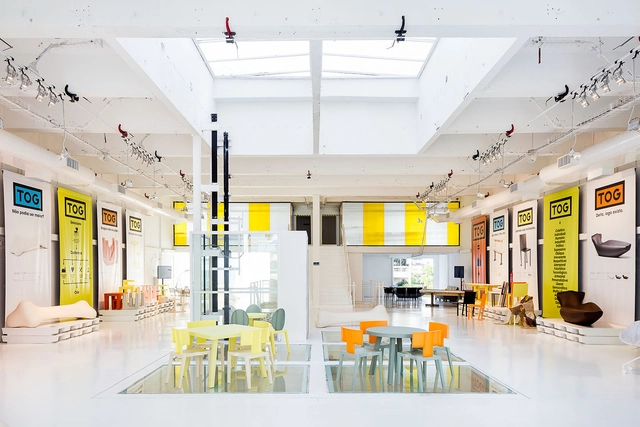


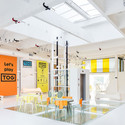

-
Architects: Philippe Starck, TRIPTYQUE
- Year: 2015
-
Professionals: Brandao e Marmo, Brandão e Marmo, L2C Engenharia, Tottal Tec
https://www.archdaily.com/643171/tog-flagship-triptyqueCristian Aguilar
Living Staircase / Paul Cocksedge
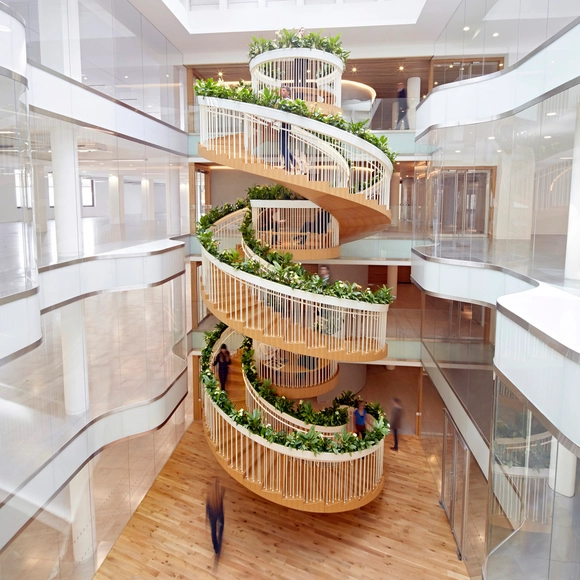




-
Architects: Paul Cocksedge
- Area: 64000 ft²
- Year: 2015
https://www.archdaily.com/642612/living-staircase-paul-cocksedgeDaniel Sánchez