1. ArchDaily
  2. 2015

2015

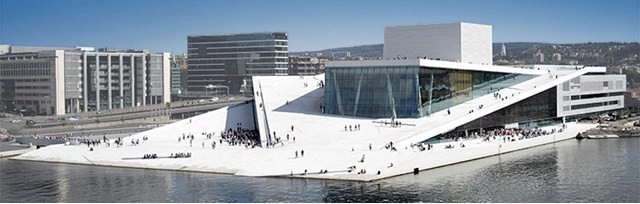
Open Call: 120 HOURS to Reveal Design Challenge on June 15

120 HOURS has teamed up with FutureBuilt to host a 5 day-long competition regarding climate-friendly urban development in the Oslo region. Open to all creatives, the competition's challenge will be revealed on Monday, June 15th 2015, at 09.00 (GMT+1). From that moment, entrants will have 120 hours to design and submit their proposal. Third, second and first prize in the contest are respectively 12.500, 25.000 and 50.000 Norwegian Kroner. Read more about the competition and register here.

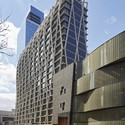
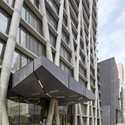
High Park / Rojkind Arquitectos

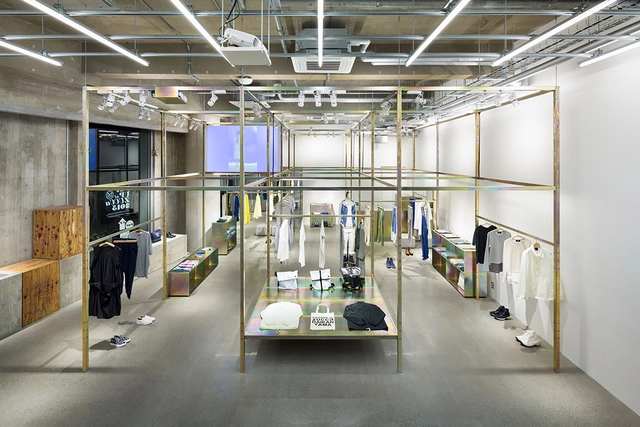
High Park / Rojkind Arquitectos - Commercial ArchitectureHigh Park / Rojkind Arquitectos - Commercial ArchitectureHigh Park / Rojkind Arquitectos - Commercial ArchitectureHigh Park / Rojkind Arquitectos - Commercial ArchitectureHigh Park / Rojkind Arquitectos - More Images+ 11

  • Area Area of this architecture project Area:  35000
  • Year Completion year of this architecture project Year:  2015

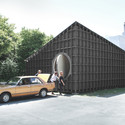
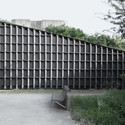
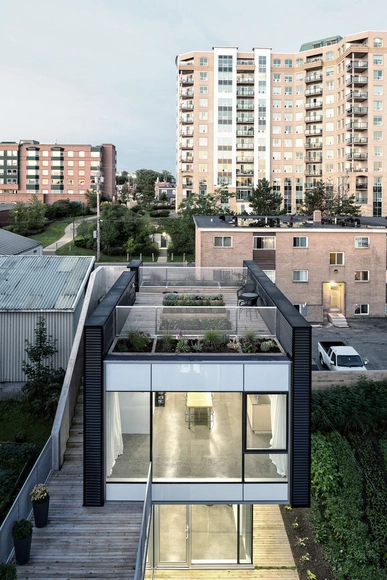
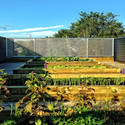
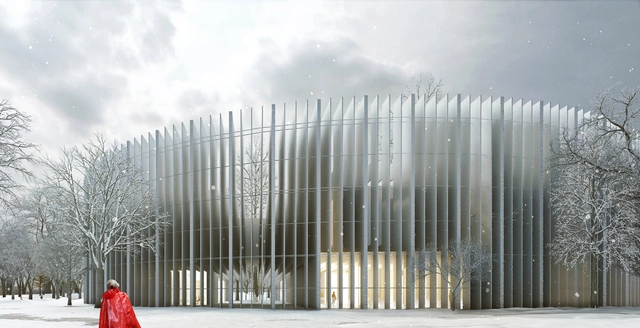
House of Memory / baukuh

House of Memory / baukuh - Library, FacadeHouse of Memory / baukuh - LibraryHouse of Memory / baukuh - Library, FenceHouse of Memory / baukuh - Library, Facade, ColumnHouse of Memory / baukuh - More Images+ 16

Werdendes Ruhrgebiet Exhibition / Bernhard Denkinger Architect

Werdendes Ruhrgebiet Exhibition / Bernhard Denkinger Architect - Interior DesignWerdendes Ruhrgebiet Exhibition / Bernhard Denkinger Architect - Interior DesignWerdendes Ruhrgebiet Exhibition / Bernhard Denkinger Architect - Interior Design, Column, Arch, LightingWerdendes Ruhrgebiet Exhibition / Bernhard Denkinger Architect - Interior Design, Chair, TableWerdendes Ruhrgebiet Exhibition / Bernhard Denkinger Architect - More Images+ 9

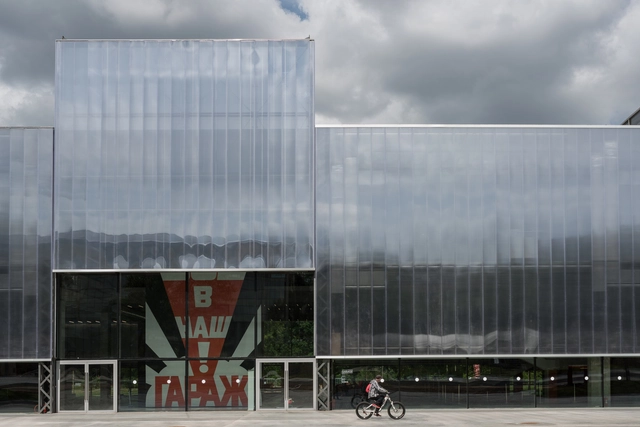
Diesel Engine Factory / Chiasmus Partners

Diesel Engine Factory / Chiasmus Partners - Adaptive Reuse, Facade, Handrail, Beam, Lighting, BenchDiesel Engine Factory / Chiasmus Partners - Adaptive Reuse, FacadeDiesel Engine Factory / Chiasmus Partners - Adaptive Reuse, Facade, CityscapeDiesel Engine Factory / Chiasmus Partners - Adaptive Reuse, FacadeDiesel Engine Factory / Chiasmus Partners - More Images+ 3

The Waterfront / AART Architects + Kraftværk

The Waterfront  / AART Architects + Kraftværk - Housing, Facade, Stairs, CoastThe Waterfront  / AART Architects + Kraftværk - Housing, Cityscape, CoastThe Waterfront  / AART Architects + Kraftværk - Housing, Deck, Stairs, Facade, HandrailThe Waterfront  / AART Architects + Kraftværk - Housing, FacadeThe Waterfront  / AART Architects + Kraftværk - More Images+ 29

Stavanger, Norway

Casa Desgraz / studio inches architettura

Casa Desgraz / studio inches architettura - Refurbishment, FacadeCasa Desgraz / studio inches architettura - RefurbishmentCasa Desgraz / studio inches architettura - Refurbishment, Door, Stairs, TableCasa Desgraz / studio inches architettura - Refurbishment, DoorCasa Desgraz / studio inches architettura - More Images+ 11

Open Call: AECOM's 2015 Urban SOS Student Competition

In collaboration with the Van Alen Institute and 100 Resilient Cities, AECOM has announced its international Urban SOS: All Systems Go competition for undergraduate and graduate students.

The competition “calls on multidisciplinary teams of students to envision more resilient food, water, and energy systems for supplying cities and regions today and in the future.” Teams should “identify an urban population facing the possibility of disruption to its food, energy, or water systems, and offer strategies that strengthen these systems’ ability to withstand future shocks or stresses, while also making them more efficient, equitable, and accessible to diverse populations.” All “proposals must be located in one of 67 cities that currently make up the 100 Resilient Cities network.”

Intersections 2015

This event hosted in collaboration with the NSF TUES grant’s Center for Performative Design & Engineering Technology will consist of a series of presentations and panel discussions, aiming to instigate a conversation from different perspectives on the areas of data visualization, sensing, simulation, and artificial intelligence.

Open Call: TREEHOUSING Seeks Innovative Wood Housing and Urban Building Solutions

The Food and Agriculture Organization of the United Nations and DBR | Design Build Research School are now seeking entries for TREEHOUSING, an international wood design competition. Housing for the world’s growing urban population and the threat of deforestation are two of the most significant issues facing humanity today. TREEHOUSING challenges architecture students, professional architects and designers to develop innovative wood housing and urban building solutions through two distinct open competitions: TREEHOUSING DURBAN | Tall Wood Housing and TREEHOUSING GLOBAL | Affordable Wood Housing. Read on to learn more.

SICPA – Security Ink and Systems Factory / LoebCapote Arquitetura e Urbanismo

SICPA – Security Ink and Systems Factory / LoebCapote Arquitetura e Urbanismo  - FactorySICPA – Security Ink and Systems Factory / LoebCapote Arquitetura e Urbanismo  - FactorySICPA – Security Ink and Systems Factory / LoebCapote Arquitetura e Urbanismo  - FactorySICPA – Security Ink and Systems Factory / LoebCapote Arquitetura e Urbanismo  - FactorySICPA – Security Ink and Systems Factory / LoebCapote Arquitetura e Urbanismo  - More Images+ 31

Rio de Janeiro, Brazil
  • Architects: LoebCapote Arquitetura e Urbanismo
  • Year Completion year of this architecture project Year:  2015

Germany Pavilion – Milan Expo 2015 / SCHMIDHUBER

Germany Pavilion – Milan Expo 2015 / SCHMIDHUBER - Exhibition Center, Facade
Courtesy of SCHMIDHUBER /+ Milla & Partner + Nüssli.

Germany Pavilion – Milan Expo 2015 / SCHMIDHUBER - Exhibition Center, FacadeGermany Pavilion – Milan Expo 2015 / SCHMIDHUBER - Exhibition Center, Garden, ArchGermany Pavilion – Milan Expo 2015 / SCHMIDHUBER - Exhibition Center, Arch, Handrail, ArcadeGermany Pavilion – Milan Expo 2015 / SCHMIDHUBER - Exhibition Center, Facade, Stairs, HandrailGermany Pavilion – Milan Expo 2015 / SCHMIDHUBER - More Images+ 12

Train Control Centre Utrecht / de Jong Gortemaker Algra Architects

Train Control Centre Utrecht / de Jong Gortemaker Algra Architects -           Control Center, Facade, Table, ChairTrain Control Centre Utrecht / de Jong Gortemaker Algra Architects -           Control Center, Facade, BeamTrain Control Centre Utrecht / de Jong Gortemaker Algra Architects -           Control Center, FacadeTrain Control Centre Utrecht / de Jong Gortemaker Algra Architects -           Control Center, FacadeTrain Control Centre Utrecht / de Jong Gortemaker Algra Architects - More Images+ 21

DO! 13th International Alvar Aalto Symposium

The Alvar Aalto Symposium gathers together top names in contemporary architecture. This year’s international figures include American architect Greg Lynn, one of the Symposium’s keynote speakers. In line with the theme of the event – DO! – speakers will be rolling up their sleeves and personally opening up about what architects and urban planners really do. The symposium will be held on 7–9 August 2015 in Jyväskylä, Finland.

Cam Thanh Community House / 1+1>2 Architects

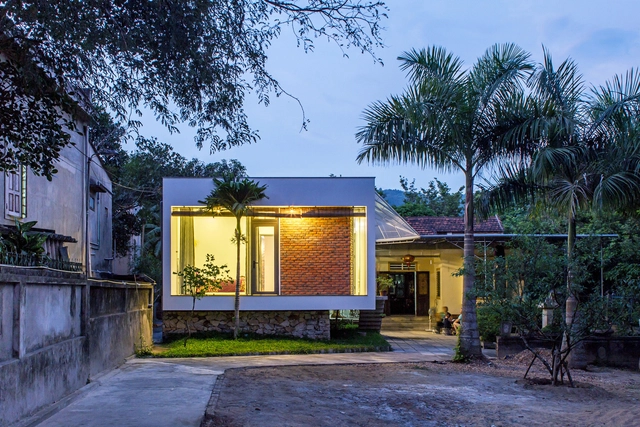
Cam Thanh Community House / 1+1>2 Architects - Community Center, Garden, Facade, StairsCam Thanh Community House / 1+1>2 Architects - Community Center, Beam, Column, Arch, ChairCam Thanh Community House / 1+1>2 Architects - Community Center, Garden, Facade, Beam, Arch, DoorCam Thanh Community House / 1+1>2 Architects - Community Center, Courtyard, FacadeCam Thanh Community House / 1+1>2 Architects - More Images+ 19

  • Architects: 1+1>2 Architects
  • Area Area of this architecture project Area:  550
  • Year Completion year of this architecture project Year:  2015

Exhibition: "Emotions from Pisa" by Stefano Pasqualetti

The author goes along with the observer in a photographic stroll through the colors, surfaces and lights of the Grand Tour City of the Leaning Tower, Pisa. "Emotions from Pisa" is more than a collection of fine photographs: it is an exploration of the dialogue between place and photographer. The “emotions” of the shots are recognized, captured and made available to us. Pasqualetti preserves moments which we often miss and teaches us to read and feel the messages sent out by places and buildings. He shows us the Pisa that we know and above all a Pisa that we never noticed. This collection of photographs does not only record the face of the city, here shown in ways which truly surprise and move. His photos also demonstrate how architecture, through its forms and its surfaces, can evoke emotions that are constantly changing, as sun and seasons take their daily and yearly paths.

Dialogue in the Dark Bukchon / Wise Architecture

Dialogue in the Dark Bukchon / Wise Architecture - Cultural Center, Stairs, Arch, ForestDialogue in the Dark Bukchon / Wise Architecture - Cultural Center, DoorDialogue in the Dark Bukchon / Wise Architecture - Cultural Center, Facade, Handrail, ColumnDialogue in the Dark Bukchon / Wise Architecture - Cultural Center, Facade, StairsDialogue in the Dark Bukchon / Wise Architecture - More Images+ 30

  • Architects: Wise Architecture
  • Area Area of this architecture project Area:  390
  • Year Completion year of this architecture project Year:  2015

Open Call: US Searches for Architect to Design New Embassy Compound in Brasília

The United States Department of State (DOS) has released a request for information (RFI) in search of architects interested in designing a New Embassy Compound (NEC) in Brasília, the federal capital of Brazil. The (up to) $350 million, design-bid-build project will be located on a 4.86 hectares (12 acres) site near the seat of the Brazilian Government within the city's planned "Diplomatic Sector." All proposals must take in considering the site's conditions, the city planning context and the architectural significance of Brasilia as a 1956 urban planned city and now UNESCO World Heritage Site. More details after the break.