1. ArchDaily
  2. 2015

2015

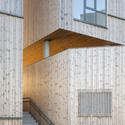
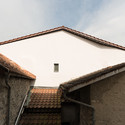
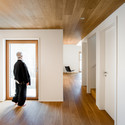
Guest Houses in Relax Park Verholy / YOD Group

Guest Houses in Relax Park Verholy  / YOD Group - Houses, Bedroom, Door, Table, BedGuest Houses in Relax Park Verholy  / YOD Group - Houses, Door, Beam, Table, ChairGuest Houses in Relax Park Verholy  / YOD Group - Houses, ForestGuest Houses in Relax Park Verholy  / YOD Group - Houses, Garden, ForestGuest Houses in Relax Park Verholy  / YOD Group - More Images+ 3

Sosnivka, Ukraine
  • Architects: YOD Group
  • Area Area of this architecture project Area:  32
  • Year Completion year of this architecture project Year:  2015

Made to be Moved / Arcgency

Made to be Moved / Arcgency - Office Buildings, Beam, Handrail, Facade, StairsMade to be Moved / Arcgency - Office Buildings, Beam, Table, ChairMade to be Moved / Arcgency - Office Buildings, Handrail, DoorMade to be Moved / Arcgency - Office Buildings, Door, FacadeMade to be Moved / Arcgency - More Images+ 27

AIANY Housing Awards Winner Symposium

On Friday, May 9, jurors Philip Casey; Tom Kundig, FAIA; Nancy Ludwig; Michael Maltzan; and Michael Sorkin convened at the Center for Architecture to select the winners of the 2015 AIANY Housing Design Awards. The jury selected five projects, listed below, to be honored.
Armani Silos / Giorgio Armani

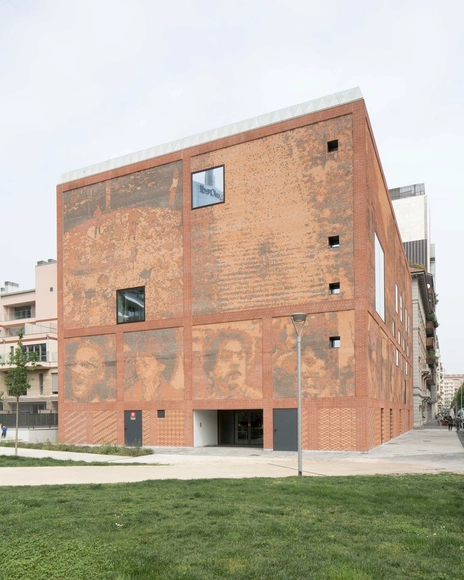
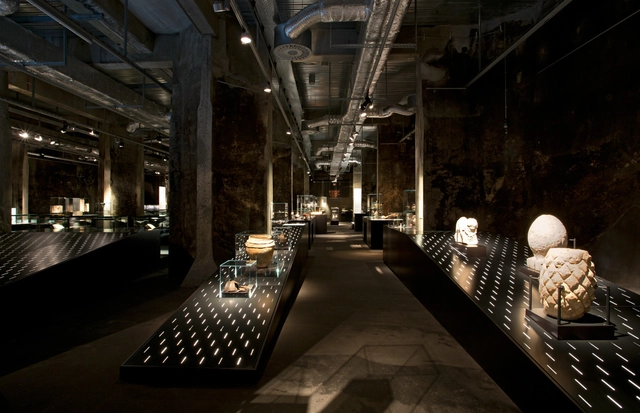


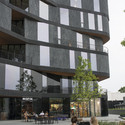
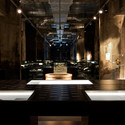
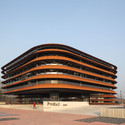
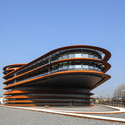
Armani Silos / Giorgio Armani - Renovation, Facade, ColumnArmani Silos / Giorgio Armani - RenovationArmani Silos / Giorgio Armani - Renovation, Facade, LightingArmani Silos / Giorgio Armani - Renovation, Facade, Stairs, Column, ArchArmani Silos / Giorgio Armani - More Images+ 3

Casa Xixim / Specht Harpman

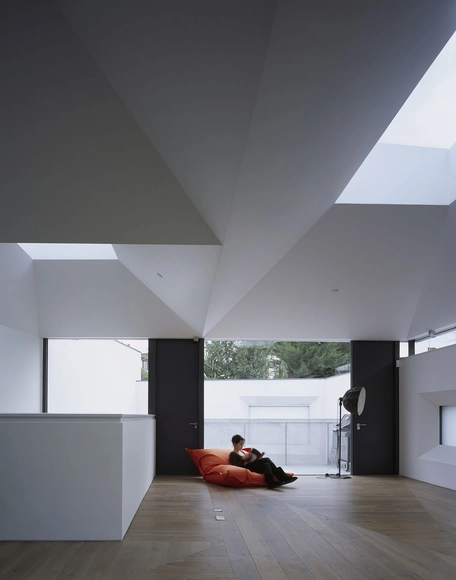
Casa Xixim / Specht Harpman - House Interiors, Lighting, ChairCasa Xixim / Specht Harpman - House Interiors, Bedroom, Door, Facade, Beam, Arch, ChairCasa Xixim / Specht Harpman - House Interiors, Bedroom, Table, BedCasa Xixim / Specht Harpman - House Interiors, Kitchen, Beam, Door, Table, Lighting, Chair, CountertopCasa Xixim / Specht Harpman - More Images+ 15

  • Architects: Specht Harpman
  • Area Area of this architecture project Area:  4800 ft²
  • Year Completion year of this architecture project Year:  2015

Pool House La Lunera / Nicolás Pinto da Mota + Victoria María Falcón

Pool House La Lunera / Nicolás Pinto da Mota + Victoria María Falcón - Houses, Patio, Beam, Facade, Table, ChairPool House La Lunera / Nicolás Pinto da Mota + Victoria María Falcón - Houses, Door, Facade, ArchPool House La Lunera / Nicolás Pinto da Mota + Victoria María Falcón - Houses, FacadePool House La Lunera / Nicolás Pinto da Mota + Victoria María Falcón - Houses, Beam, Lighting, TablePool House La Lunera / Nicolás Pinto da Mota + Victoria María Falcón - More Images+ 10

National Theatre / Haworth Tompkins

National Theatre  / Haworth Tompkins - Interior Photography, Renovation, Table, ChairNational Theatre  / Haworth Tompkins - Interior Photography, Renovation, Beam, Chair, TableNational Theatre  / Haworth Tompkins - RenovationNational Theatre  / Haworth Tompkins - Exterior Photography, Renovation, FacadeNational Theatre  / Haworth Tompkins - More Images+ 32

Casa Lela / Oficina d'Arquitectura

Casa Lela / Oficina d'Arquitectura - Renovation, Door, FacadeCasa Lela / Oficina d'Arquitectura - Renovation, FacadeCasa Lela / Oficina d'Arquitectura - Renovation, FacadeCasa Lela / Oficina d'Arquitectura - Renovation, Arch, Stairs, Beam, BedCasa Lela / Oficina d'Arquitectura - More Images+ 41

Santa Cruz do Bispo, Portugal

Kahrizak Residential Project / CAAT Studio

Kahrizak Residential Project / CAAT Studio - Houses, Facade, BeamKahrizak Residential Project / CAAT Studio - Houses, Facade, FenceKahrizak Residential Project / CAAT Studio - Houses, Door, ChairKahrizak Residential Project / CAAT Studio - Houses, Door, ChairKahrizak Residential Project / CAAT Studio - More Images+ 20

Kahrizak, Iran
  • Architects: CAAT Studio
  • Area Area of this architecture project Area:  1660
  • Year Completion year of this architecture project Year:  2015

City View Garage in the Miami Design District / IwamotoScott

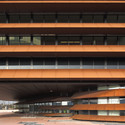
City View Garage in the Miami Design District / IwamotoScott -           Parking, Facade, Beam, DoorCity View Garage in the Miami Design District / IwamotoScott -           ParkingCity View Garage in the Miami Design District / IwamotoScott -           Parking, Facade, FenceCity View Garage in the Miami Design District / IwamotoScott -           Parking, Beam, Handrail, FacadeCity View Garage in the Miami Design District / IwamotoScott - More Images+ 35

  • Architects: IwamotoScott
  • Area Area of this architecture project Area:  1403
  • Year Completion year of this architecture project Year:  2015
  • Manufacturers Brands with products used in this architecture project
    Manufacturers:  Enviralum, Zahner

Please Touch the Art: Jeppe Heine's "Labyrinth NY" Installed in Brooklyn

For the next year, visitors at New York's Brooklyn Bridge Park will have the chance to interact with "Please Touch the Art", an exhibition of works by Danish artist Jeppe Hein. Playful, inventive, and immediately striking, Hein's work engages audiences as "active participants," inviting spontaneity and user interaction. Curated by Nicholas Baume, the exhibition contains three bodies of work by Hein: the soaring water jets of Appearing Rooms, the sixteen bright red benches of Modified Social Benches, and the reflective vertical planks of Mirror Labyrinth NY.
The exhibition is a project of New York City's Public Art Fund, a non-profit organization responsible for numerous free exhibitions offering "powerful experiences with art and the urban environment".

Learn more about the Mirror Labyrinth NY installation and view selected images after the break.

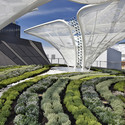
Please Touch the Art: Jeppe Heine's "Labyrinth NY" Installed in Brooklyn - Featured ImagePlease Touch the Art: Jeppe Heine's "Labyrinth NY" Installed in Brooklyn - Image 1 of 4Please Touch the Art: Jeppe Heine's "Labyrinth NY" Installed in Brooklyn - Image 2 of 4Please Touch the Art: Jeppe Heine's "Labyrinth NY" Installed in Brooklyn - Image 3 of 4Please Touch the Art: Jeppe Heine's Labyrinth NY Installed in Brooklyn - More Images

The Capers / RT+Q Architects

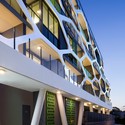
The Capers / RT+Q Architects - Housing, FacadeThe Capers / RT+Q Architects - Housing, Facade, HandrailThe Capers / RT+Q Architects - Housing, FacadeThe Capers / RT+Q Architects - Housing, Handrail, FacadeThe Capers / RT+Q Architects - More Images+ 15

Kuala Lumpur, Malaysia

Elastic / Garcia Tamjidi Architecture Design

Elastic / Garcia Tamjidi Architecture Design - Offices Interiors, Facade, StairsElastic / Garcia Tamjidi Architecture Design - Offices Interiors, Chair, TableElastic / Garcia Tamjidi Architecture Design - Offices Interiors, Table, ChairElastic / Garcia Tamjidi Architecture Design - Offices Interiors, Facade, Stairs, ChairElastic / Garcia Tamjidi Architecture Design - More Images+ 6

The Lantern / Fraher Architects

The Lantern / Fraher Architects - Houses, Stairs, Handrail, Facade, BeamThe Lantern / Fraher Architects - Houses, Kitchen, Beam, Countertop, Sink, Lighting, Chair, TableThe Lantern / Fraher Architects - Houses, FacadeThe Lantern / Fraher Architects - Houses, Stairs, Handrail, Door, FacadeThe Lantern / Fraher Architects - More Images+ 12

Exhibition: Sketch to Structure

Sketch to Structure unfolds the architectural design process to show how buildings take shape. With sketches, plans, blueprints, renderings, and models from the Heinz Architectural Center collection, this exhibition reveals that architectural design, from initial concept to client presentation, isn’t straightforward.

PELICANO House / Estudio Galera

PELICANO House  / Estudio Galera - Houses, Garden, Stairs, Facade, Handrail, DoorPELICANO House  / Estudio Galera - Houses, FacadePELICANO House  / Estudio Galera - Houses, Garden, FacadePELICANO House  / Estudio Galera - Houses, Garden, Facade, DoorPELICANO House  / Estudio Galera - More Images+ 27

Cariló, Argentina

Win Tickets to the IDEAS CITY Conference Next Week in NYC

Next week, the New Museum in New York will kickstart the annual IDEAS CITY Festival on Thursday, May 28th. Themed after Italo Calvino's "The Invisible City," the three-day event will "explore questions of transparency and surveillance, citizenship and representation, expression and suppression, participation and dissent, and the enduring quest for visibility in the city" through a number of platforms, such as panels discussions, poetry slams, mobile art installations, workshops, exhibitions and most notably the transformation of New York City's Bowery neighborhood into a "temporary city of ideas."

Interested in attending? Five of our readers have the chance to win tickets to the festival's opening conference. Enter the sweepstakes below for a chance to watch a screening of Mannahatta: Studies for an Opera about Robert Moses and Jane Jacobs, listen to Bjarke Ingels discuss the relevance of literary speculation, and much more (the full conference schedule).

All those who will be in New York City on May 28th are eligible to participate. Follow the instructions to enter below.

La Viña Suburban Dwelling / Juan Salassa, Santiago Tissot & Iván Castañeda

La Viña Suburban Dwelling / Juan Salassa, Santiago Tissot & Iván Castañeda - Houses, Door, Facade, ColumnLa Viña Suburban Dwelling / Juan Salassa, Santiago Tissot & Iván Castañeda - Houses, Deck, Facade, BeamLa Viña Suburban Dwelling / Juan Salassa, Santiago Tissot & Iván Castañeda - Houses, Courtyard, Stairs, Facade, Door, Handrail, BenchLa Viña Suburban Dwelling / Juan Salassa, Santiago Tissot & Iván Castañeda - Houses, Door, Facade, Beam, LightingLa Viña Suburban Dwelling / Juan Salassa, Santiago Tissot & Iván Castañeda - More Images+ 17

Alta Gracia, Argentina