1. ArchDaily
  2. 2015

2015

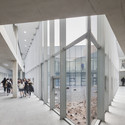
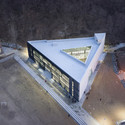
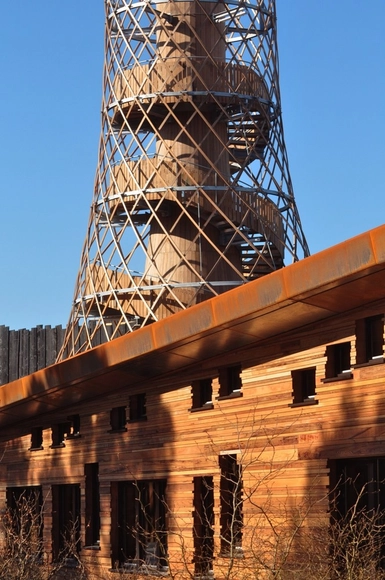
Cultural Centre in Montbui / Pere Puig arquitecte

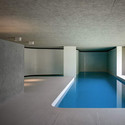
Cultural Centre in Montbui / Pere Puig arquitecte - Cultural Center, FenceCultural Centre in Montbui / Pere Puig arquitecte - Cultural CenterCultural Centre in Montbui / Pere Puig arquitecte - Cultural Center, ChairCultural Centre in Montbui / Pere Puig arquitecte - Cultural Center, Facade, LightingCultural Centre in Montbui / Pere Puig arquitecte - More Images+ 15

Santa Margarida de Montbui, Spain

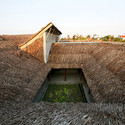
Hydronaut / Studiobird + Mark Richardson

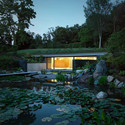
Hydronaut  / Studiobird + Mark Richardson - Security, Garden, FacadeHydronaut  / Studiobird + Mark Richardson - Security, Door, FacadeHydronaut  / Studiobird + Mark Richardson - SecurityHydronaut  / Studiobird + Mark Richardson - Security, DoorHydronaut  / Studiobird + Mark Richardson - More Images+ 9

Melbourne, Australia

PSD Bank Office Building / Bayer & Strobel Architekten

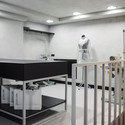
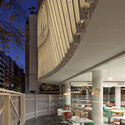
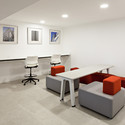
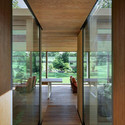
PSD Bank Office Building / Bayer & Strobel Architekten - Bank, Facade, ChairPSD Bank Office Building / Bayer & Strobel Architekten - Bank, Handrail, Stairs, FacadePSD Bank Office Building / Bayer & Strobel Architekten - Bank, Facade, TablePSD Bank Office Building / Bayer & Strobel Architekten - BankPSD Bank Office Building / Bayer & Strobel Architekten - More Images+ 16

Saarbrücken, Germany

Assemble to Construct a Brutalist Playground at RIBA

Starting June 10, the RIBA will present The Brutalist Playground - an exhibition that is part sculpture, part architectural installation, which invites people of all ages to come and play, the Brutalist way. Occupying the entire Architecture Gallery, the immersive landscape is a new commission by Turner Prize nominated design and architecture collective Assemble and artist Simon Terrill. It explores the abstract concrete playgrounds that were designed as part of Brutalist housing estates in the mid-twentieth century, but which no longer exist. They became playgrounds unsuitable for play.

Assemble to Construct a Brutalist Playground at RIBA - Image 1 of 4Assemble to Construct a Brutalist Playground at RIBA - Image 2 of 4Assemble to Construct a Brutalist Playground at RIBA - Image 3 of 4Assemble to Construct a Brutalist Playground at RIBA - Image 4 of 4Assemble to Construct a Brutalist Playground at RIBA - More Images+ 1

White Stone Studios / Benjamin Hall Design

White Stone Studios / Benjamin Hall Design - Apartments, FacadeWhite Stone Studios / Benjamin Hall Design - Apartments, FacadeWhite Stone Studios / Benjamin Hall Design - Apartments, FacadeWhite Stone Studios / Benjamin Hall Design - Apartments, Table, Chair, LightingWhite Stone Studios / Benjamin Hall Design - More Images+ 24

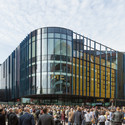
Matmut Atlantique Stadium / Herzog & de Meuron

Matmut Atlantique Stadium / Herzog & de Meuron - Football Stadium, Facade, Cityscape
© Iwan Baan

Matmut Atlantique Stadium / Herzog & de Meuron - Football StadiumMatmut Atlantique Stadium / Herzog & de Meuron - Football StadiumMatmut Atlantique Stadium / Herzog & de Meuron - Football Stadium, FacadeMatmut Atlantique Stadium / Herzog & de Meuron - Football StadiumMatmut Atlantique Stadium / Herzog & de Meuron - More Images+ 4

Panel Discussion: Ethics and the Business of Architecture

As competition in the UK becomes tighter, architects are keen to find work overseas, often in such places where the prevailing human rights record has been a growing cause of concern and debate for some time.

Is the question of ethics in architecture a matter where business must be led by pragmatics of the head, rather than emotions of the heart? Or is compromise a defeat?

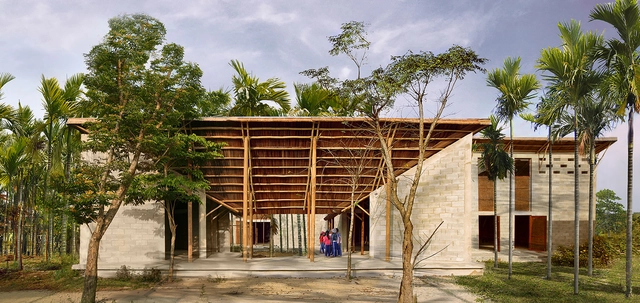
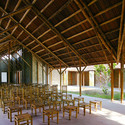
Visitors Entrance Pavilion at Glade One / Khosla Associates

Visitors Entrance Pavilion at Glade One / Khosla Associates - House Interiors, Garden, FacadeVisitors Entrance Pavilion at Glade One / Khosla Associates - House Interiors, Beam, Table, Lighting, ChairVisitors Entrance Pavilion at Glade One / Khosla Associates - House Interiors, Door, FacadeVisitors Entrance Pavilion at Glade One / Khosla Associates - House Interiors, Facade, DoorVisitors Entrance Pavilion at Glade One / Khosla Associates - More Images+ 11

Ahmedabad, India

El Pinós Cultural Center / LC Arquitectura

El Pinós Cultural Center / LC Arquitectura - Cultural Center, Facade, Table, Chair, BenchEl Pinós Cultural Center / LC Arquitectura - Cultural Center, FacadeEl Pinós Cultural Center / LC Arquitectura - Cultural Center, FacadeEl Pinós Cultural Center / LC Arquitectura - Cultural Center, Facade, DoorEl Pinós Cultural Center / LC Arquitectura - More Images+ 16

House on a Dune / Oppenheim Architecture + Design

House on a Dune / Oppenheim Architecture + Design - House Interiors, Bedroom, Door, BedHouse on a Dune / Oppenheim Architecture + Design - House Interiors, Facade, ColumnHouse on a Dune / Oppenheim Architecture + Design - House Interiors, Deck, Facade, BeamHouse on a Dune / Oppenheim Architecture + Design - House Interiors, Bedroom, Beam, Table, CoastHouse on a Dune / Oppenheim Architecture + Design - More Images+ 23

Building Trust Goes to Italy for Latest Design + Build Workshop

This August, Building Trust will host a Design + Build Workshop in Umbria, Italy, in collaboration with local artisan collective Terraepaglia. Combining innovative building design with natural construction methods, the workshop will focus on the creation of functional spaces through sustainable means and materials. Over the course of 12 days, participants will work closely with Building Trust and Terraepaglia to learn hands-on construction methods including adobe brick making, straw bale and rammed earth construction, natural plastering, and wood flooring. Learn more about the project and how to get involved here. Our previous coverage of Building Trust's workshops can be found here.

LYCS to Break Ground on Zhejiang Printing Group Headquarters in China

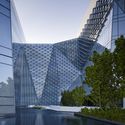
LYCS Architecture has won a competition to design urban headquarters for the Zhejiang Printing Group. Dubbed "The Corner of Hangzhou," their proposal is informed by the surrounding cultural context, and the distinctive highrise creates both a habitable thoroughfare and a landmark for the city.

LYCS to Break Ground on Zhejiang Printing Group Headquarters in China - Office Buildings, Facade, CityscapeLYCS to Break Ground on Zhejiang Printing Group Headquarters in China - Office Buildings, FacadeLYCS to Break Ground on Zhejiang Printing Group Headquarters in China - Office Buildings, Facade, CityscapeLYCS to Break Ground on Zhejiang Printing Group Headquarters in China - Office Buildings, Facade, CityscapeLYCS to Break Ground on Zhejiang Printing Group Headquarters in China - More Images+ 5

Valletta City Gate / Renzo Piano Building Workshop

Valletta City Gate  / Renzo Piano Building Workshop  - RefurbishmentValletta City Gate  / Renzo Piano Building Workshop  - Refurbishment, Facade, ArchValletta City Gate  / Renzo Piano Building Workshop  - Refurbishment, Facade, Arch, Arcade, CityscapeValletta City Gate  / Renzo Piano Building Workshop  - Refurbishment, Facade, Column, Stairs, Bench, CoastValletta City Gate  / Renzo Piano Building Workshop  - More Images+ 12

Hanazono Kindergarten and Nursery / HIBINOSEKKEI + Youji no Shiro

Hanazono Kindergarten and Nursery / HIBINOSEKKEI + Youji no Shiro - Kindergarten, Garden, FacadeHanazono Kindergarten and Nursery / HIBINOSEKKEI + Youji no Shiro - KindergartenHanazono Kindergarten and Nursery / HIBINOSEKKEI + Youji no Shiro - Kindergarten, Courtyard, FacadeHanazono Kindergarten and Nursery / HIBINOSEKKEI + Youji no Shiro - Kindergarten, Deck, Facade, ChairHanazono Kindergarten and Nursery / HIBINOSEKKEI + Youji no Shiro - More Images+ 23

Space Packing Architecture: The Life and Work of Alfred Neumann

Space Packing Architecture: The Life and Work of Alfred Neumann, the first-ever exhibition on the Czech architect Alfred Neumann, is on display at Cabinet of Architecture (Kabinet architektury) in Ostrava, Czech Republic. Accompanied by architectural models and life-size spatial units constructed especially for the show, this exhibition focuses on Neumann’s major design projects in Israel from the 1960s, undertaken with his collaborators Zvi Hecker and Eldar Sharon, and explores his vision for a new kind of modern architecture.

Tham & Videgård Designs Sweden’s "Most Sought After Home"

Tham & Videgård Arkitekter has designed a home with the help of two million Swedes. Made possible by big data, the Swedish office analyzed 200 million clicks and 86,000 properties on Hemnet properties to design "Sweden’s statistically most sought after home." The result, the Hemnet Home - a "new typehouse for everyone by everyone."

Tham & Videgård Designs Sweden’s "Most Sought After Home" - Houses, Garden, Door, Facade, ChairTham & Videgård Designs Sweden’s "Most Sought After Home" - Houses, Kitchen, Table, Chair, CountertopTham & Videgård Designs Sweden’s "Most Sought After Home" - Houses, Bathroom, Bathtub, Sink, ShowerTham & Videgård Designs Sweden’s "Most Sought After Home" - Houses, Facade, ArchTham & Videgård Designs Sweden’s Most Sought After Home - More Images+ 3

Graz Main Station Redevelopment / Zechner & Zechner

Graz Main Station Redevelopment  / Zechner & Zechner - Train Station, FacadeGraz Main Station Redevelopment  / Zechner & Zechner - Train Station, CityscapeGraz Main Station Redevelopment  / Zechner & Zechner - Train Station, LightingGraz Main Station Redevelopment  / Zechner & Zechner - Train Station, Stairs, HandrailGraz Main Station Redevelopment  / Zechner & Zechner - More Images+ 59

  • Architects: Zechner & Zechner
  • Year Completion year of this architecture project Year:  2015
  • Manufacturers Brands with products used in this architecture project
    Manufacturers:  Ejot

CLOG : GUGGENHEIM Launch @ Wieden+Kennedy

To mark the release of CLOG's 13th issue, a panel discussion will be hosted at the WORKac-designed offices of advertising agency Wieden+Kennedy. Tina Vaz, Acting Deputy Director of Global Communications of the Solomon R. Guggenheim Foundation; David Kolbusz, Executive Creative Director, Wieden+Kennedy New York; and the Editors of CLOG will critically discuss the branding of museums today. Party to follow.