-
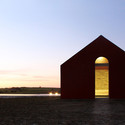
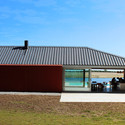
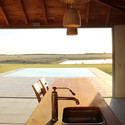
Architects: FORM | Kouichi Kimura Architects
- Area: 362 m²
- Year: 2015


MAD Architects have broken ground on their first project in Japan, the "Clover House" kindergarten. "A kindergarten that feels like home," as MAD describes, the renovation project is transforming an existing 105 square-meter home in Okazaki, Aichi, into a fully functioning education institution that caters to students during the day and provides a home for its teachers at night.
Part of the original home's wood structure will be reused and incorporated into the new building's design. It's "signature" pitched roof will create a "dynamic interior space," while preserving some of the owner's past memories.

It's common to find an architectural monograph (or three) on an architect's bookshelf. Within the pages of these large, heavy, often expensive tomes lie a formalised portfolio of a studio's professional output, interspersed by essays penned by influential writers, thinkers or practitioners. They are sources of both information and inspiration, bringing architecture from around the world into your personal field of vision.
Recent years have seen a vast number of these types of books published on architects and their practices, begging the question: Why a Monograph? Are they simply part and parcel of a studio's creative process, or necessary tools for communication with the wider world? Perhaps more interestingly, what role does the recording of work in this way have for architects in enabling them to take stock and move forward? It will seek to examine how the print monograph has become a staple tool for self-promotion, reflection, and criticism in a world which is leaning towards a gradual digitisation of the discourse.


Text description provided by the architects. The design of the Lina em Casa: Percursos (Lina at Home: Journeys) exhibition was developed with the intention of preserving the spatial experience and the unique atmosphere of Casa de Vidro (Glass House). Understanding the House as the principle legacy of the architect on display and a major object of interest for visitors, the organization of the exhibition stands avoids creating spatial subdivisions that could detract from the building’s architecture.

Sunlay Design Group's latest endeavor is a modern shopping center with heavy ties to China’s ancient cultural influences. Inspired by classical dragon mythology and the principles of feng shui, the Chengde Tianshan Retail Center will offer the Hebei province a mixed-use shopping experience that fuses contemporary form with traditional methodology. Construction is set to begin this summer.

Diller Scofidio + Renfro has released the first images of their design for the US Olympic Museum in Colorado Springs, close to the United States Olympic Committee headquarters. The firm was selected last October, collaborating with Denver practice Anderson Mason Dale Architects to design the $60 million museum which will host a hall of fame, a theater, and a 20,000-square-foot exhibit hall and retail space to showcase the history of the Olympic and Paralympic games.

New York-based Jaklitsch/Gardner Architects, in collaboration with Follow the Honey, National Beekeeping Supplies, and Nyuki Safari Company, have revealed designs for the Mizengo Pinda Asali & Nyuki Sanctuary in Dodoma, Tanzania. The grassroots-supported facility will provide a centralized hub for honey extraction, processing, and public sales, in addition to education for local villages on sustainable farming methods and resource management. The centre is set to become a bustling new community hive for Dodoma, and is envisioned as a case study of "how community-based resource management can stimulate return for all stakeholders and offer a means of economic independence to residents of rural communities."


.jpg?1431618550&format=webp&width=640&height=580)
Zaha Hadid Architects have unveiled their first project in Mexico, a residential development in Monterrey. The country's third-largest city, Monterrey is a rapidly growing and increasingly important manufacturing and technology center. The project, named "Esfera City Center," is located to the southeast of Monterrey in the Huajuco Canyon, where it will provide crucial homes in a rapidly expanding part of the city.
Consisting of 981 units from single-person lofts to four-bedroom apartments totaling 137,000 square meters, the design rejects the original brief from the client which called for 12 residential towers, instead opting for a series of long, low-rise blocks which surround a public park, bringing a community focus to the design.
More images and information about the Esfera City Center project after the break.