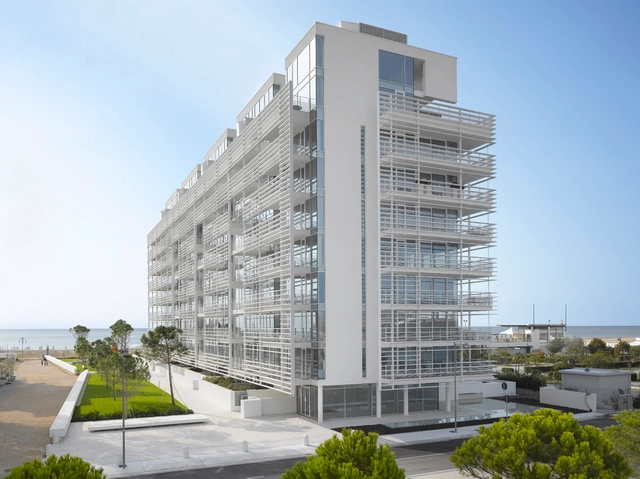
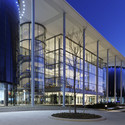
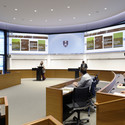
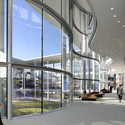
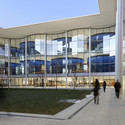
Richard Meier & Partners–Jesolo Lido Condominium, Jesolo, Italy | Photo: Roland Halbe
Each year The Architectural League in its Current Work program presents the work of significant international figures who powerfully influence contemporary architectural practice and shape the future of the built environment. Richard Meier will present his work in a public lecture to be followed by a conversation with a moderator and fellow partnersBernhard Karpf, Reynolds Logan, and Dukho Yeon in honor of fifty years of independent practice.
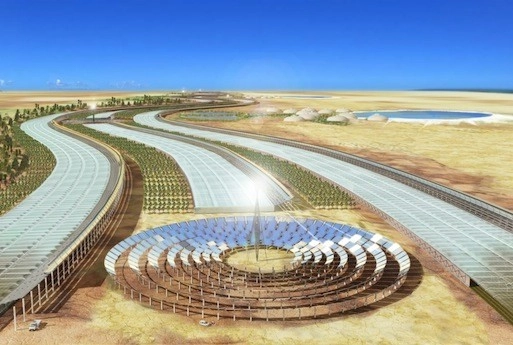
A striking 3D printed installation will showcase a selection of four projects and prototypes from the studio’s cutting-edge research on sustainable, nature-inspired design, including two new, previously unpublished designs. Study models, sketches and specially commissioned short films introducing Exploration’s projects will be presented alongside a myriad of natural specimens that inspired the designs – offering unique insight into the studio’s practice of learning from nature in order to deliver future-facing solutions for architecture, systems design and materials production that address the major challenges of our age.
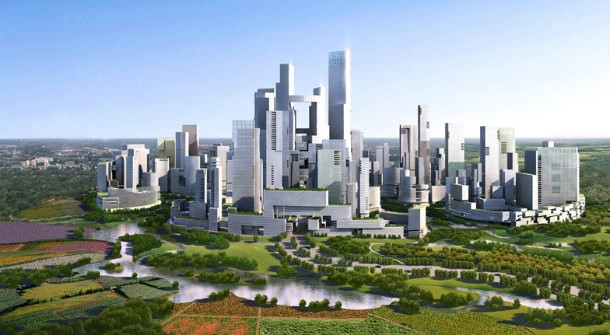
Tianfu Proposal, Chengdu, China. PHOTO CREDIT: Adrian Smith + Gordon Gill Architecture
Join architectural historian Judith Dupré and renowned architects Adrian Smith and Rick Cook to explore the latest environmental innovations in skyscrapers. The look of cities is changing as designers and builders realize that the best tall buildings arise from working, as the ancients did, hand in hand with nature. Tapping into the elemental forces of the sun, wind, and water, today’s green skyscrapers are pushing the extreme frontiers of environmental, structural, and creative possibility. That sensibility is also strengthening bonds between architects and engineers who, more than ever, are joining forces to find aesthetically pleasing, environmentally astute solutions.
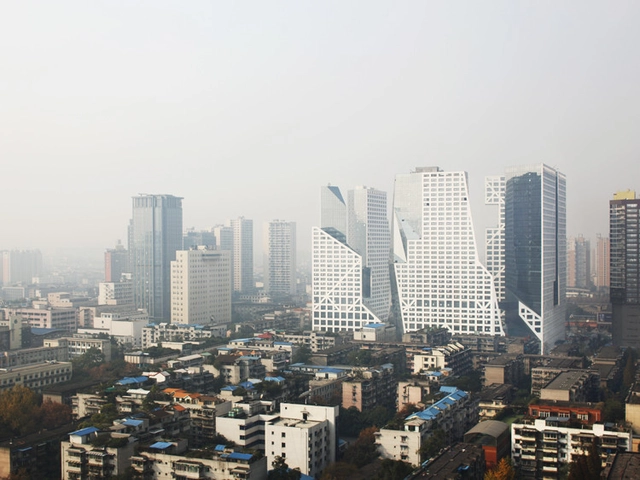
The MAK Center for Art and Architecture at the Schindler House in Los Angeles presents City in a City: a Decade of Urban Thinking by Steven Holl Architects. The exhibition opens with a reception and panel discussion on Wednesday, January 29, and Steven Holl will give a public lecture on Thursday evening, January 30. The exhibition runs through March 9, 2014.
This new exhibition of the work of Steven Holl Architects presents six urban projects in China, designed with particular focus on shaping public space, natural green strategies, hybrid programs, structure and light. Included are three built works: Linked Hybrid in Beijing, Vanke Center/Horizontal Skyscraper in Shenzhen, and Sliced Porosity Block in Chengdu, as well as three yet to be built works: Porosity Plan in Dongguan, Eco-City in Tianjin, and the Qingdao Culture and Art Center. Concept watercolors of each building will be on view along with project models and construction documents. Also featured are short videos of the built works. The exhibition is arranged chronologically from 2002-2013 through the rooms of the Schindler House, making physical the journey through a decade of thinking.
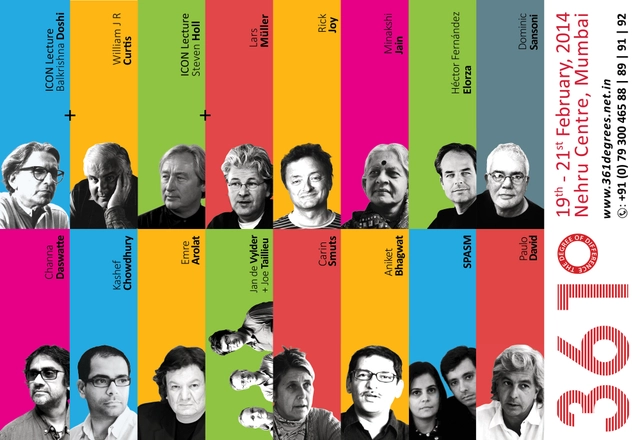
The 361° Conference, an initiative by Indian Architect & Builder to create a relevant platform for dialogue on architecture in India, will take place on February 19th to the 21st in Mumbai. This year's edition, based on the theme of "Architecture and Identity," will include renowned speakers, including Steven Holl and Dr. B V Doshi. More details, after the break...
For the second year in a row, Indexnewspaper will organize ‘Porto Academy’ at the Faculty of Architecture of the University of Porto (FAUP) in Portugal from the 21st to the 28th of July 2014.
The academy will consist of a weeklong workshop in which students will have the chance to work closely with: Antón Garcia-Abril, Cecilia Puga, Diogo Seixas Lopes (Barbas Lopes), Emilio Marin, Jan De Vylder (Vylder Van Vinck Tallieu), José Paulo dos Santos, Nuno Valentim, Paulo Providência, Smiljan Radic and Tetsuo Kondo. Participants will attend twelve lectures from those architects as well as three master classes from Valerio Olgiati (and two more architects soon to be revealed).
Porto Academy will take place in the FAUP's famous building, designed by Álvaro Siza. More details, after the break...
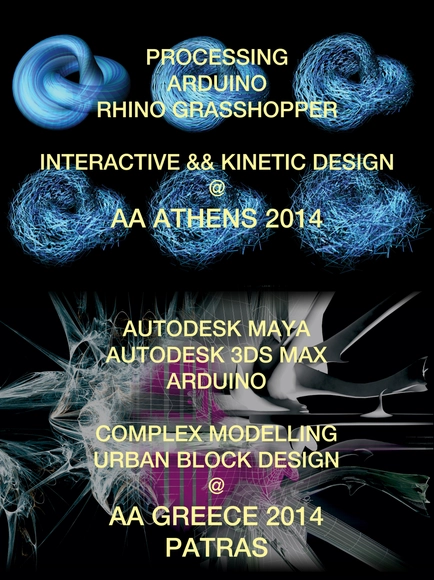
What would happen if a structure could transform in real‐time? AA Athens Visiting School embarks on its’ third cycle to address issues of change, adaptation and interaction in the design of an enclosed volume. In this time of social, economic, and environmental uncertainty, it's a quality for the built environment to regard transformation as a way of practice.
Revolutions have occurred through architectural history and vary widely in terms of design methods and fabrication techniques. Focusing on inspiring natural form‐finding techniques, AA Athens VS works towards producing a large‐scale interactive prototype that alters in real‐time the perception of interior space.
Opened to a full house, last year, at the Design Exchange in downtown Toronto, Considering the Quake: Seismic Design on the Edge, explores the elegant, and oftentimes, elusive intersection between the aesthetics of architectural form and the technicality of structural design, through the lens of earthquake engineering. Curated by Professor Ghyslaine McClure, P.Eng and founded/curated by Dr. Effie Bouras, of the McGill University Department of Civil Engineering and Applied Mechanics, this exhibit emerged from their research on the resiliency of emergency shelters and civil protection buildings, such as schools and hospitals, in earthquake zones throughout the world.
Envisioned as a "science center" for design, the exhibition, which is tailored not only for the architecture and engineering communities, but an invested public as well, will feature full-sized seismic technology utilized in buildings, architectural and structural models, seismic testing videos, including clips from Tomas Koolhaas’ new documentary titled REM, and a 500N shake table from North American Wave Spectrum Science and Trade Inc.
Building upon its 15 years of experience, the Arquine Conference presents MEXTRÓPOLI, a festival that will position Mexico City as an epicenter of architecture and a leader in creative transformation.
MEXTRÓPOLI is a critical project that will encourage and promote culture, urban regeneration, and the artistic heritage of Mexico city.
MEXTRÓPOLI will host over 30 academic, cultural and tourist activities, held principally in the historic center of the city.
MEXTRÓPOLI invites the public to connect to the city in six different ways:
https://www.archdaily.com/457108/mextropoli-the-first-international-festival-of-film-and-architecturePola Mora
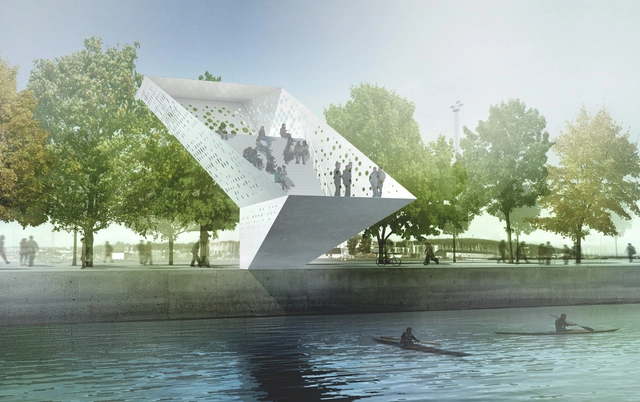
Dorte Mandrup Arkitekter has won a competition to design a landmark urban sculpture in Aarhus Harbour, a new district in Denmark's second largest city. The tower, shaped like a "sharp origami cut," is designed to "celebrating vision and social encounters at the edge of the water." Made of welded steel plates, the structure will be manufactured in a shipyard before being sailed to site.
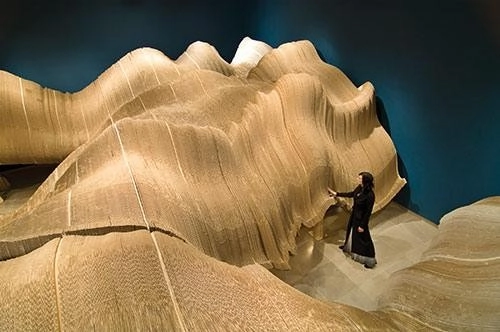
Ball-Nogues Studio, Rip Curl Canyon, 2006, Cardboard, plywood, screws, and hardware, 44 x 40 x 11 ft., Commissioned by Rice Gallery in collaboration with The Museum of Fine Arts, Houston, TX, Courtesy the Artists. Photo: Nash Baker
The Museum of Contemporary Art Santa Barbara (MCASB) welcomes six Los Angeles-based creatives whose work embraces cross-fertilization, collaboration, and adaptation—thus creating new methodologies for research and implementation in the fields of architecture and beyond.
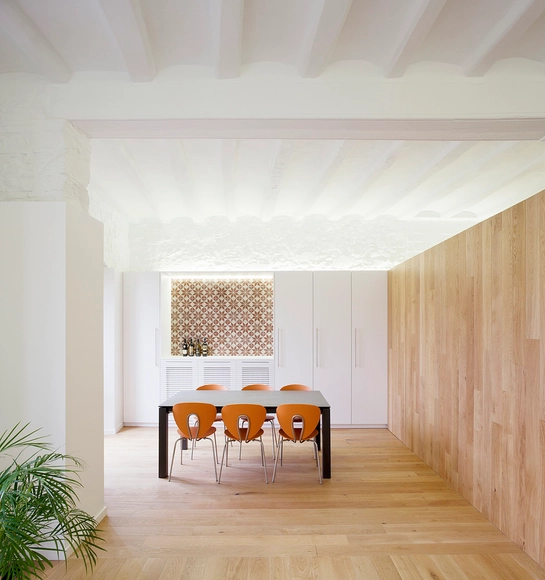
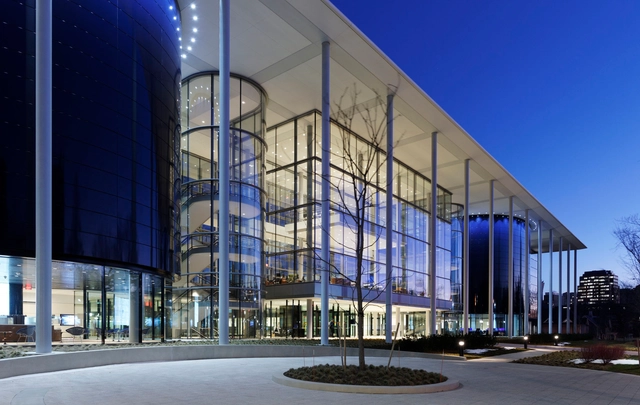
FXFOWLE and CO Architects (CO|FXFOWLE) have teamed up to design a seven-story School of Nursing building for the Columbia University Medical Center campus in upper Manhattan. The result of an invited design competition, the design will provide 65% more space than the school's current location and will be designed to achieve LEED Silver certification.
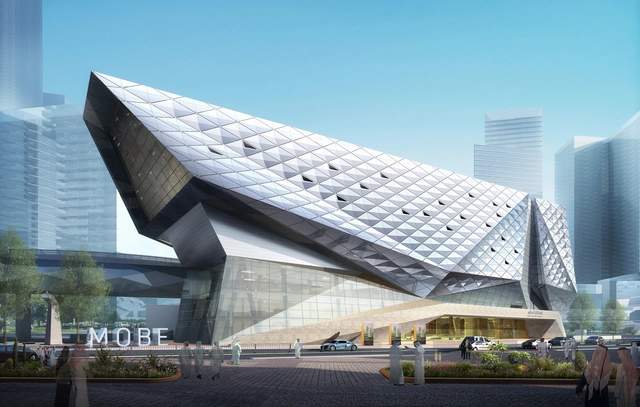
The King Abdullah Financial District (KAFD) is a new 55-million-square-foot mixed-use urban community in Riyadh. Among its public buildings under construction is FXFOWLE Architects’ Museum of the Built Environment (MOBE), which explores the role of social, economic, and environmental issues in the development of the Kingdom of Saudi Arabia and the larger region. The museum will exhibit works related to the history of the arts and architecture on the Arabian peninsula, as well as document trends in sustainable thinking and their role in the future of the built environment. The museum puts the traditionally private culture of Saudi Arabia on display, creating a building for residents and visitors.
Videos
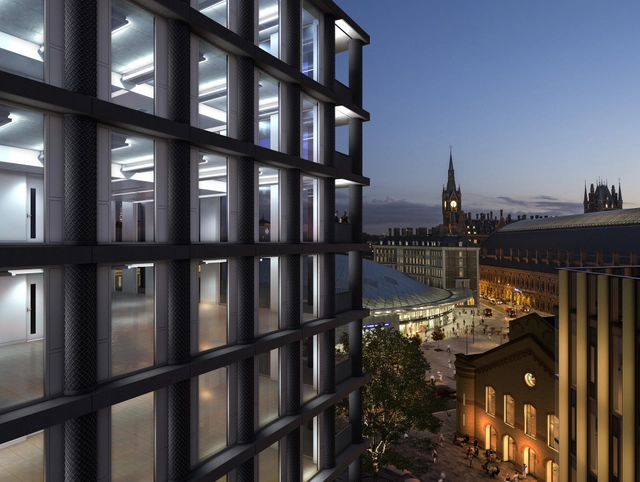
Battle Bridge Place. Image Courtesy of Gridiron / King's Cross Central Limited Partnership
London's King's Cross has seen a surge of redevelopment in recent years, the most iconic of which - John McAslan + Partner's new concourse for King's Cross Station - was completed last year. The area has also been defined by the new Central Saint Martin's campus, designed by Stirling Prize winner Stanton Williams, and Google's new London headquarters. Plans have now been unveiled for Gridiron (One St. Pancras Square), a 50,000 square foot office building nestled between St. Pancras International and King's Cross Stations, designed by David Chipperfield Architects and set for completion in the first half of 2014.