1. ArchDaily
  2. 2013

2013

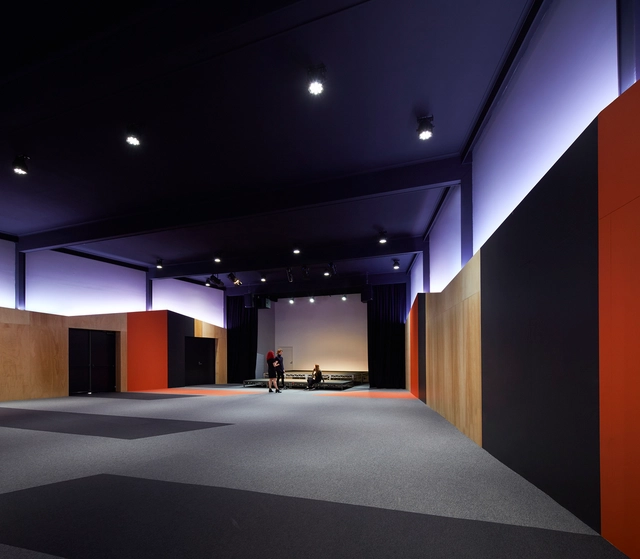
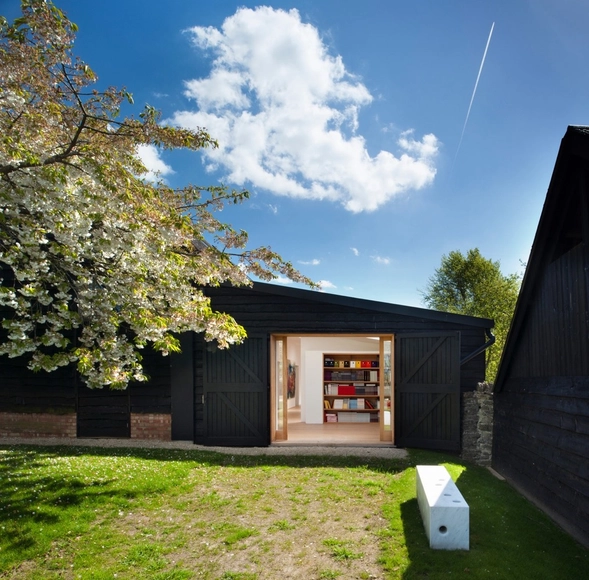
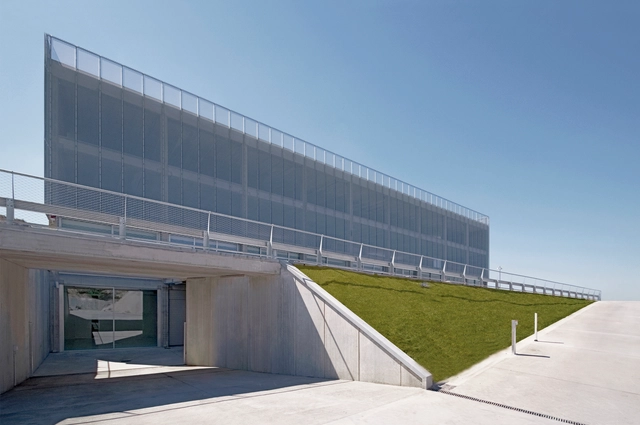
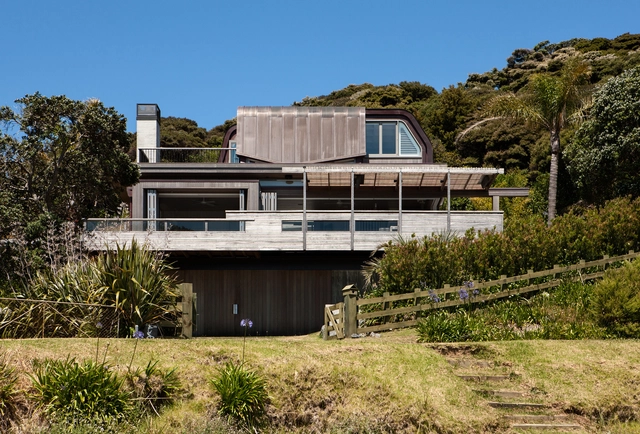
ECOLE 42 / In&Edit Architecture

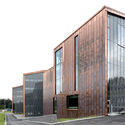
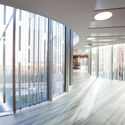
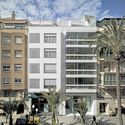
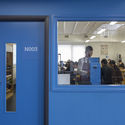
ECOLE 42  / In&Edit Architecture - Educational Architecture, Facade, FenceECOLE 42  / In&Edit Architecture - Educational Architecture, Door, Chair, TableECOLE 42  / In&Edit Architecture - Educational Architecture, FacadeECOLE 42  / In&Edit Architecture - Educational Architecture, FacadeECOLE 42  / In&Edit Architecture - More Images+ 38

  • Area Area of this architecture project Area:  4242
  • Year Completion year of this architecture project Year:  2013

House in Midorigaoka / Yutaka Yoshida Architect & Associates

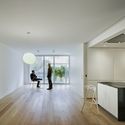
House in Midorigaoka  / Yutaka Yoshida Architect & Associates - Houses, Kitchen, Facade, Beam, Chair, Table
© Tomohiro Sakashita

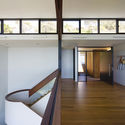
House in Midorigaoka  / Yutaka Yoshida Architect & Associates - Houses, Bedroom, Facade, BedHouse in Midorigaoka  / Yutaka Yoshida Architect & Associates - Houses, FacadeHouse in Midorigaoka  / Yutaka Yoshida Architect & Associates - Houses, Bedroom, Facade, Lighting, BedHouse in Midorigaoka  / Yutaka Yoshida Architect & Associates - Houses, Stairs, Door, Facade, HandrailHouse in Midorigaoka  / Yutaka Yoshida Architect & Associates - More Images+ 12

Aki District, Japan

NOBIS – EFTERSLÆGTEN Sportscentre / LAARK

NOBIS – EFTERSLÆGTEN Sportscentre / LAARK - Recreation & Training, FacadeNOBIS – EFTERSLÆGTEN Sportscentre / LAARK - Recreation & TrainingNOBIS – EFTERSLÆGTEN Sportscentre / LAARK - Recreation & Training, Garden, FacadeNOBIS – EFTERSLÆGTEN Sportscentre / LAARK - Recreation & TrainingNOBIS – EFTERSLÆGTEN Sportscentre / LAARK - More Images+ 15

  • Architects: LAARK
  • Area Area of this architecture project Area:  2200
  • Year Completion year of this architecture project Year:  2013

Multisports Hall Mouvaux / de Alzua+

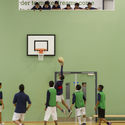
Multisports Hall Mouvaux / de Alzua+ - Gymnasium, Facade
© Sergio Grazia

Multisports Hall Mouvaux / de Alzua+ - Gymnasium, FacadeMultisports Hall Mouvaux / de Alzua+ - Gymnasium, Facade, Handrail, Beam, ChairMultisports Hall Mouvaux / de Alzua+ - Gymnasium, FacadeMultisports Hall Mouvaux / de Alzua+ - GymnasiumMultisports Hall Mouvaux / de Alzua+ - More Images+ 12

Mouvaux, France
  • Architects: de Alzua+
  • Area Area of this architecture project Area:  4500
  • Year Completion year of this architecture project Year:  2013

Valeria House / BAK Arquitectos

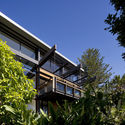
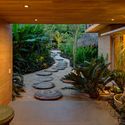
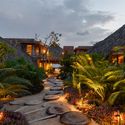
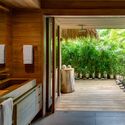
 Valeria House  /  BAK Arquitectos - Houses, Facade, Stairs, Door, Forest Valeria House  /  BAK Arquitectos - Houses, Garden, Facade Valeria House  /  BAK Arquitectos - Houses, Facade, Stairs Valeria House  /  BAK Arquitectos - Houses, Door, Facade, Beam Valeria House  /  BAK Arquitectos - More Images+ 24

Valeria del Mar, Argentina
  • Architects: BAK arquitectos
    : BAK Arquitectos
  • Area Area of this architecture project Area:  190
  • Year Completion year of this architecture project Year:  2013

Santa Teresa House / PF Architecture Studio

 Santa Teresa House  / PF Architecture Studio - Renovation, Facade, Stairs, Handrail Santa Teresa House  / PF Architecture Studio - Renovation, Bedroom, Beam, Bed Santa Teresa House  / PF Architecture Studio - Renovation, Stairs, Handrail, Facade, Beam, Door Santa Teresa House  / PF Architecture Studio - Renovation, Column, Arch, Facade Santa Teresa House  / PF Architecture Studio - More Images+ 23

  • Area Area of this architecture project Area:  110
  • Year Completion year of this architecture project Year:  2013
  • Manufacturers Brands with products used in this architecture project
    Manufacturers:  Casa Alves, Recer, Sanitana
  • Professionals: ASL & Associados Lda, Homereab

Chesa Gabriel / Corinna Menn Architekten

Chesa Gabriel  / Corinna Menn Architekten - Adaptive Reuse, Courtyard, Facade, DoorChesa Gabriel  / Corinna Menn Architekten - Adaptive Reuse, BeamChesa Gabriel  / Corinna Menn Architekten - Adaptive Reuse, DoorChesa Gabriel  / Corinna Menn Architekten - Adaptive Reuse, Beam, DoorChesa Gabriel  / Corinna Menn Architekten - More Images+ 13

New Power Station / Erginoğlu & Çalışlar Architects

New Power Station  / Erginoğlu & Çalışlar Architects - Restoration, Facade, ColumnNew Power Station  / Erginoğlu & Çalışlar Architects - Restoration, FacadeNew Power Station  / Erginoğlu & Çalışlar Architects - Restoration, Facade, ArchNew Power Station  / Erginoğlu & Çalışlar Architects - Restoration, FacadeNew Power Station  / Erginoğlu & Çalışlar Architects - More Images+ 36

Bower House / Andrew Simpson Architects

Bower House  / Andrew Simpson Architects - Interior Photography, Extension, Kitchen, Countertop, SinkBower House  / Andrew Simpson Architects - Exterior Photography, Extension, FacadeBower House  / Andrew Simpson Architects - Interior Photography, Extension, Kitchen, Table, ChairBower House  / Andrew Simpson Architects - ExtensionBower House  / Andrew Simpson Architects - More Images+ 21

Wine Lounge of Casal Da Coelheira / Modo Arquitectos Associados

Wine Lounge of Casal Da Coelheira / Modo Arquitectos Associados - Winery, Beam, FacadeWine Lounge of Casal Da Coelheira / Modo Arquitectos Associados - WineryWine Lounge of Casal Da Coelheira / Modo Arquitectos Associados - Winery, Door, Facade, Column, Arch, BenchWine Lounge of Casal Da Coelheira / Modo Arquitectos Associados - Winery, Kitchen, Beam, Facade, Handrail, LightingWine Lounge of Casal Da Coelheira / Modo Arquitectos Associados - More Images+ 16

  • Area Area of this architecture project Area:  352
  • Year Completion year of this architecture project Year:  2013
  • Manufacturers Brands with products used in this architecture project
    Manufacturers:  Investwood, Amkel, CIN, Cinca, Secil, +1

Cehegín Wine School / INMAT Arquitectura

Cehegín Wine School  / INMAT Arquitectura  - Adaptive Reuse, Stairs, HandrailCehegín Wine School  / INMAT Arquitectura  - Adaptive Reuse, ArchCehegín Wine School  / INMAT Arquitectura  - Adaptive Reuse, Door, ArchCehegín Wine School  / INMAT Arquitectura  - Adaptive Reuse, Stairs, ArchCehegín Wine School  / INMAT Arquitectura  - More Images+ 14

  • Architects: INMAT Arquitectura
    : INMAT Arquitectura
  • Area Area of this architecture project Area:  342
  • Year Completion year of this architecture project Year:  2013
  • Manufacturers Brands with products used in this architecture project
    Manufacturers:  Cristalería Régula, Elcom Iluminación, González Cava, S.L, IRLUZ, S.L., Virman Cerrajería, C.B.

Logistics, Sales and Shelter of Expedition Building / Bastias|Cardemil arquitectos + Sabbagh Arquitectos

Logistics, Sales and Shelter of Expedition Building / Bastias|Cardemil arquitectos + Sabbagh Arquitectos - Warehouse, FacadeLogistics, Sales and Shelter of Expedition Building / Bastias|Cardemil arquitectos + Sabbagh Arquitectos - Warehouse, Beam, Table, Lighting, ChairLogistics, Sales and Shelter of Expedition Building / Bastias|Cardemil arquitectos + Sabbagh Arquitectos - Warehouse, FacadeLogistics, Sales and Shelter of Expedition Building / Bastias|Cardemil arquitectos + Sabbagh Arquitectos - Warehouse, FacadeLogistics, Sales and Shelter of Expedition Building / Bastias|Cardemil arquitectos + Sabbagh Arquitectos - More Images+ 16

Renca, Chile

Dingpu Metro Station / JJP

Dingpu Metro Station  / JJP -           Metro Station, FacadeDingpu Metro Station  / JJP -           Metro Station, Garden, Beam, ArchDingpu Metro Station  / JJP -           Metro Station, StairsDingpu Metro Station  / JJP -           Metro Station, ArchDingpu Metro Station  / JJP - More Images+ 22

Tucheng District, Taiwan
  • Architects: J. J. Pan & Partners
  • Area Area of this architecture project Area:  54835
  • Year Completion year of this architecture project Year:  2013

Taipei MRT Daan Park Station / Che Fu Chang Architects

Taipei MRT Daan Park Station / Che Fu Chang Architects - Interior Photography,           Metro Station, Arch, Arcade, FacadeTaipei MRT Daan Park Station / Che Fu Chang Architects - Exterior Photography,           Metro Station, CityscapeTaipei MRT Daan Park Station / Che Fu Chang Architects - Interior Photography,           Metro Station, FacadeTaipei MRT Daan Park Station / Che Fu Chang Architects - Interior Photography,           Metro Station, FacadeTaipei MRT Daan Park Station / Che Fu Chang Architects - More Images+ 25

House in Toin / Kazuki Moroe Architects

House in Toin  / Kazuki Moroe Architects - Houses, Kitchen, Countertop, SinkHouse in Toin  / Kazuki Moroe Architects - Houses, Beam, Facade, Handrail, Door, Table, ChairHouse in Toin  / Kazuki Moroe Architects - Houses, Beam, Facade, Stairs, Handrail, DoorHouse in Toin  / Kazuki Moroe Architects - Houses, Deck, Beam, Facade, Lighting, TableHouse in Toin  / Kazuki Moroe Architects - More Images+ 13

Toin, Japan

33 Holland Park / studioMilou architecture

33 Holland Park / studioMilou architecture  - Houses, Facade, Column33 Holland Park / studioMilou architecture  - Houses, Garden, Facade33 Holland Park / studioMilou architecture  - Houses, Bathroom, Facade, Bathtub33 Holland Park / studioMilou architecture  - Houses, Facade33 Holland Park / studioMilou architecture  - More Images+ 13

Passive House / rhb architectes

Passive House / rhb architectes  - Houses, ChairPassive House / rhb architectes  - Houses, FacadePassive House / rhb architectes  - Houses, Bedroom, Door, Stairs, Facade, BedPassive House / rhb architectes  - Houses, Facade, DoorPassive House / rhb architectes  - More Images+ 9

Saint-Clair, France
  • Architects: rhb architectes
  • Area Area of this architecture project Area:  191
  • Year Completion year of this architecture project Year:  2013
  • Manufacturers Brands with products used in this architecture project
    Manufacturers:  INTERNORM, NILAN, PAVATHERMÆ, PREFLEXÆ + GRAVIFLEXÆ, UNIVERCELLÆ

Jazz Campus / Buol & Zünd

Jazz Campus / Buol & Zünd  - Cultural Center, Kitchen, Beam, Door, Facade, Arch, TableJazz Campus / Buol & Zünd  - Cultural Center, Beam, Handrail, Table, Lighting, Chair, BenchJazz Campus / Buol & Zünd  - Cultural Center, Facade, Arch, ArcadeJazz Campus / Buol & Zünd  - Cultural Center, Courtyard, Facade, ArchJazz Campus / Buol & Zünd  - More Images+ 11