1. ArchDaily
  2. 2013

2013

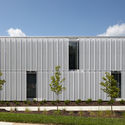
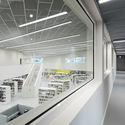
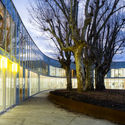
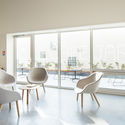
Kindergarten Valdespartera / Magén Arquitectos

Kindergarten Valdespartera  / Magén Arquitectos - Schools Kindergarten Valdespartera  / Magén Arquitectos - Schools Kindergarten Valdespartera  / Magén Arquitectos - Schools Kindergarten Valdespartera  / Magén Arquitectos - Schools Kindergarten Valdespartera  / Magén Arquitectos - More Images+ 6

  • Architects: Magén Arquitectos
    : Magen Arquitectos
  • Area Area of this architecture project Area:  1808
  • Year Completion year of this architecture project Year:  2013

Carshalton Boys Sports College / Fraser Brown MacKenna Architects

Carshalton Boys Sports College / Fraser Brown MacKenna Architects - Interior Photography, Schools , FacadeCarshalton Boys Sports College / Fraser Brown MacKenna Architects - Exterior Photography, Schools , FacadeCarshalton Boys Sports College / Fraser Brown MacKenna Architects - Exterior Photography, Schools , FacadeCarshalton Boys Sports College / Fraser Brown MacKenna Architects - Interior Photography, Schools , Door, ColumnCarshalton Boys Sports College / Fraser Brown MacKenna Architects - More Images+ 8

London Borough of Sutton, United Kingdom

L House / Alric Galindez Arquitectos

L House / Alric Galindez Arquitectos - Houses, Facade, Handrail, BeamL House / Alric Galindez Arquitectos - Houses, Bathroom, BathtubL House / Alric Galindez Arquitectos - Houses, Beam, FacadeL House / Alric Galindez Arquitectos - Houses, FacadeL House / Alric Galindez Arquitectos - More Images+ 10

Buenos Aires, Argentina

Shanghai Children's Art Theater Renovation / Wujie Rong

Shanghai Children's Art Theater Renovation / Wujie Rong - Renovation, Facade, Arch, DoorShanghai Children's Art Theater Renovation / Wujie Rong - Renovation, FacadeShanghai Children's Art Theater Renovation / Wujie Rong - Renovation, ChairShanghai Children's Art Theater Renovation / Wujie Rong - Renovation, FacadeShanghai Children's Art Theater Renovation / Wujie Rong - More Images+ 18

  • Architects: Wujie Rong
  • Area Area of this architecture project Area:  6000
  • Year Completion year of this architecture project Year:  2013

Sasle School / Noel Sampson

Sasle School / Noel Sampson - Elementary & Middle School, FacadeSasle School / Noel Sampson - Elementary & Middle School, Stairs, Handrail, BeamSasle School / Noel Sampson - Elementary & Middle SchoolSasle School / Noel Sampson - Elementary & Middle School, Stairs, Facade, HandrailSasle School / Noel Sampson - More Images+ 27

  • Architects: Noel Sampson
  • Area Area of this architecture project Area:  160
  • Year Completion year of this architecture project Year:  2013

Day Center and Home for the Elderly of Blancafort / Guillem Carrera

Day Center and Home for the Elderly of Blancafort / Guillem Carrera  - Municipal BuildingDay Center and Home for the Elderly of Blancafort / Guillem Carrera  - Municipal BuildingDay Center and Home for the Elderly of Blancafort / Guillem Carrera  - Municipal BuildingDay Center and Home for the Elderly of Blancafort / Guillem Carrera  - Municipal BuildingDay Center and Home for the Elderly of Blancafort / Guillem Carrera  - More Images+ 23

  • Architects: Guillem Carrera
  • Area Area of this architecture project Area:  647
  • Year Completion year of this architecture project Year:  2013

Chemistry and Chemical Engineering Building / José Fernando Muñoz Robledo

Chemistry and Chemical Engineering Building  / José Fernando Muñoz Robledo - University, Facade, Stairs, Beam, Handrail, LightingChemistry and Chemical Engineering Building  / José Fernando Muñoz Robledo - University, Facade, ColumnChemistry and Chemical Engineering Building  / José Fernando Muñoz Robledo - University, Facade, Door, ArchChemistry and Chemical Engineering Building  / José Fernando Muñoz Robledo - University, FacadeChemistry and Chemical Engineering Building  / José Fernando Muñoz Robledo - More Images+ 15

House and Workshop in Former Factory / CAIROS Architecture et Paysage

House and Workshop in Former Factory / CAIROS Architecture et Paysage - Apartment Interiors, Door, Beam, Facade, ChairHouse and Workshop in Former Factory / CAIROS Architecture et Paysage - Apartment Interiors, Beam, ChairHouse and Workshop in Former Factory / CAIROS Architecture et Paysage - Apartment Interiors, Deck, Beam, Facade, Handrail, Lighting, ChairHouse and Workshop in Former Factory / CAIROS Architecture et Paysage - Apartment Interiors, Deck, Facade, Handrail, Balcony, BeamHouse and Workshop in Former Factory / CAIROS Architecture et Paysage - More Images+ 15

US Land Port of Entry / Snow Kreilich Architects

US Land Port of Entry / Snow Kreilich Architects - Institutional BuildingsUS Land Port of Entry / Snow Kreilich Architects - Exterior Photography, Institutional Buildings, FacadeUS Land Port of Entry / Snow Kreilich Architects - Institutional BuildingsUS Land Port of Entry / Snow Kreilich Architects - Institutional BuildingsUS Land Port of Entry / Snow Kreilich Architects - More Images+ 17

Family House / Perathoner Architects

Family House / Perathoner Architects - Houses, Door, FacadeFamily House / Perathoner Architects - Houses, Facade, Beam, HandrailFamily House / Perathoner Architects - Houses, FacadeFamily House / Perathoner Architects - Houses, Facade, DoorFamily House / Perathoner Architects - More Images+ 7

Selva di Val Gardena, Italy
  • Area Area of this architecture project Area:  160
  • Year Completion year of this architecture project Year:  2013
  • Manufacturers Brands with products used in this architecture project
    Manufacturers:  GIRA

Rothesay Bay / Creative Arch

Rothesay Bay / Creative Arch - Renovation, Garden, Facade, Door, HandrailRothesay Bay / Creative Arch - Renovation, Kitchen, Door, Beam, Handrail, Countertop, Sink, TableRothesay Bay / Creative Arch - Renovation, Courtyard, Door, Facade, BeamRothesay Bay / Creative Arch - Renovation, Deck, Facade, Door, Fence, Handrail, ChairRothesay Bay / Creative Arch - More Images+ 16

Casa 2en1 / Gaztelu Jerez

Casa 2en1  / Gaztelu Jerez - Houses, Stairs, Handrail, BeamCasa 2en1  / Gaztelu Jerez - Houses, FacadeCasa 2en1  / Gaztelu Jerez - Houses, Bedroom, Table, Countertop, ChairCasa 2en1  / Gaztelu Jerez - Houses, FacadeCasa 2en1  / Gaztelu Jerez - More Images+ 15

Caleruega, Spain

Living Under the Roof / Prisca Pellerin

Living Under the Roof / Prisca Pellerin - Apartment Interiors, Bathroom, Lighting, Sink, CountertopLiving Under the Roof / Prisca Pellerin - Apartment Interiors, Kitchen, Beam, Door, Facade, Arch, Lighting, Table, CountertopLiving Under the Roof / Prisca Pellerin - Apartment Interiors, Door, Sink, Countertop, TableLiving Under the Roof / Prisca Pellerin - Apartment Interiors, Kitchen, Beam, TableLiving Under the Roof / Prisca Pellerin - More Images+ 10

Ivry-sur-Seine, France

Sammakorn House / Archimontage Design Fields Sophisticated

Sammakorn House / Archimontage Design Fields Sophisticated - Houses, Garden, Fence, Facade, Table, ChairSammakorn House / Archimontage Design Fields Sophisticated - Houses, Facade, DoorSammakorn House / Archimontage Design Fields Sophisticated - Houses, Door, FacadeSammakorn House / Archimontage Design Fields Sophisticated - Houses, Facade, Handrail, BalconySammakorn House / Archimontage Design Fields Sophisticated - More Images+ 24

Bangkok, Thailand

Cuboid Fractal / Greyscale Design Studio

Cuboid Fractal / Greyscale Design Studio - Houses, Door, TableCuboid Fractal / Greyscale Design Studio - Houses, Door, Facade, Column, Table, Chair, BenchCuboid Fractal / Greyscale Design Studio - Houses, Garden, Facade, Door, StairsCuboid Fractal / Greyscale Design Studio - Houses, Kitchen, Door, Beam, Facade, Chair, TableCuboid Fractal / Greyscale Design Studio - More Images+ 7

Marquise House / FGMF

Marquise House / FGMF - Houses, Courtyard, Facade, Chair, TableMarquise House / FGMF - Houses, FacadeMarquise House / FGMF - Houses, Garden, FacadeMarquise House / FGMF - Houses, Facade, Chair, TableMarquise House / FGMF - More Images+ 33

São Paulo, Brazil
  • Architects: FGMF
  • Area Area of this architecture project Area:  473
  • Year Completion year of this architecture project Year:  2013

CA House / Jacobsen Arquitetura

CA House / Jacobsen Arquitetura - Houses, Facade, Door, Chair, BenchCA House / Jacobsen Arquitetura - Houses, Patio, Table, ChairCA House / Jacobsen Arquitetura - Houses, Garden, FacadeCA House / Jacobsen Arquitetura - Houses, Garden, Facade, FenceCA House / Jacobsen Arquitetura - More Images+ 10

Bragança Paulista, Brazil

Finnish Nature Center Haltia / Lahdelma & Mahlamäki

Finnish Nature Center Haltia / Lahdelma & Mahlamäki - Cultural CenterFinnish Nature Center Haltia / Lahdelma & Mahlamäki - Cultural CenterFinnish Nature Center Haltia / Lahdelma & Mahlamäki - Interior Photography, Cultural CenterFinnish Nature Center Haltia / Lahdelma & Mahlamäki - Cultural CenterFinnish Nature Center Haltia / Lahdelma & Mahlamäki - More Images+ 35