1. ArchDaily
  2. 2013

2013

Yalding House / BuckleyGrayYeoman

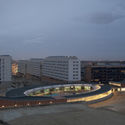
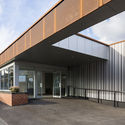
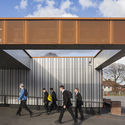
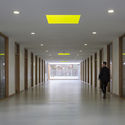
Yalding House  / BuckleyGrayYeoman - Refurbishment, Facade, Column, Arch, Handrail, LightingYalding House  / BuckleyGrayYeoman - RefurbishmentYalding House  / BuckleyGrayYeoman - Refurbishment, Stairs, Door, Handrail, FacadeYalding House  / BuckleyGrayYeoman - Refurbishment, Door, Facade, ChairYalding House  / BuckleyGrayYeoman - More Images+ 21

Noe House / Studio VARA

Noe House / Studio VARA - Houses, Facade, Stairs, BalconyNoe House / Studio VARA - Houses, Garden, FenceNoe House / Studio VARA - Houses, Stairs, Handrail, Lighting, ChairNoe House / Studio VARA - Houses, Door, FacadeNoe House / Studio VARA - More Images+ 8

San Francisco, United States

Tetra Office Building for the Research Institute Deltares / Jeanne Dekkers Architectuur

Tetra Office Building for the Research Institute Deltares / Jeanne Dekkers Architectuur - Offices Interiors, FacadeTetra Office Building for the Research Institute Deltares / Jeanne Dekkers Architectuur - Offices Interiors, Facade, HandrailTetra Office Building for the Research Institute Deltares / Jeanne Dekkers Architectuur - Offices Interiors, FacadeTetra Office Building for the Research Institute Deltares / Jeanne Dekkers Architectuur - Offices Interiors, Facade, Table, ChairTetra Office Building for the Research Institute Deltares / Jeanne Dekkers Architectuur - More Images+ 19

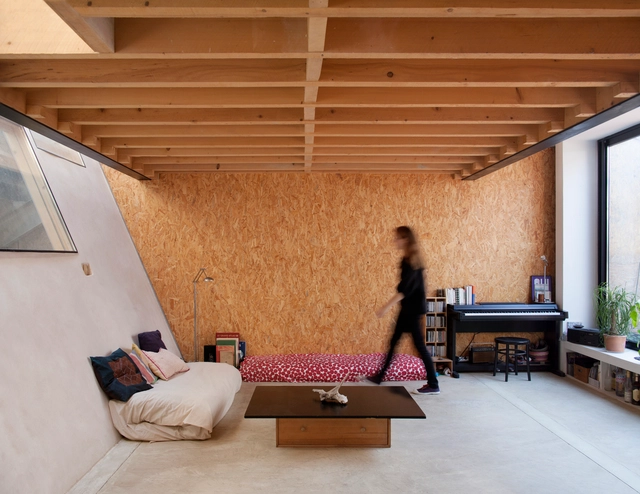
Contemporary Barn / P L O E G architecten

Contemporary Barn  / P L O E G architecten - Exterior Photography, Barn, FacadeContemporary Barn  / P L O E G architecten - Exterior Photography, Barn, FacadeContemporary Barn  / P L O E G architecten - Exterior Photography, Barn, FacadeContemporary Barn  / P L O E G architecten - Interior Photography, Barn, Beam, FacadeContemporary Barn  / P L O E G architecten - More Images+ 14

Ghent, Belgium
  • Area Area of this architecture project Area:  160
  • Year Completion year of this architecture project Year:  2013
  • Manufacturers Brands with products used in this architecture project
    Manufacturers:  Schelfhout
  • Professionals: Gebroeders Snoeck

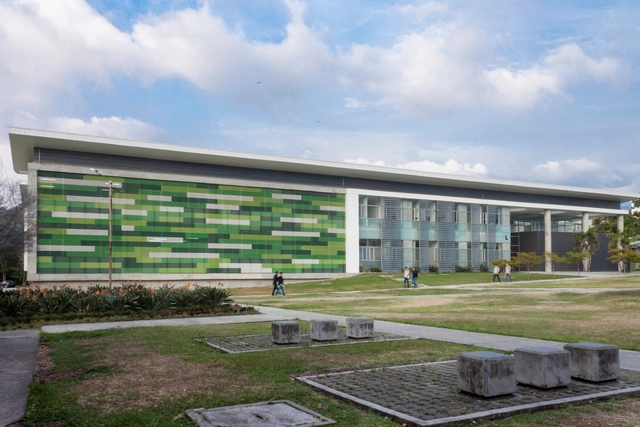
Multipurpose Building / OPUS

Barranquilla, Colombia

Acha Housing Units / MONOBLOCK

Acha Housing Units / MONOBLOCK - ApartmentsAcha Housing Units / MONOBLOCK - ApartmentsAcha Housing Units / MONOBLOCK - ApartmentsAcha Housing Units / MONOBLOCK - ApartmentsAcha Housing Units / MONOBLOCK - More Images+ 22

Buenos Aires, Argentina
  • Architects: MONOBLOCK
  • Area Area of this architecture project Area:  603
  • Year Completion year of this architecture project Year:  2013

Jufre Housing Units / MONOBLOCK

Jufre Housing Units / MONOBLOCK - ApartmentsJufre Housing Units / MONOBLOCK - ApartmentsJufre Housing Units / MONOBLOCK - ApartmentsJufre Housing Units / MONOBLOCK - ApartmentsJufre Housing Units / MONOBLOCK - More Images+ 16

Buenos Aires, Argentina
  • Architects: MONOBLOCK
  • Area Area of this architecture project Area:  273
  • Year Completion year of this architecture project Year:  2013

Working in the Nature / LCA architetti / luca compri architetti

Working in the Nature / LCA architetti / luca compri architetti  - Interior Photography, Offices, Table, LightingWorking in the Nature / LCA architetti / luca compri architetti  - Exterior Photography, Offices, FacadeWorking in the Nature / LCA architetti / luca compri architetti  - OfficesWorking in the Nature / LCA architetti / luca compri architetti  - Exterior Photography, Offices, FacadeWorking in the Nature / LCA architetti / luca compri architetti  - More Images+ 36

Varese, Italy

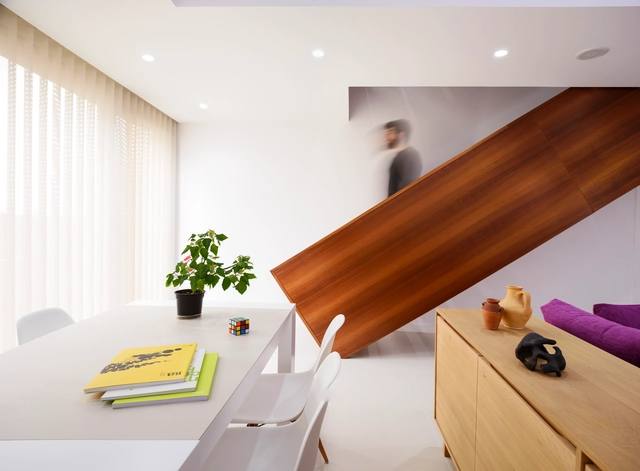
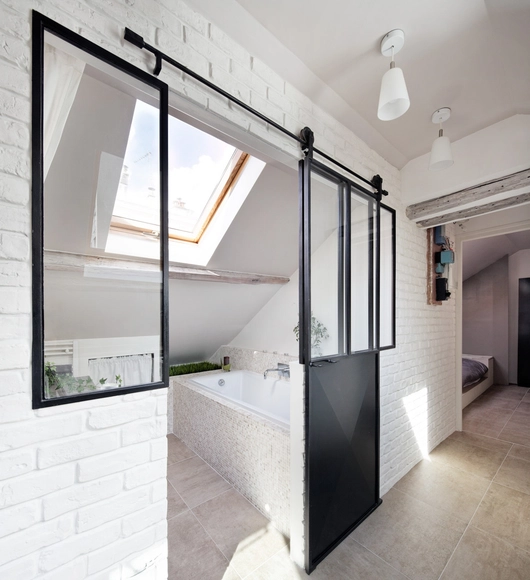
Apartment in Poznan / Cuns Studio


Apartment in Poznan / Cuns Studio - Apartment Interiors, Beam, Handrail, StairsApartment in Poznan / Cuns Studio - Apartment Interiors, Beam, LightingApartment in Poznan / Cuns Studio - Apartment Interiors, Beam, Table, ChairApartment in Poznan / Cuns Studio - Apartment Interiors, Beam, TableApartment in Poznan / Cuns Studio - More Images+ 12

  • Architects: Cuns Studio
  • Area Area of this architecture project Area:  170
  • Year Completion year of this architecture project Year:  2013
  • Manufacturers Brands with products used in this architecture project
    Manufacturers:  FAKRO, Hansgrohe, MK

Mortuary Services Office in Kaohsiung City / C.M. Chao Architect & Planners

Mortuary Services Office in Kaohsiung City / C.M. Chao Architect & Planners - Office BuildingsMortuary Services Office in Kaohsiung City / C.M. Chao Architect & Planners - Office BuildingsMortuary Services Office in Kaohsiung City / C.M. Chao Architect & Planners - Office BuildingsMortuary Services Office in Kaohsiung City / C.M. Chao Architect & Planners - Office BuildingsMortuary Services Office in Kaohsiung City / C.M. Chao Architect & Planners - More Images+ 18

Qijin District, Taiwan


Chokchai 4 House / Archimontage Design Fields Sophisticated

Chokchai 4 House / Archimontage Design Fields Sophisticated - Houses, Facade, BenchChokchai 4 House / Archimontage Design Fields Sophisticated - Houses, Facade, CityscapeChokchai 4 House / Archimontage Design Fields Sophisticated - Houses, Courtyard, Facade, HandrailChokchai 4 House / Archimontage Design Fields Sophisticated - Houses, Facade, Handrail, Stairs, BalconyChokchai 4 House / Archimontage Design Fields Sophisticated - More Images+ 34

Bangkok, Thailand

Casa Gate / Pedro Oliveira

Casa Gate / Pedro Oliveira - Renovation, Stairs, Handrail, Facade, ChairCasa Gate / Pedro Oliveira - Renovation, Door, FacadeCasa Gate / Pedro Oliveira - Renovation, Door, Beam, Table, Chair, BenchCasa Gate / Pedro Oliveira - Renovation, Handrail, StairsCasa Gate / Pedro Oliveira - More Images+ 33

Ladeira da Barroquinha / Metro Arquitetos Associados

Ladeira da Barroquinha / Metro Arquitetos Associados - Renovation, Stairs, Facade, HandrailLadeira da Barroquinha / Metro Arquitetos Associados - Renovation, Fence, Facade, CityscapeLadeira da Barroquinha / Metro Arquitetos Associados - Renovation, Column, HandrailLadeira da Barroquinha / Metro Arquitetos Associados - RenovationLadeira da Barroquinha / Metro Arquitetos Associados - More Images+ 28

Sonora Stadium / 3Arquitectura

Sonora Stadium / 3Arquitectura - Exterior Photography, Stadiums, CityscapeSonora Stadium / 3Arquitectura - StadiumsSonora Stadium / 3Arquitectura - StadiumsSonora Stadium / 3Arquitectura - StadiumsSonora Stadium / 3Arquitectura - More Images+ 11

  • Architects: 3Arquitectura
  • Year Completion year of this architecture project Year:  2013
  • Manufacturers Brands with products used in this architecture project
    Manufacturers:  Musco

CV Terrace / Estudio Macías Peredo

CV Terrace / Estudio Macías Peredo - HousesCV Terrace / Estudio Macías Peredo - HousesCV Terrace / Estudio Macías Peredo - HousesCV Terrace / Estudio Macías Peredo - HousesCV Terrace / Estudio Macías Peredo - More Images+ 13

Zapopan, Mexico
  • Architects: Estudio Macías Peredo
    : Salvador Macías Corona, Magui Peredo Arenas, Héctor Covarrubias
  • Year Completion year of this architecture project Year:  2013

Desert Canopy House / Sander Architects

Desert Canopy House  / Sander Architects - Houses, Kitchen, Facade, Countertop, Table, ChairDesert Canopy House  / Sander Architects - Houses, Facade, Table, ChairDesert Canopy House  / Sander Architects - Houses, Facade, StairsDesert Canopy House  / Sander Architects - Houses, FacadeDesert Canopy House  / Sander Architects - More Images+ 18

Palm Springs, United States

Sol House / Alexander Brenner Architects

Sol House  / Alexander Brenner Architects - Houses, Stairs, Handrail, LightingSol House  / Alexander Brenner Architects - Houses, Facade, Door, ChairSol House  / Alexander Brenner Architects - Houses, FacadeSol House  / Alexander Brenner Architects - Houses, FacadeSol House  / Alexander Brenner Architects - More Images+ 16

Stuttgart, Germany

Biological Medicine Center / Philippe Game y Camilo Corces

Biological Medicine Center / Philippe Game y Camilo Corces - Medical Facilities, Garden, Facade, FenceBiological Medicine Center / Philippe Game y Camilo Corces - Medical Facilities, Facade, Column, Beam, ArchBiological Medicine Center / Philippe Game y Camilo Corces - Medical Facilities, Deck, Fence, Beam, Facade, Handrail, Door, ColumnBiological Medicine Center / Philippe Game y Camilo Corces - Medical Facilities, Beam, Facade, Table, BenchBiological Medicine Center / Philippe Game y Camilo Corces - More Images+ 24

  • Area Area of this architecture project Area:  233
  • Year Completion year of this architecture project Year:  2013
  • Manufacturers Brands with products used in this architecture project
    Manufacturers:  CHC