1. ArchDaily
  2. 2013

2013

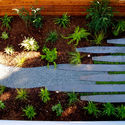
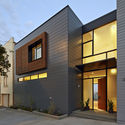
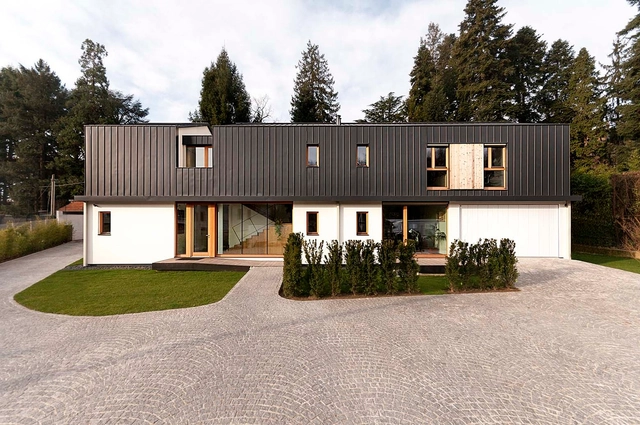
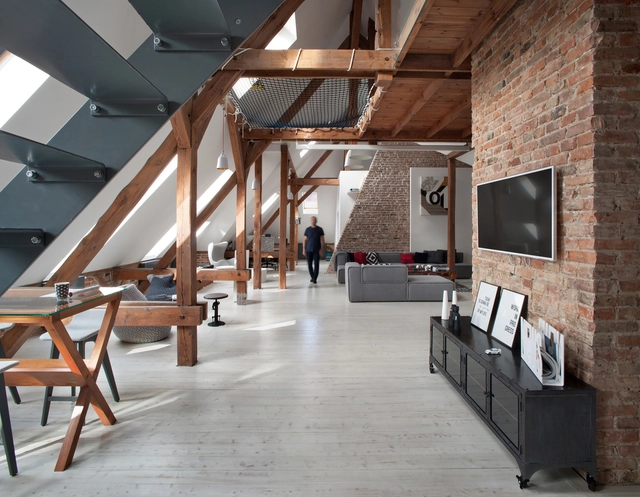
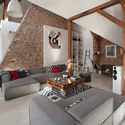
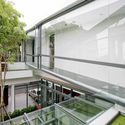
Sol House / Alexander Brenner Architects

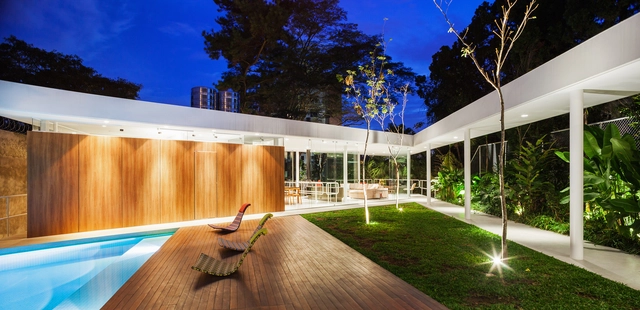
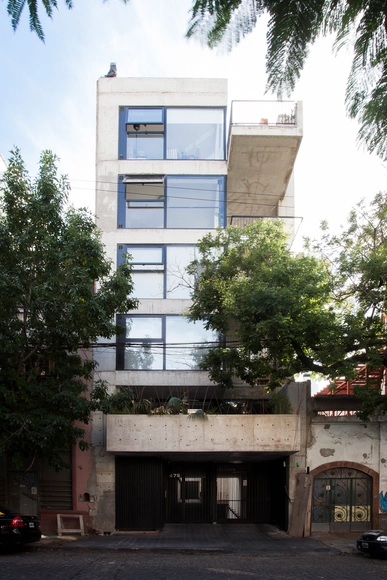
Sol House  / Alexander Brenner Architects - Houses, Stairs, Handrail, LightingSol House  / Alexander Brenner Architects - Houses, Facade, Door, ChairSol House  / Alexander Brenner Architects - Houses, FacadeSol House  / Alexander Brenner Architects - Houses, FacadeSol House  / Alexander Brenner Architects - More Images+ 16

Stuttgart, Germany

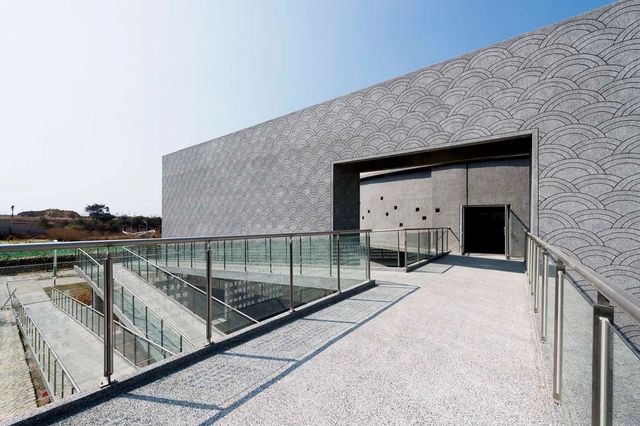
Biological Medicine Center / Philippe Game y Camilo Corces

Biological Medicine Center / Philippe Game y Camilo Corces - Medical Facilities, Garden, Facade, FenceBiological Medicine Center / Philippe Game y Camilo Corces - Medical Facilities, Facade, Column, Beam, ArchBiological Medicine Center / Philippe Game y Camilo Corces - Medical Facilities, Deck, Fence, Beam, Facade, Handrail, Door, ColumnBiological Medicine Center / Philippe Game y Camilo Corces - Medical Facilities, Beam, Facade, Table, BenchBiological Medicine Center / Philippe Game y Camilo Corces - More Images+ 24

  • Area Area of this architecture project Area:  233
  • Year Completion year of this architecture project Year:  2013
  • Manufacturers Brands with products used in this architecture project
    Manufacturers:  CHC

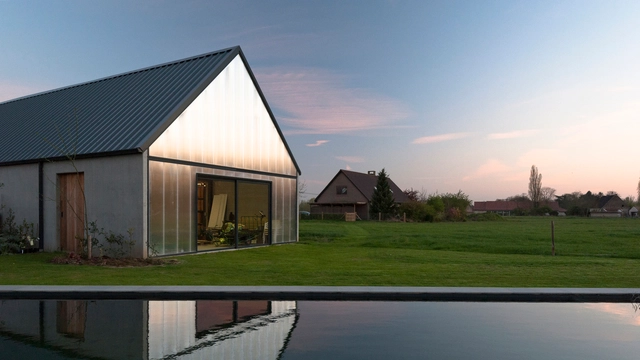
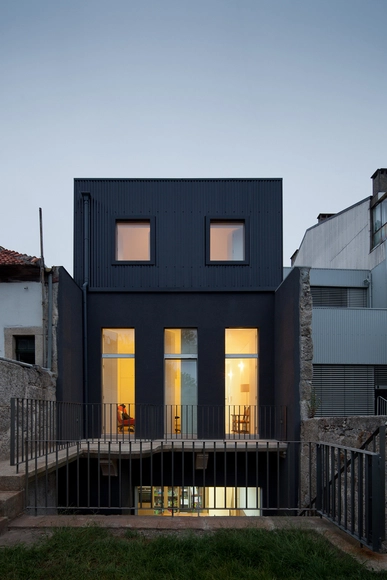
House for a Photographer / Studio Razavi architecture

House for a Photographer / Studio Razavi architecture - Houses, FacadeHouse for a Photographer / Studio Razavi architecture - Houses, Door, FacadeHouse for a Photographer / Studio Razavi architecture - Houses, Facade, Chair, Table, LightingHouse for a Photographer / Studio Razavi architecture - Houses, Bedroom, BedHouse for a Photographer / Studio Razavi architecture - More Images+ 27

Charoenpong Kindergarten / I Like Design Studio

Charoenpong Kindergarten / I Like Design Studio - Kindergarten, Table, ChairCharoenpong Kindergarten / I Like Design Studio - Kindergarten, ChairCharoenpong Kindergarten / I Like Design Studio - Kindergarten, Stairs, Chair, TableCharoenpong Kindergarten / I Like Design Studio - Kindergarten, Facade, FenceCharoenpong Kindergarten / I Like Design Studio - More Images+ 32

  • Area Area of this architecture project Area:  1600
  • Year Completion year of this architecture project Year:  2013

PE House / AE Arquitectos

PE House / AE Arquitectos - HousesPE House / AE Arquitectos - HousesPE House / AE Arquitectos - HousesPE House / AE Arquitectos - HousesPE House / AE Arquitectos - More Images+ 17

Tapalpa, Mexico
  • Architects: AE Arquitectos
  • Area Area of this architecture project Area:  820
  • Year Completion year of this architecture project Year:  2013

Métrailler House / Savioz Fabrizzi Architectes

Métrailler House / Savioz Fabrizzi Architectes - Houses, Kitchen, Door, Beam, Chair, TableMétrailler House / Savioz Fabrizzi Architectes - Houses, FacadeMétrailler House / Savioz Fabrizzi Architectes - Houses, Facade, CoastMétrailler House / Savioz Fabrizzi Architectes - HousesMétrailler House / Savioz Fabrizzi Architectes - More Images+ 13

Slnečnice - The Sunflowers 1st phase / Compass Atelier

Slnečnice - The Sunflowers 1st phase / Compass Atelier - Housing, Stairs, Handrail, Table, LightingSlnečnice - The Sunflowers 1st phase / Compass Atelier - Housing, FacadeSlnečnice - The Sunflowers 1st phase / Compass Atelier - Housing, FacadeSlnečnice - The Sunflowers 1st phase / Compass Atelier - Housing, Table, ChairSlnečnice - The Sunflowers 1st phase / Compass Atelier - More Images+ 20

  • Architects: Compass Atelier
  • Area Area of this architecture project Area:  49750
  • Year Completion year of this architecture project Year:  2013

Cedar House / Mariusz Wrzeszcz Office

Cedar House / Mariusz Wrzeszcz Office - Exterior Photography, Houses, Facade, BeamCedar House / Mariusz Wrzeszcz Office - HousesCedar House / Mariusz Wrzeszcz Office - Interior Photography, Houses, Beam, Facade, Lighting, ChairCedar House / Mariusz Wrzeszcz Office - Interior Photography, Houses, Kitchen, TableCedar House / Mariusz Wrzeszcz Office - More Images+ 15

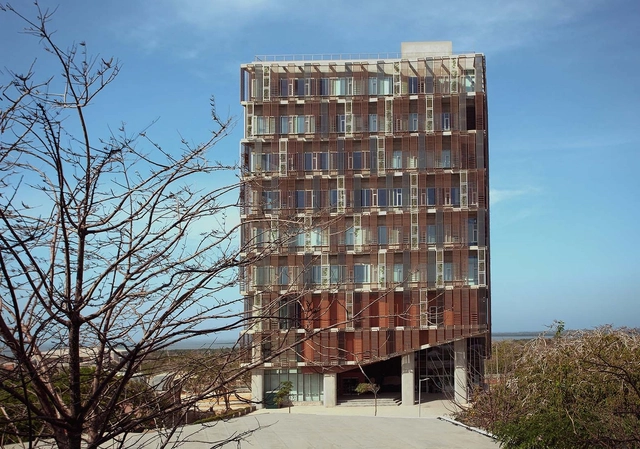
Villa La Mediterranee / Boeri Studio

Villa La Mediterranee / Boeri Studio - Research Center, FacadeVilla La Mediterranee / Boeri Studio - Research CenterVilla La Mediterranee / Boeri Studio - Research Center, Facade, CityscapeVilla La Mediterranee / Boeri Studio - Research CenterVilla La Mediterranee / Boeri Studio - More Images+ 37

  • Architects: Boeri Studio
  • Area Area of this architecture project Area:  8800
  • Year Completion year of this architecture project Year:  2013

By The Hand Club For Kids / Team A

By The Hand Club For Kids / Team A - Other Facilities, Facade, Table, Chair, CountertopBy The Hand Club For Kids / Team A - Other Facilities, FacadeBy The Hand Club For Kids / Team A - Other Facilities, Table, BenchBy The Hand Club For Kids / Team A - Other Facilities, FacadeBy The Hand Club For Kids / Team A - More Images+ 3

  • Architects: Team A
  • Area Area of this architecture project Area:  26300 ft²
  • Year Completion year of this architecture project Year:  2013
  • Manufacturers Brands with products used in this architecture project
    Manufacturers:  Bradley Corporation USA, Masland

Cerner Continuous Campus / Multistudio

Cerner Continuous Campus /  Multistudio - Institutional BuildingsCerner Continuous Campus /  Multistudio - Institutional BuildingsCerner Continuous Campus /  Multistudio - Institutional BuildingsCerner Continuous Campus /  Multistudio - Institutional BuildingsCerner Continuous Campus /  Multistudio - More Images+ 23

Victoria Park / ipli architects

Victoria Park / ipli architects - Houses, StairsVictoria Park / ipli architects - Houses, Fence, FacadeVictoria Park / ipli architects - Houses, Facade, StairsVictoria Park / ipli architects - Houses, Beam, ChairVictoria Park / ipli architects - More Images+ 10

Center for Free-Electron Laser Science CFEL / Hammeskrause Architects

Center for Free-Electron Laser Science CFEL / Hammeskrause Architects - Institutional Buildings, Facade
© Werner Huthmacher

Center for Free-Electron Laser Science CFEL / Hammeskrause Architects - Institutional Buildings, FacadeCenter for Free-Electron Laser Science CFEL / Hammeskrause Architects - Institutional Buildings, Table, ChairCenter for Free-Electron Laser Science CFEL / Hammeskrause Architects - Institutional Buildings, Stairs, HandrailCenter for Free-Electron Laser Science CFEL / Hammeskrause Architects - Institutional Buildings, Facade, Stairs, ChairCenter for Free-Electron Laser Science CFEL / Hammeskrause Architects - More Images+ 7

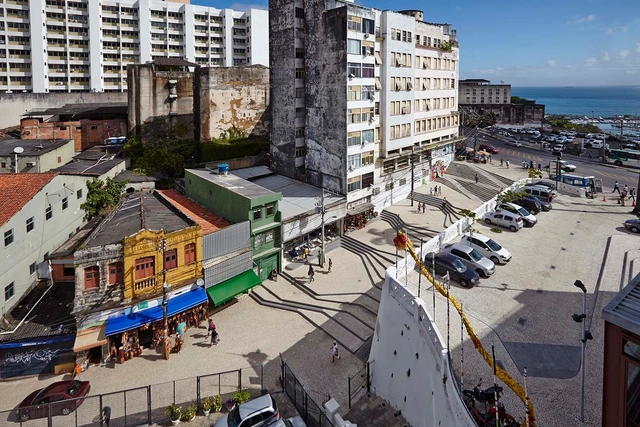
Moda Sahnesi / Halukar Architecture

Moda Sahnesi / Halukar Architecture - RestorationModa Sahnesi / Halukar Architecture - RestorationModa Sahnesi / Halukar Architecture - RestorationModa Sahnesi / Halukar Architecture - RestorationModa Sahnesi / Halukar Architecture - More Images+ 25

  • Area Area of this architecture project Area:  1830
  • Year Completion year of this architecture project Year:  2013

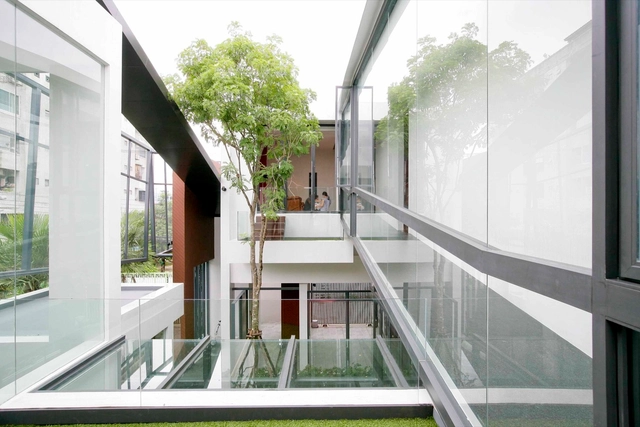
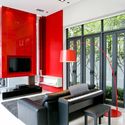
Family House in Taipei / Preposition Architecture

Family House in Taipei / Preposition Architecture - Interior Photography, Houses, Stairs, Facade, DoorFamily House in Taipei / Preposition Architecture - Exterior Photography, Houses, FacadeFamily House in Taipei / Preposition Architecture - Exterior Photography, Houses, FacadeFamily House in Taipei / Preposition Architecture - Interior Photography, Houses, Table, LightingFamily House in Taipei / Preposition Architecture - More Images+ 28

Taipei, Taiwan

Renovation of Nanjing Confucius Temple / DC ALLIANCE

Renovation of Nanjing Confucius Temple / DC ALLIANCE - Retail , FacadeRenovation of Nanjing Confucius Temple / DC ALLIANCE - Retail , Garden, FacadeRenovation of Nanjing Confucius Temple / DC ALLIANCE - Retail , FacadeRenovation of Nanjing Confucius Temple / DC ALLIANCE - Retail , FacadeRenovation of Nanjing Confucius Temple / DC ALLIANCE - More Images+ 10

Nanjing, China
  • Architects: DC ALLIANCE
  • Area Area of this architecture project Area:  42000
  • Year Completion year of this architecture project Year:  2013

Villa Ljung / Johan Sundberg

Villa Ljung / Johan Sundberg - Houses, Facade, Door, LightingVilla Ljung / Johan Sundberg - Houses, Kitchen, Beam, Door, Table, Chair, LightingVilla Ljung / Johan Sundberg - Houses, Kitchen, Beam, Countertop, Lighting, Sink, TableVilla Ljung / Johan Sundberg - Houses, Garden, Beam, Facade, Door, Chair, Table, ForestVilla Ljung / Johan Sundberg - More Images+ 20

Höllviken, Sweden
  • Architects: Johan Sundberg
  • Year Completion year of this architecture project Year:  2013
  • Manufacturers Brands with products used in this architecture project
    Manufacturers:  Louis Poulsen
  • Professionals: Tyréns, Robobygg

Jiangbei Foreign Language School / DC ALLIANCE

Jiangbei Foreign Language School / DC ALLIANCE - High School, FacadeJiangbei Foreign Language School / DC ALLIANCE - High School, FacadeJiangbei Foreign Language School / DC ALLIANCE - High School, Stairs, Handrail, Beam, FacadeJiangbei Foreign Language School / DC ALLIANCE - High SchoolJiangbei Foreign Language School / DC ALLIANCE - More Images+ 18

Ningbo, China
  • Architects: DC ALLIANCE
  • Area Area of this architecture project Area:  42000
  • Year Completion year of this architecture project Year:  2013