1. ArchDaily
  2. 2013

2013

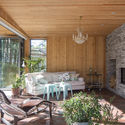
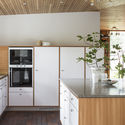
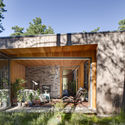
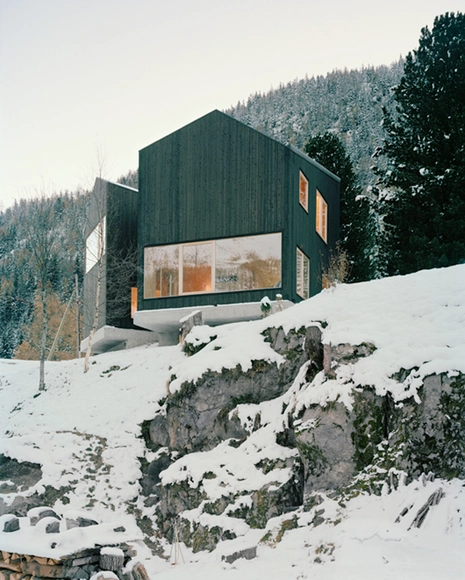
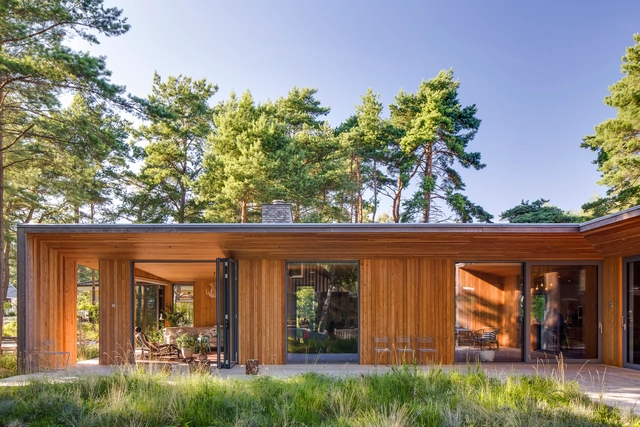
Villa Ljung / Johan Sundberg
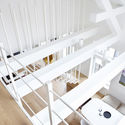
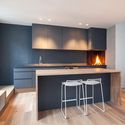
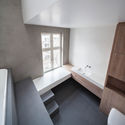
Villa Ljung / Johan Sundberg - Houses, Facade, Door, LightingVilla Ljung / Johan Sundberg - Houses, Kitchen, Beam, Door, Table, Chair, LightingVilla Ljung / Johan Sundberg - Houses, Kitchen, Beam, Countertop, Lighting, Sink, TableVilla Ljung / Johan Sundberg - Houses, Garden, Beam, Facade, Door, Chair, Table, ForestVilla Ljung / Johan Sundberg - More Images+ 20

Höllviken, Sweden
  • Architects: Johan Sundberg
  • Year Completion year of this architecture project Year:  2013
  • Manufacturers Brands with products used in this architecture project
    Manufacturers:  Louis Poulsen
  • Professionals: Tyréns, Robobygg

Jiangbei Foreign Language School / DC ALLIANCE

Jiangbei Foreign Language School / DC ALLIANCE - High School, FacadeJiangbei Foreign Language School / DC ALLIANCE - High School, FacadeJiangbei Foreign Language School / DC ALLIANCE - High School, Stairs, Handrail, Beam, FacadeJiangbei Foreign Language School / DC ALLIANCE - High SchoolJiangbei Foreign Language School / DC ALLIANCE - More Images+ 18
Ningbo, China
  • Architects: DC ALLIANCE
  • Area Area of this architecture project Area:  42000
  • Year Completion year of this architecture project Year:  2013

Bamboo Villa: Live in the Nature / C&C DESIGN

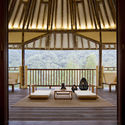
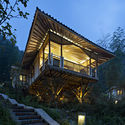
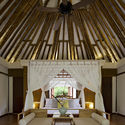
Bamboo Villa: Live in the Nature / C&C DESIGN - Cabins & Lodges, Courtyard, Facade, Lighting, TableBamboo Villa: Live in the Nature / C&C DESIGN - Cabins & Lodges, Deck, Facade, Beam, Fence, Balcony, HandrailBamboo Villa: Live in the Nature / C&C DESIGN - Cabins & Lodges, Garden, Facade, StairsBamboo Villa: Live in the Nature / C&C DESIGN - Cabins & Lodges, Beam, Arch, Column, Lighting, Table, ChairBamboo Villa: Live in the Nature / C&C DESIGN - More Images+ 8
  • Area Area of this architecture project Area:  1248
  • Year Completion year of this architecture project Year:  2013

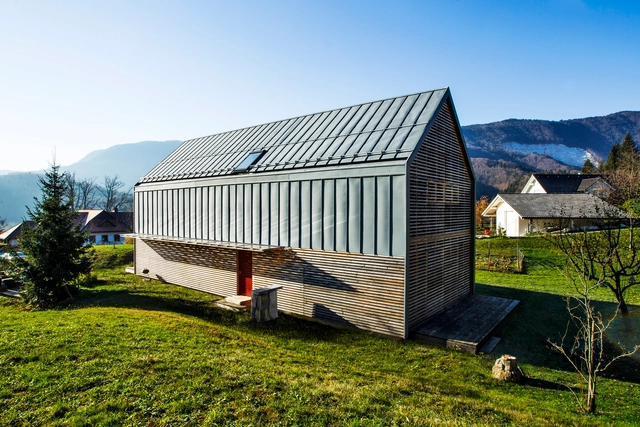
Simple House / Scapelab

Simple House / Scapelab - Houses, FacadeSimple House / Scapelab - Houses, Deck, Facade, Table, Bench, ChairSimple House / Scapelab - Houses, Door, Chair, TableSimple House / Scapelab - Houses, FacadeSimple House / Scapelab - More Images+ 6

Kropa, Slovenia
  • Architects: Scapelab
  • Area Area of this architecture project Area:  200
  • Year Completion year of this architecture project Year:  2013

Killiney Road / ipli architects
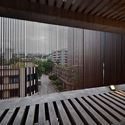
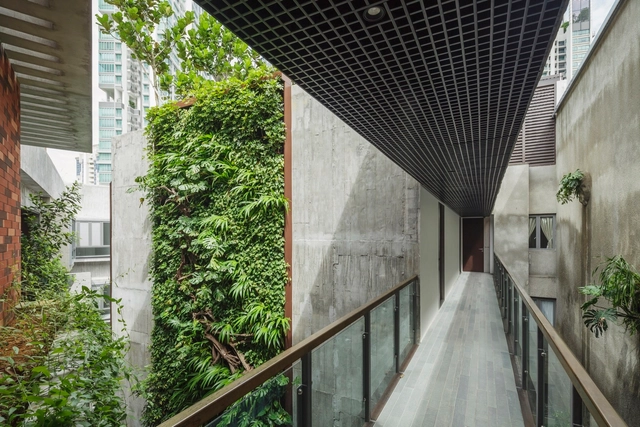
Killiney Road / ipli architects - Commercial Architecture, Facade, Handrail, Balcony, Beam, ChairKilliney Road / ipli architects - Commercial Architecture, FacadeKilliney Road / ipli architects - Commercial Architecture, FacadeKilliney Road / ipli architects - Commercial Architecture, Facade, CityscapeKilliney Road / ipli architects - More Images+ 14
Idunsgate / Haptic Architects

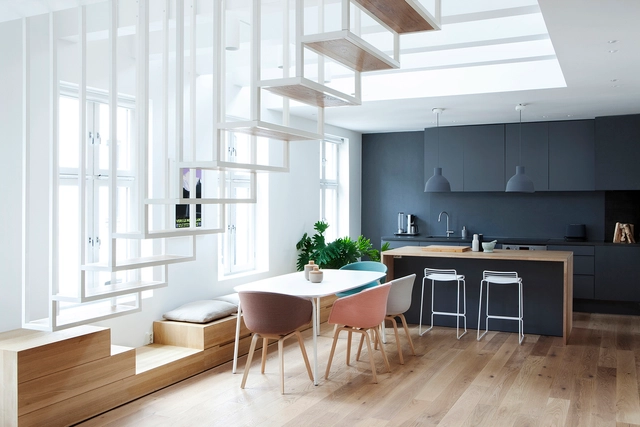
Idunsgate / Haptic Architects - Apartment Interiors, Stairs, Facade, HandrailIdunsgate / Haptic Architects - Apartment InteriorsIdunsgate / Haptic Architects - Apartment Interiors, Kitchen, Countertop, Lighting, SinkIdunsgate / Haptic Architects - Apartment Interiors, Bathroom, Bathtub, SinkIdunsgate / Haptic Architects - More Images+ 37

House in Jakarta / Realrich Architecture Workshop

House in Jakarta / Realrich Architecture Workshop - Houses, Stairs, HandrailHouse in Jakarta / Realrich Architecture Workshop - Houses, Stairs, HandrailHouse in Jakarta / Realrich Architecture Workshop - Houses, FacadeHouse in Jakarta / Realrich Architecture Workshop - Houses, Door, FacadeHouse in Jakarta / Realrich Architecture Workshop - More Images+ 26

Jakarta, Indonesia

Technical Building / U.D. Urban Design AB
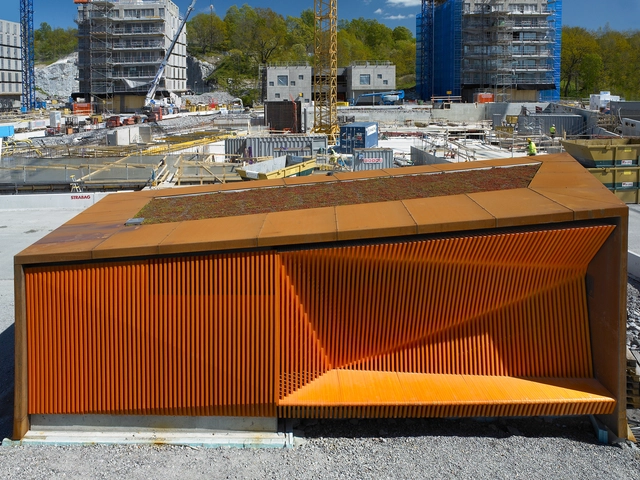
Technical Building / U.D. Urban Design AB - Infrastructure, Facade, HandrailTechnical Building / U.D. Urban Design AB - InfrastructureTechnical Building / U.D. Urban Design AB - Infrastructure, FacadeTechnical Building / U.D. Urban Design AB - Infrastructure, FacadeTechnical Building / U.D. Urban Design AB - More Images+ 20

Stockholm, Sweden

Bicycle Bridge Across the Sava River / dans arhitekti
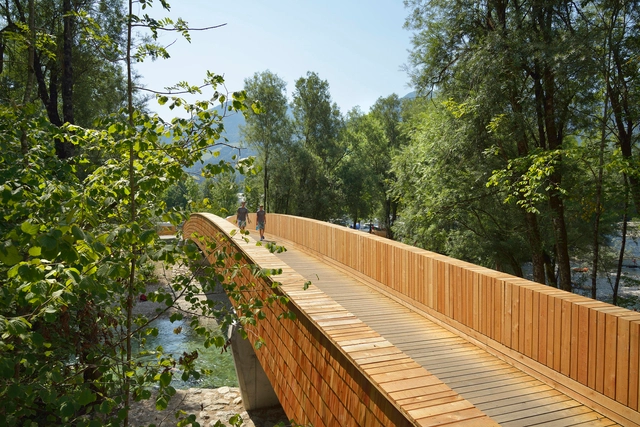
Bicycle Bridge Across the Sava River / dans arhitekti - Bridges , Garden, Handrail, Fence, ForestBicycle Bridge Across the Sava River / dans arhitekti - Bridges , Garden, Beam, HandrailBicycle Bridge Across the Sava River / dans arhitekti - Bridges , Fence, Handrail, ForestBicycle Bridge Across the Sava River / dans arhitekti - Bridges , BeamBicycle Bridge Across the Sava River / dans arhitekti - More Images+ 15
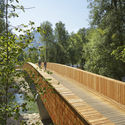
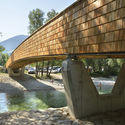
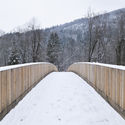
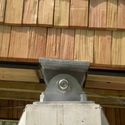
Bohinjska Bistrica, Slovenia

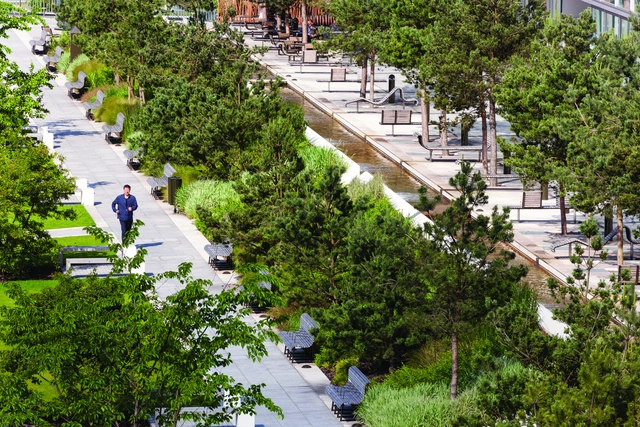
Eastside City Park / Patel Taylor

Eastside City Park / Patel Taylor - Park, Garden, FacadeEastside City Park / Patel Taylor - Park, Garden, Facade, Stairs, ForestEastside City Park / Patel Taylor - Park, Garden, Facade, CityscapeEastside City Park / Patel Taylor - Park, Facade, Arch, BalconyEastside City Park / Patel Taylor - More Images+ 13

Birmingham, United Kingdom

Workshop / AURELIE HACHEZ ARCHITECTE

Workshop / AURELIE HACHEZ ARCHITECTE - Renovation, Bathroom, Beam, Bathtub, Sink, CountertopWorkshop / AURELIE HACHEZ ARCHITECTE - Renovation, Beam, Facade, Handrail, ArchWorkshop / AURELIE HACHEZ ARCHITECTE - Renovation, BeamWorkshop / AURELIE HACHEZ ARCHITECTE - Renovation, Beam, ChairWorkshop / AURELIE HACHEZ ARCHITECTE - More Images+ 20
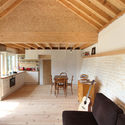
Chaumont-Gistoux, Belgium

SlrSrf / Open Source Architecture

SlrSrf / Open Source Architecture - Extension, Facade, HandrailSlrSrf / Open Source Architecture - Extension, FacadeSlrSrf / Open Source Architecture - Extension, Stairs, Facade, Arch, HandrailSlrSrf / Open Source Architecture - Extension, Beam, FacadeSlrSrf / Open Source Architecture - More Images+ 20

House in Les Jeurs / Lacroix Chessex

House in Les Jeurs / Lacroix Chessex - Houses, Facade, Door, ForestHouse in Les Jeurs / Lacroix Chessex - Houses, ForestHouse in Les Jeurs / Lacroix Chessex - Houses, Door, Facade, BeamHouse in Les Jeurs / Lacroix Chessex - Houses, DoorHouse in Les Jeurs / Lacroix Chessex - More Images+ 26
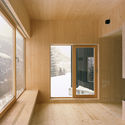
  • Architects: Lacroix Chessex
  • Area Area of this architecture project Area:  150
  • Year Completion year of this architecture project Year:  2013

House to Catch the Tree / Takeru Shoji Architects
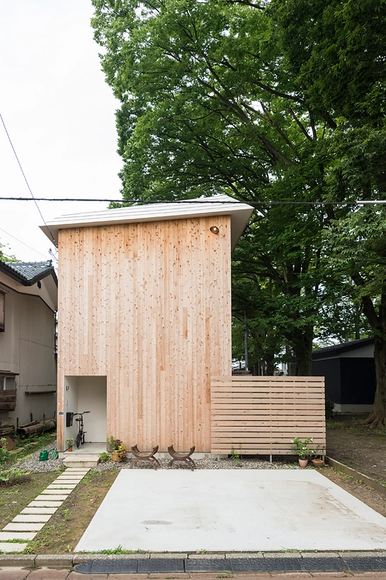
House to Catch the Tree / Takeru Shoji Architects - Houses, Door, Stairs, Facade, Handrail, Beam, ChairHouse to Catch the Tree / Takeru Shoji Architects - Houses, Stairs, Handrail, Beam, Facade, ChairHouse to Catch the Tree / Takeru Shoji Architects - Houses, Garden, Facade, ForestHouse to Catch the Tree / Takeru Shoji Architects - Houses, Beam, Handrail, DoorHouse to Catch the Tree / Takeru Shoji Architects - More Images+ 13

Farmhouse Lennik / Studio Farris Architects

Farmhouse Lennik / Studio Farris Architects - RenovationFarmhouse Lennik / Studio Farris Architects - RenovationFarmhouse Lennik / Studio Farris Architects - RenovationFarmhouse Lennik / Studio Farris Architects - RenovationFarmhouse Lennik / Studio Farris Architects - More Images+ 13

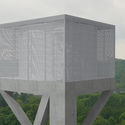
Water Tower / V+

Water Tower / V+ - Infrastructure, LightingWater Tower / V+ - Infrastructure, FacadeWater Tower / V+ - Infrastructure, ColumnWater Tower / V+ - Infrastructure, ForestWater Tower / V+ - More Images+ 22

  • Architects: V+
  • Area Area of this architecture project Area:  314
  • Year Completion year of this architecture project Year:  2013
  • Manufacturers Brands with products used in this architecture project
    Manufacturers:  MDB metal

Mount Sinai Hess Center for Science and Medicine / SOM

Mount Sinai Hess Center for Science and Medicine / SOM - Laboratory, Chair, TableMount Sinai Hess Center for Science and Medicine / SOM - Laboratory, Facade, Handrail, LightingMount Sinai Hess Center for Science and Medicine / SOM - Laboratory, Stairs, Facade, HandrailMount Sinai Hess Center for Science and Medicine / SOM - Laboratory, Kitchen, Facade, Beam, Table, ChairMount Sinai Hess Center for Science and Medicine / SOM - More Images+ 5

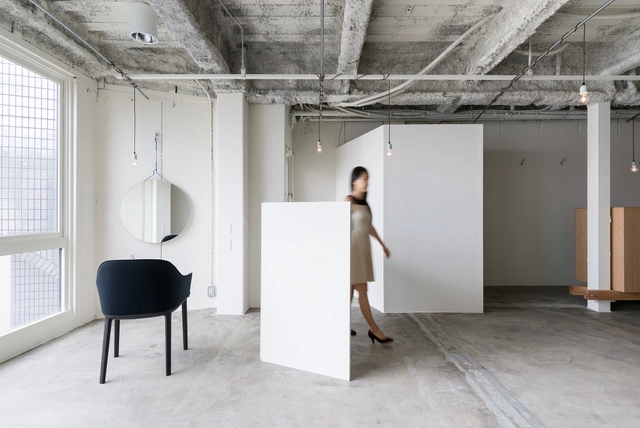
Vine / SIDES CORE

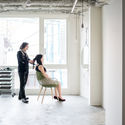
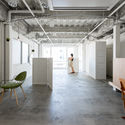
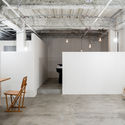
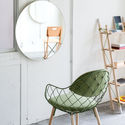
Vine  / SIDES CORE - Interior Design, Door, Handrail, ChairVine  / SIDES CORE - Interior Design, ChairVine  / SIDES CORE - Interior Design, Beam, Lighting, ChairVine  / SIDES CORE - Interior Design, Door, Chair, TableVine  / SIDES CORE - More Images+ 9