1. ArchDaily
  2. 2013

2013

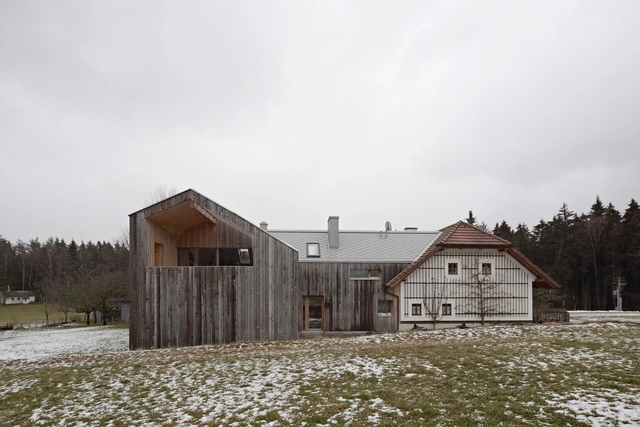
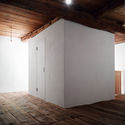
Family House / Atelier K2

Family House  / Atelier K2 - HousesFamily House  / Atelier K2 - HousesFamily House  / Atelier K2 - HousesFamily House  / Atelier K2 - HousesFamily House  / Atelier K2 - More Images+ 22

Prague, Czechia

Two Houses at Nichada / Alkhemist Architects

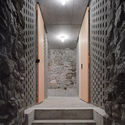
Two Houses at Nichada / Alkhemist Architects - Houses, Facade, Door, Stairs, Handrail, Arch, ColumnTwo Houses at Nichada / Alkhemist Architects - Houses, Facade, TableTwo Houses at Nichada / Alkhemist Architects - Houses, Garden, FacadeTwo Houses at Nichada / Alkhemist Architects - Houses, Garden, Facade, Door, BenchTwo Houses at Nichada / Alkhemist Architects - More Images+ 28

Pak Kret, Thailand

Coupled Wagon House / Crescente Böhme Alemparte

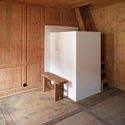
Coupled Wagon House / Crescente Böhme Alemparte  - Loft, Bedroom, Fence, Balcony, Chair, TableCoupled Wagon House / Crescente Böhme Alemparte  - Loft, Facade, FenceCoupled Wagon House / Crescente Böhme Alemparte  - LoftCoupled Wagon House / Crescente Böhme Alemparte  - Loft, Facade, StairsCoupled Wagon House / Crescente Böhme Alemparte  - More Images+ 23

Cartagena, Chile
  • Architects: Crescente Böhme Alemparte
    : Crescente Böhme Alemparte
  • Area Area of this architecture project Area:  35
  • Year Completion year of this architecture project Year:  2013

Cais de Bagaúste / Belém Lima Arquitectos

Cais de Bagaúste / Belém Lima Arquitectos - Recreation & TrainingCais de Bagaúste / Belém Lima Arquitectos - Recreation & TrainingCais de Bagaúste / Belém Lima Arquitectos - Recreation & TrainingCais de Bagaúste / Belém Lima Arquitectos - Recreation & TrainingCais de Bagaúste / Belém Lima Arquitectos - More Images+ 25

Casa a l’aspre / nomarq | estudi d’arquitectura

Casa a l’aspre / nomarq | estudi d’arquitectura - Houses, Facade, Door, Column, ArchCasa a l’aspre / nomarq | estudi d’arquitectura - Houses, FacadeCasa a l’aspre / nomarq | estudi d’arquitectura - Houses, FacadeCasa a l’aspre / nomarq | estudi d’arquitectura - Houses, Facade, StairsCasa a l’aspre / nomarq | estudi d’arquitectura - More Images+ 15

Orba, Spain

Leawood Speculative Office / El Dorado

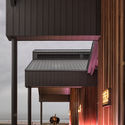
Leawood Speculative Office / El Dorado - Offices, Facade, Fence, ColumnLeawood Speculative Office / El Dorado - Offices, FacadeLeawood Speculative Office / El Dorado - Offices, FacadeLeawood Speculative Office / El Dorado - Offices, Facade, FenceLeawood Speculative Office / El Dorado - More Images+ 12

  • Architects: El Dorado
  • Area Area of this architecture project Area:  18240 ft²
  • Year Completion year of this architecture project Year:  2013

La Source / atelier d’architecture King Kong

La Source  / atelier d’architecture King Kong - Library, Stairs, HandrailLa Source  / atelier d’architecture King Kong - Library, Facade, Fence, HandrailLa Source  / atelier d’architecture King Kong - Library, Table, ChairLa Source  / atelier d’architecture King Kong - Library, DoorLa Source  / atelier d’architecture King Kong - More Images+ 26

Le Bouscat, France

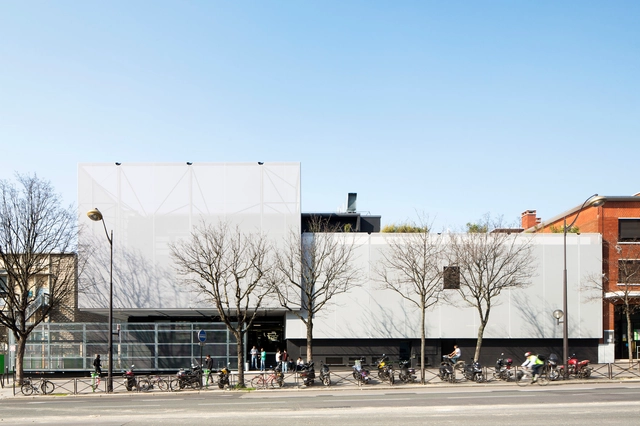
Nursery and Housing HQE Bruyn / B612

Nursery and Housing HQE Bruyn / B612 - Day Care, Facade, LightingNursery and Housing HQE Bruyn / B612 - Day Care, FacadeNursery and Housing HQE Bruyn / B612 - Day Care, Stairs, Handrail, FacadeNursery and Housing HQE Bruyn / B612 - Day Care, Facade, HandrailNursery and Housing HQE Bruyn / B612 - More Images+ 21

  • Architects: B612 Associates
    : B612
  • Area Area of this architecture project Area:  7033
  • Year Completion year of this architecture project Year:  2013

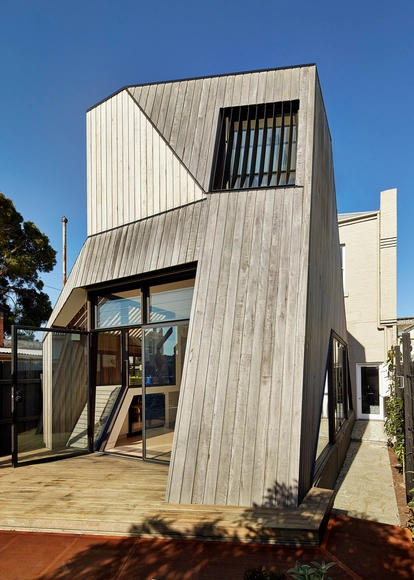
House for Hermes / Andrew Simpson Architects

House for Hermes  / Andrew Simpson Architects - Houses, Beam, Facade, Stairs, Handrail, Table, Chair
© Peter Bennetts

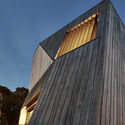
House for Hermes  / Andrew Simpson Architects - Houses, FacadeHouse for Hermes  / Andrew Simpson Architects - Houses, Deck, Beam, Chair, TableHouse for Hermes  / Andrew Simpson Architects - Houses, Garden, Facade, DoorHouse for Hermes  / Andrew Simpson Architects - Houses, Kitchen, Beam, Facade, Door, Arch, TableHouse for Hermes  / Andrew Simpson Architects - More Images+ 10

Citylife Apartments / Zaha Hadid Architects

Citylife Apartments  / Zaha Hadid Architects - Housing, Facade, Handrail, StairsCitylife Apartments  / Zaha Hadid Architects - Housing, Facade, CityscapeCitylife Apartments  / Zaha Hadid Architects - Housing, FacadeCitylife Apartments  / Zaha Hadid Architects - Housing, FacadeCitylife Apartments  / Zaha Hadid Architects - More Images+ 13

Milan, Italy

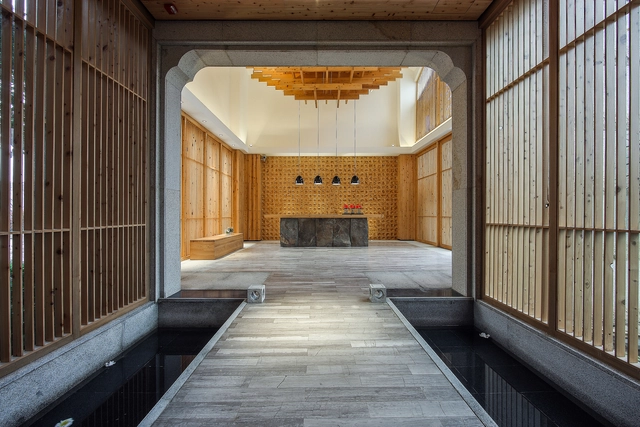
Dayangsanghoi / TUNEplanning

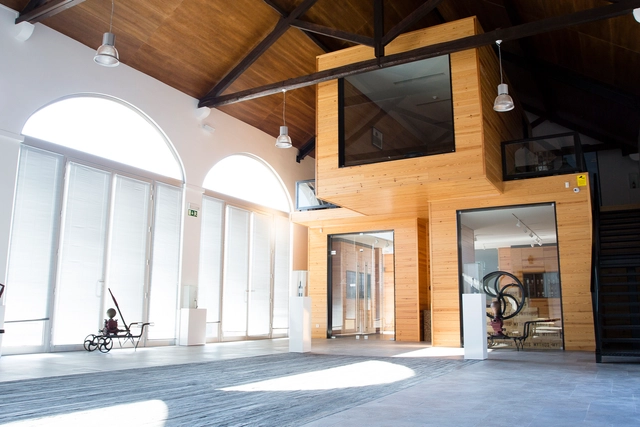
Dayangsanghoi / TUNEplanning - Exhibition Center, Beam, Table, Lighting, ChairDayangsanghoi / TUNEplanning - Exhibition Center, Arch, BeamDayangsanghoi / TUNEplanning - Exhibition Center, Table, ChairDayangsanghoi / TUNEplanning - Exhibition Center, TableDayangsanghoi / TUNEplanning - More Images+ 26

  • Architects: TUNEplanning
  • Area Area of this architecture project Area:  84
  • Year Completion year of this architecture project Year:  2013

Culunco House / AL BORDE

Culunco House / AL BORDE - Exterior Photography, Houses, Garden
© JAG Studio

Culunco House / AL BORDE - Exterior Photography, Houses, Facade, ForestCulunco House / AL BORDE - Interior Photography, Houses, Beam, FacadeCulunco House / AL BORDE - Interior Photography, Houses, Beam, Facade, TableCulunco House / AL BORDE - Exterior Photography, Houses, Beam, Facade, DoorCulunco House / AL BORDE - More Images+ 32

Tumbaco, Ecuador
  • Architects: AL BORDE
  • Area Area of this architecture project Area:  185
  • Year Completion year of this architecture project Year:  2013

Workshop Gallery Koti / Naoko Horibe

Workshop Gallery Koti / Naoko Horibe - Gallery, Door, FacadeWorkshop Gallery Koti / Naoko Horibe - Gallery, Garden, Door, FacadeWorkshop Gallery Koti / Naoko Horibe - Gallery, Beam, Facade, Door, ChairWorkshop Gallery Koti / Naoko Horibe - Gallery, Patio, Door, Facade, Beam, Chair, TableWorkshop Gallery Koti / Naoko Horibe - More Images+ 7

Tatsuno, Japan
  • Architects: Naoko Horibe
  • Area Area of this architecture project Area:  91
  • Year Completion year of this architecture project Year:  2013

Cl House / Steverlynck+Iglesias Molli Arquitectos

Cl House / Steverlynck+Iglesias Molli Arquitectos - Houses, Garden, Facade, DoorCl House / Steverlynck+Iglesias Molli Arquitectos - Houses, Kitchen, Beam, Countertop, Table, Sink, ChairCl House / Steverlynck+Iglesias Molli Arquitectos - Houses, Garden, FacadeCl House / Steverlynck+Iglesias Molli Arquitectos - Houses, Courtyard, Facade, DoorCl House / Steverlynck+Iglesias Molli Arquitectos - More Images+ 23

Carmelo, Uruguay

Loft Grandpa / MEIUS Arquitetura

Loft Grandpa / MEIUS Arquitetura - Adaptive Reuse, Fence, Facade, Door, Balcony, HandrailLoft Grandpa / MEIUS Arquitetura - Adaptive Reuse, Facade, Handrail, Column, Beam, LightingLoft Grandpa / MEIUS Arquitetura - Adaptive Reuse, Facade, Handrail, Chair, TableLoft Grandpa / MEIUS Arquitetura - Adaptive Reuse, FacadeLoft Grandpa / MEIUS Arquitetura - More Images+ 11

Belo Horizonte, Brazil
  • Architects: Meius Arquitetura
    : MEIUS Arquitetura
  • Area Area of this architecture project Area:  60
  • Year Completion year of this architecture project Year:  2013
  • Manufacturers Brands with products used in this architecture project
    Manufacturers:  Bautech, Coral, Leroy Merlín, Portobello
  • Professionals: DR Construction

Poppy Plaza / The Marc Boutin Architectural Collaborative

Poppy Plaza / The Marc Boutin Architectural Collaborative - Memorial CenterPoppy Plaza / The Marc Boutin Architectural Collaborative - Memorial CenterPoppy Plaza / The Marc Boutin Architectural Collaborative - Memorial CenterPoppy Plaza / The Marc Boutin Architectural Collaborative - Memorial CenterPoppy Plaza / The Marc Boutin Architectural Collaborative - More Images+ 12

Lex van Delden Bridge / Dok Architecten

Lex van Delden Bridge / Dok Architecten - Bridges , Facade, CityscapeLex van Delden Bridge / Dok Architecten - Bridges , Facade, CityscapeLex van Delden Bridge / Dok Architecten - Bridges Lex van Delden Bridge / Dok Architecten - Bridges , Facade, Lighting, CityscapeLex van Delden Bridge / Dok Architecten - More Images+ 4

T.9 House / Sergey Nasedkin - ARCH.625

T.9 House  / Sergey Nasedkin - ARCH.625  - Houses, Garden, Facade, Fence, Handrail, ForestT.9 House  / Sergey Nasedkin - ARCH.625  - Houses, ForestT.9 House  / Sergey Nasedkin - ARCH.625  - Houses, Facade, TableT.9 House  / Sergey Nasedkin - ARCH.625  - Houses, Patio, Facade, Beam, Door, Lighting, Table, ChairT.9 House  / Sergey Nasedkin - ARCH.625  - More Images+ 11

moscow, Russia
  • Architects: Sergey Nasedkin - ARCH.625
    : Sergey Nasedkin - ARCH.625
  • Area Area of this architecture project Area:  180
  • Year Completion year of this architecture project Year:  2013