2013
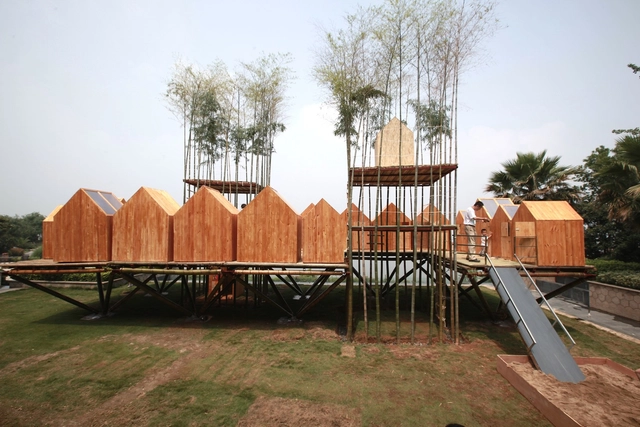
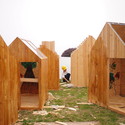
City in Sky / Mu Wei + Sam Cho + Yu Hui


https://www.archdaily.com/401741/city-in-sky-mu-wei-sam-cho-yu-huiSebastian Jordana


MuCEM / Rudy Ricciotti
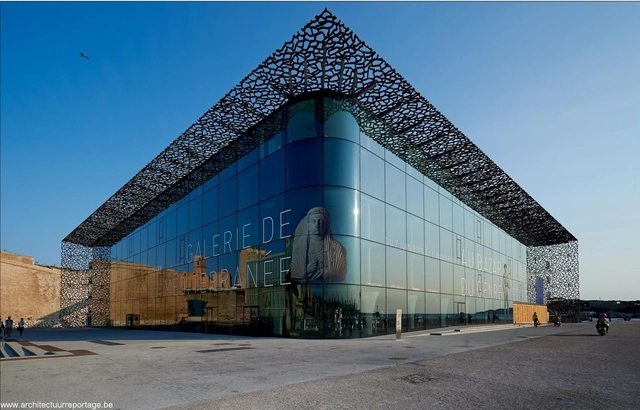
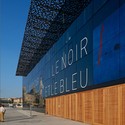

https://www.archdaily.com/400727/mucem-rudy-ricciottiJonathan Alarcón
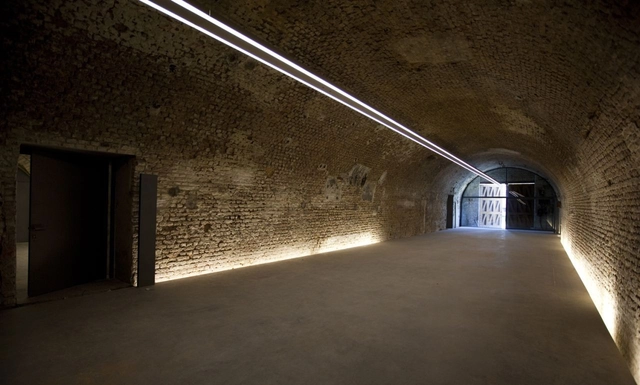
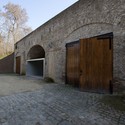
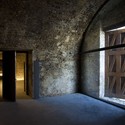
Renovation of Kazematten Bombshelters / Govaert & Vanhoutte architectuurburo

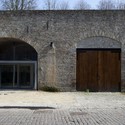

-
Architects: Govaert & Vanhoutte Architects
- Year: 2013
https://www.archdaily.com/401040/renovation-of-kazematten-bombshelters-govaert-and-vanhoutte-architectuurburoJonathan Alarcón
Museum of Bavarian History Competition Entry / Simon Takasaki Architecture + Research Studio
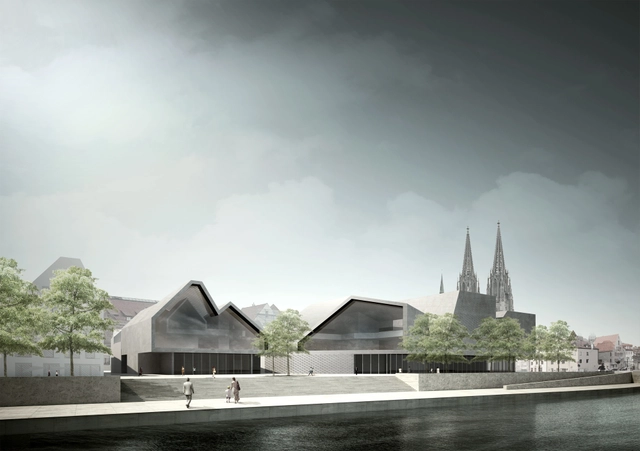
Aiming to seamlessly integrate into the UNESCO World Heritage site, this proposal for the Museum of Bavarian History is derived from the existing roofscape the building references to history. Designed by Simon Takasaki Architecture + Research Studio, their proposal develops a formal language which is triggered by the existing structures, overlaying the present and the future simultaneously. More images and architects’ description after the break.
https://www.archdaily.com/402916/museum-of-bavarian-history-competition-entry-simon-takasaki-architecture-research-studioAlison Furuto
Delta and Porto Baros Area Competition
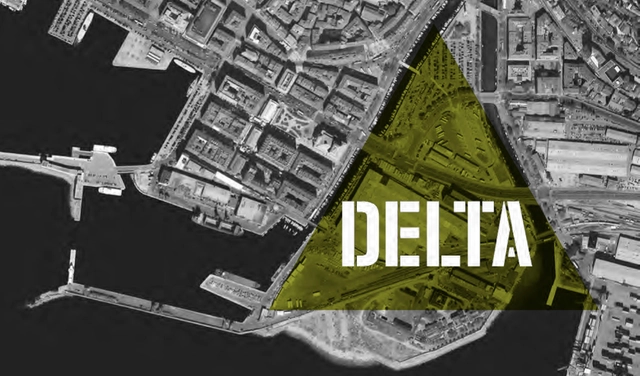
The Port of Rijeka Authority and the City of Rijeka, in cooperation with Rijeka Architects Association (DAR) just launched the Delta and Porto Baros Area Competition will calls for the urban-architectural concept design for the area's development. Participants are encouraged to investigate into both the "land-use/gross build-up area" framework as well as the spatial/urban context of the site and propose the ideas which could challenge the general guidelines and requirements set by the Master Plan of the City of Rijek. The deadline for submissions is October 22. More information after the break.
https://www.archdaily.com/402942/delta-and-porto-baros-area-competitionAlison Furuto
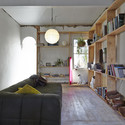
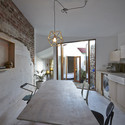
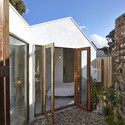
Yujin’s Jip-Soori / Moohoi Architecture Studio
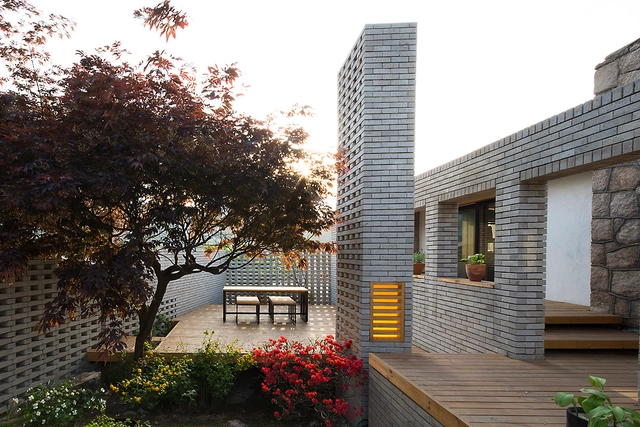
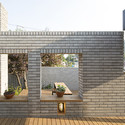
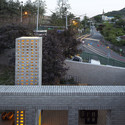
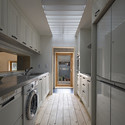
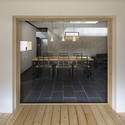

-
Architects: Moohoi Architecture Studio
- Area: 127 m²
- Year: 2013
https://www.archdaily.com/399181/yujin-s-jip-soori-moohoi-architecture-studioDaniel Sánchez
Crux Pavilion / Pezo von Ellrichshausen
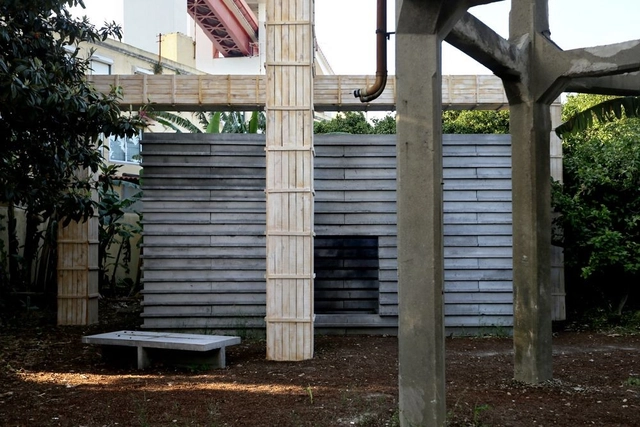


https://www.archdaily.com/400086/crux-pavilion-pezo-von-ellrichshausen-architectsJonathan Alarcón


Lotte Amoje, Food Capital / Karim Rashid



https://www.archdaily.com/401880/lotte-amoje-food-capital-karim-rashidDaniel Sánchez
Social Housing in Valleca´s Eco-boulevard / Olalquiaga Arquitectos
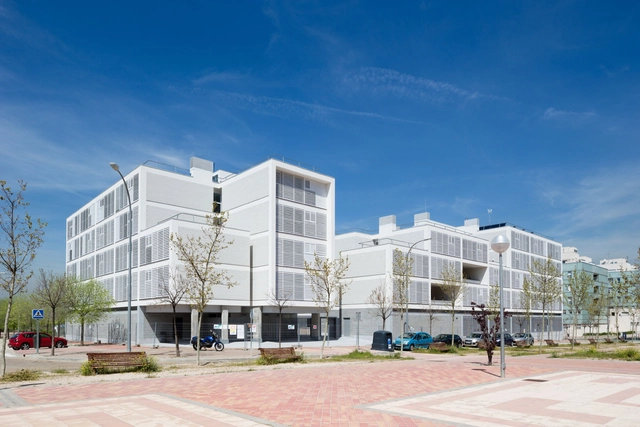


https://www.archdaily.com/399109/social-housing-in-valleca-s-eco-boulevard-olalquiaga-arquitectosDaniel Sánchez
The Elephant House (Villa Kristi) / Vilen Künnapu
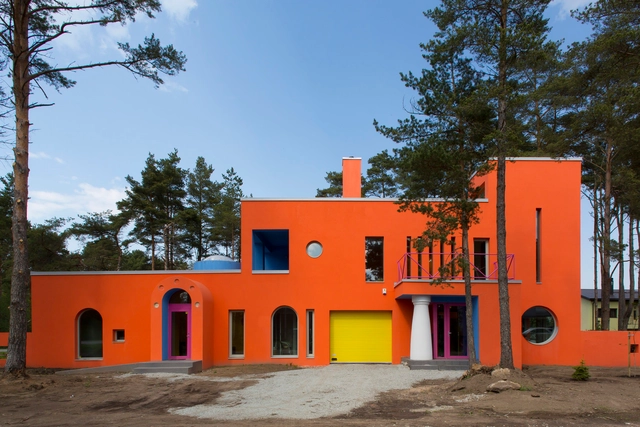

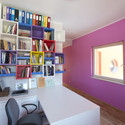
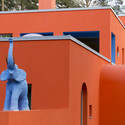
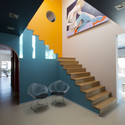

https://www.archdaily.com/399433/the-elephant-house-villa-kristi-vilen-kunnapuJavier Gaete
'Sa(ndy)licornia': MOMA PS1 Rockaway Call for Ideas Winning Proposal / Daniel J Wilson
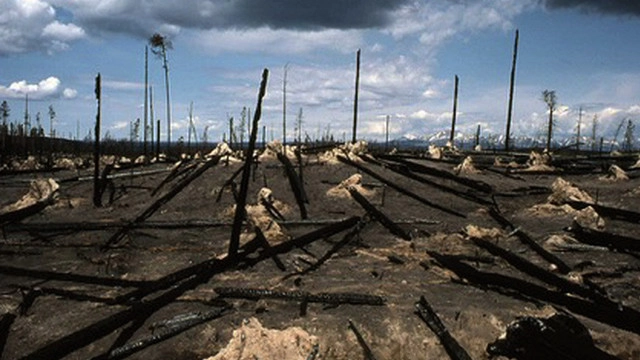
The 'Sa(ndy)licornia' proposal, which was one of the selected entries in the MOMA PS1 Rockaway Call for Ideas, is a reaction to the fact that in many ways Sandy, effectively, became a brand, and in doing so it provided all sorts of people with various sorts of "meaning". From this point of view, architect Daniel J Wilson focuses on how disasters can be understood to provide a form of social glue, clear-eyed perspectives about "what really matters", and the possibility of rebuilding something from scratch, only better. More images and architects' description after the break.
https://www.archdaily.com/401984/sa-ndy-licornia-moma-ps1-rockaway-call-for-ideas-winning-proposal-daniel-j-wilsonAlison Furuto




Architecture 101 Lecture Series

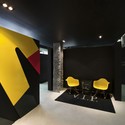
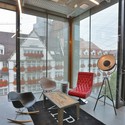
Taking place during the National Building Museum's Summer Block Party, the Architecture 101 lecture series explores iconic styles during significant periods in architectural history. The two lectures, titled 'Miesian' (July 20) and 'Expressionism' (July 27) will serve as a refresher course for the professional or student or providing the novice with a chance to learn more about the world of architecture. More information after the break.
https://www.archdaily.com/401076/architecture-101-lecture-seriesAlison Furuto
Dyv-net, Dynamic Vertical Networks Proposal / JAPA Architects
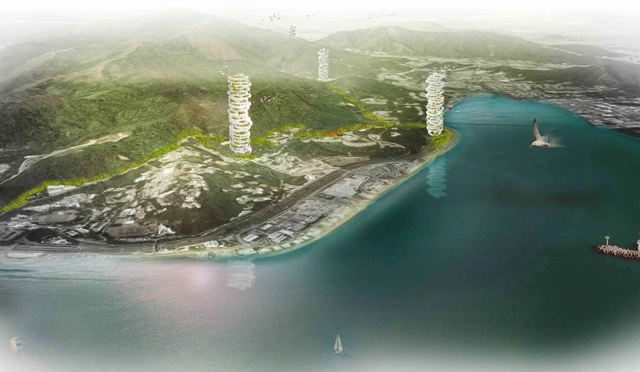
JAPA Architects shared with us their proposal, Dyv-net, Dynamic Vertical Networks, which deals with the development of modern, efficient and environmentally acceptable farming structures. Located in the Tai Po District, the second largest administrative district in Hong Kong, the architects foresee a paradigm shift to vertical agriculture structures which can be integrated into a territorial network along the country. More images and architects' description after the break.
https://www.archdaily.com/401343/dyv-net-dynamic-vertical-networks-proposal-japa-architectsAlison Furuto