1. ArchDaily
  2. 2013

2013

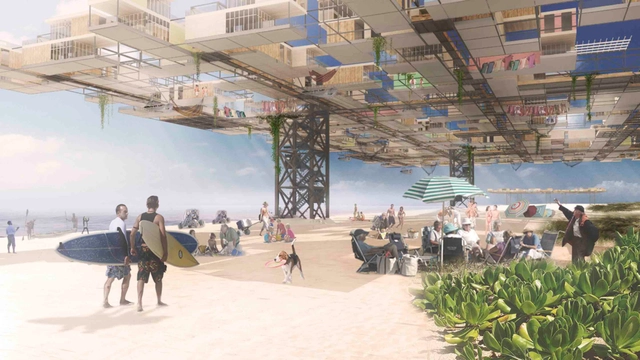
'Yona on the Beach': MOMA PS1 Rockaway Call for Ideas Winning Proposal / Stephen Yablon Architect

One of the selected entries in the MoMA PS1 Rockaway Call for Ideas, Stephen Yablon Architect’s "Yona on the Beach" accepts the inherent and increasingly dynamic weather conditions of barrier islands. Their idea is a new model for barrier island settlements; entire beach neighborhoods are raised high above the 100 year flood plain so that the barrier island below can naturally shift and change during storms with minimal impact to human habitation. More images and architects' description after the break.

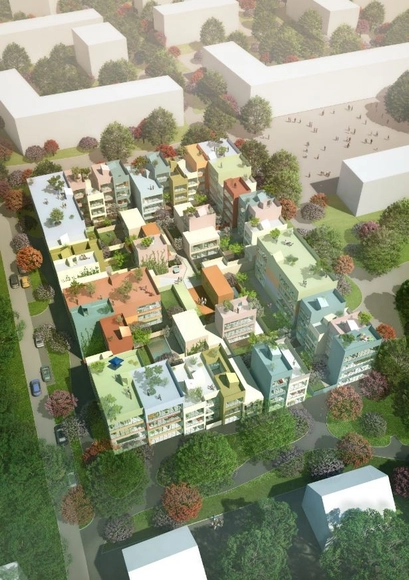
Urban Hybrid Housing Winning Proposal / MVRDV

MVRDV was just announced by the city of Emmen, Switzerland as the winners of the Feldbreite competition for a housing block, which consist of 95 homes of 16 different types. Their urban hybrid development proposal combines characteristics of city dwelling – central location, privacy, underground parking – with the characteristics of suburban life: gardens, multilevel living and a neighborhood community. Construction is expected to start in 2015. More images and architects’ description after the break.

Corona Electric Head Office and Factory / Sachie Isaka of bews + Yuji Tanabe Architects

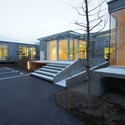
Corona Electric Head Office and Factory / Sachie Isaka of bews + Yuji Tanabe Architects - Factory, Facade, Cityscape
© Yuji Tanabe
Hitachinaka, Japan

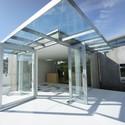
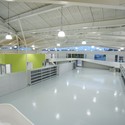
Corona Electric Head Office and Factory / Sachie Isaka of bews + Yuji Tanabe Architects - Factory, FacadeCorona Electric Head Office and Factory / Sachie Isaka of bews + Yuji Tanabe Architects - Factory, Facade, Stairs, HandrailCorona Electric Head Office and Factory / Sachie Isaka of bews + Yuji Tanabe Architects - Factory, Facade, Door, BeamCorona Electric Head Office and Factory / Sachie Isaka of bews + Yuji Tanabe Architects - Factory, HandrailCorona Electric Head Office and Factory / Sachie Isaka of bews + Yuji Tanabe Architects - More Images+ 18

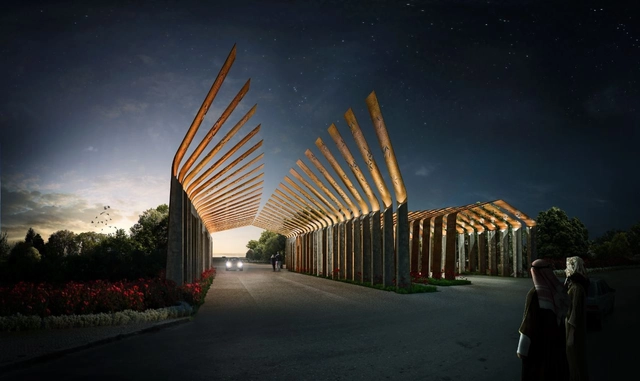
Ryhan Villa Complex Gate Winning Proposal / Waltritsch a+u + Rndr Studio

Waltritsch a+u, in collaboration with Rndr Studio, just won the 1st prize in a international competition for the design of the Ryhan villa complex ‘s gate in Mazandaran province, North Iran. The entrance will warmly receive the people back home, and bless them before they leave for their daily activities in the world. The architects' inspiration from beautiful forms of Iranian architecture has been summarized into a simple and delicate gesture. More images and architects' description after the break.

Have Your Work Published on TiP - Open Competition

TiP, an online magazine that explores the latest thinking across architecture, art and science, just launched a competition which encourages all to push forward your agenda and have your ideas reach the world. If you have a fascinating issue you would like to investigate or have been working on some exciting research in architecture, design, art or science, enter our competition to be in with the chance of having your work published exclusively on TiP. All of the articles will be judged by a panel including TiP’s Editor in Chief, Sarah Gormley, and members from Balmond Studio in London. The submission deadline is September 10. More information after the break.

Houses for Change Competition

IE University just announced its first competition initiative “Houses for Change,” hosted by IE School of Architectureand Design. The purpose of the competition is to consider housing as an urgent and basic component of improving urban environments for the poor and at risk and to propose viable housing alternatives for those often neglected or left out. Architecture students and recent graduates of architecture, along with peers from other fields forming multidisciplinary teams, have a unique role to play in suggesting solutions and approaches in response to the housing crisis facing many cities today. Registration is free, and the deadline for submissions is December 16. More information after the break.

Spicebok Offices / Nendo

Spicebok Offices / Nendo - Offices Interiors
© Daici Ano
Hodogaya ward, Japan
  • Architects: Nendo
  • Year Completion year of this architecture project Year:  2013

Spicebok Offices / Nendo - Offices InteriorsSpicebok Offices / Nendo - Offices InteriorsSpicebok Offices / Nendo - Offices InteriorsSpicebok Offices / Nendo - Offices InteriorsSpicebok Offices / Nendo - More Images+ 7

School complex in Rillieux-la-Pape / Tectoniques

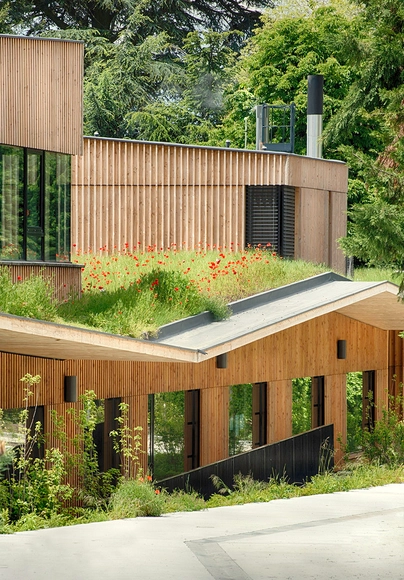
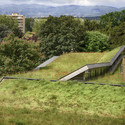
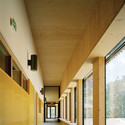
School complex in Rillieux-la-Pape / Tectoniques - Schools , Facade, Column, LightingSchool complex in Rillieux-la-Pape / Tectoniques - Schools , GardenSchool complex in Rillieux-la-Pape / Tectoniques - Schools , Facade, Beam, DoorSchool complex in Rillieux-la-Pape / Tectoniques - Schools , Facade, Beam, ColumnSchool complex in Rillieux-la-Pape / Tectoniques - More Images+ 15

Office Building at Grzybowska Street / Grupa 5 Architekci

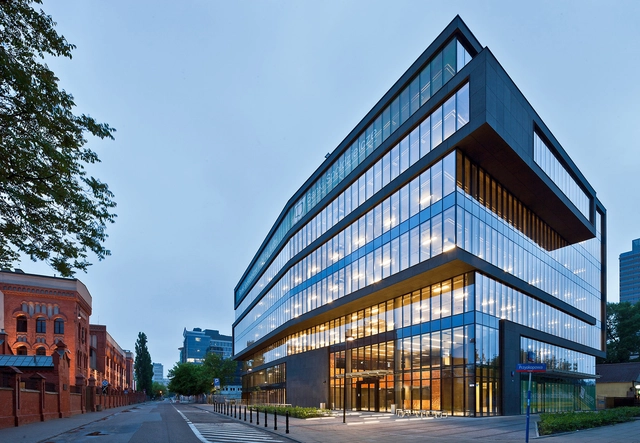
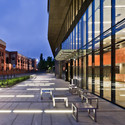
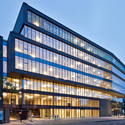
Office Building at Grzybowska Street / Grupa 5 Architekci - Office Buildings, Facade, BenchOffice Building at Grzybowska Street / Grupa 5 Architekci - Office Buildings, FacadeOffice Building at Grzybowska Street / Grupa 5 Architekci - Office Buildings, Facade, BeamOffice Building at Grzybowska Street / Grupa 5 Architekci - Office Buildings, FacadeOffice Building at Grzybowska Street / Grupa 5 Architekci - More Images+ 11

  • Architects: Grupa 5 Architekci
  • Area Area of this architecture project Area:  10500
  • Year Completion year of this architecture project Year:  2013

46 Homes in Rue du Maroc / MAAST

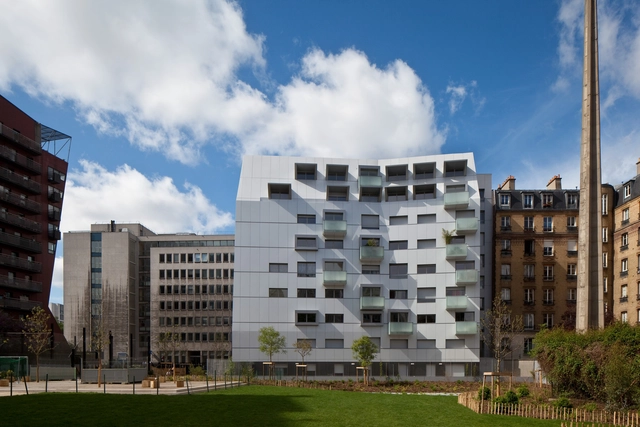
46 Homes in Rue du Maroc / MAAST - Apartments, Handrail46 Homes in Rue du Maroc / MAAST - Apartments, Facade, Door, Handrail46 Homes in Rue du Maroc / MAAST - Apartments, Beam, Handrail, Stairs, Facade, Arch46 Homes in Rue du Maroc / MAAST - Apartments, Beam, Handrail, Door, Lighting46 Homes in Rue du Maroc / MAAST - More Images+ 19

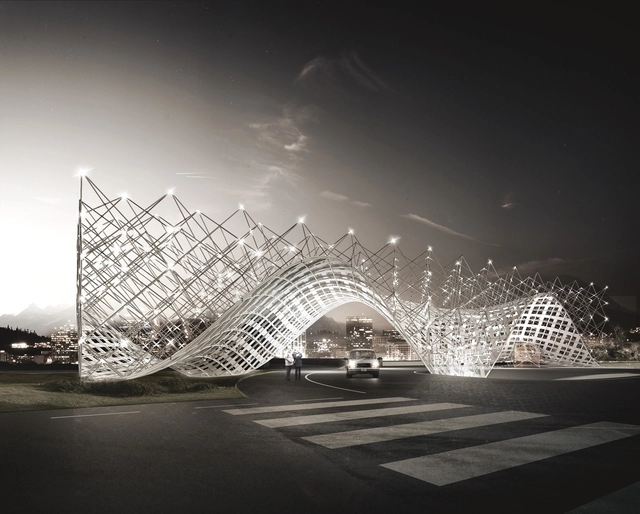
Gateway of Shenzhen Southern University of Science and Technology Proposal / penda

Titled 'Between earth and sky', this proposal for the new Gateway of Shenzhen Southern University of Science and Technology by penda is a metaphor of formal contrasts to design a campus landmark. Their design for an entrance sculpture at the University is a connection of 2 opposites: the fluid, lower part connects the gate to the gentle hills of the landscape in the background and carries a grid of lights, which can be seen as a connection to the cosmos - a contrast of the earth and the sky. More images and architects' description after the break.

Phantom / Case-Real

Phantom / Case-Real - Offices Interiors, Facade, Door
© Hiroshi Mizusaki

Phantom / Case-Real - Offices Interiors, FacadePhantom / Case-Real - Offices Interiors, Kitchen, Stairs, DoorPhantom / Case-Real - Offices Interiors, FacadePhantom / Case-Real - Offices Interiors, FacadePhantom / Case-Real - More Images+ 20

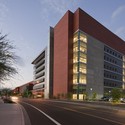
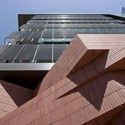
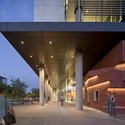
School of Earth & Space Exploration / Ehrlich Yanai Rhee Chaney Architects

School of Earth & Space Exploration / Ehrlich Yanai Rhee Chaney Architects - Schools , Facade
© Bill Timmerman

School of Earth & Space Exploration / Ehrlich Yanai Rhee Chaney Architects - Schools , Facade, CityscapeSchool of Earth & Space Exploration / Ehrlich Yanai Rhee Chaney Architects - Schools , FacadeSchool of Earth & Space Exploration / Ehrlich Yanai Rhee Chaney Architects - Schools , FacadeSchool of Earth & Space Exploration / Ehrlich Yanai Rhee Chaney Architects - Schools , FacadeSchool of Earth & Space Exploration / Ehrlich Yanai Rhee Chaney Architects - More Images+ 21

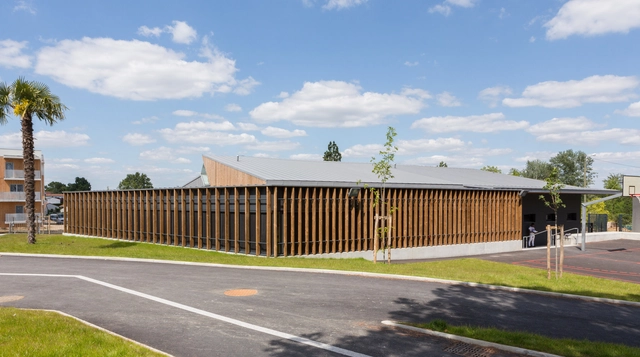
Michel de Montaigne Middle School in Lormont / art'ur architectes

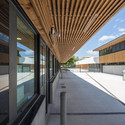
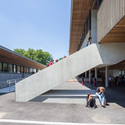
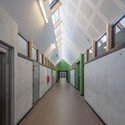
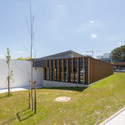
Michel de Montaigne Middle School in Lormont / art'ur architectes - Educational Architecture, Facade, HandrailMichel de Montaigne Middle School in Lormont / art'ur architectes - Educational Architecture, Facade, StairsMichel de Montaigne Middle School in Lormont / art'ur architectes - Educational Architecture, Door, Facade, HandrailMichel de Montaigne Middle School in Lormont / art'ur architectes - Educational Architecture, Garden, FacadeMichel de Montaigne Middle School in Lormont / art'ur architectes - More Images+ 7

  • Area Area of this architecture project Area:  5567
  • Year Completion year of this architecture project Year:  2013

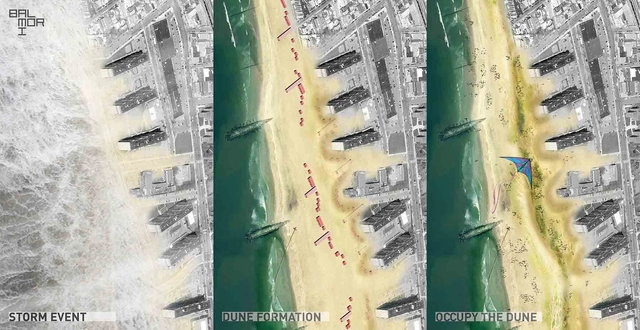
'Occupy the Dune': MOMA PS1 Rockaway Call for Ideas Winning Proposal / Balmori Associates

Recently chosen as one of the selected entries for the MOMA PS1 Rockaway Call for Ideas, the 'Occupy the Dune' proposal by Balmori Associates focuses on an infrastructure as the center for civic activity, protecting the community while connecting it socially and ecologically. Vegetation that colonizes the dunes surface is the most critical part of the ecosystem, adding strength and stability to blunt extreme winds and storm surge. More images and architects' description after the break.

Royal Adelaide Hospital Open Ideas Competition

Open to registered architects and landscape architects in Australia, and internationally, the Royal Adelaide Hospital Site International Design Competition is a two-stage process for the redesign of the current hospital site, which will be vacated in 2016. The challenge focuses on creating an iconic place within the Greater Riverbank Precinct of Adelaide. Stage One (18 July – 28 August) will see competitors anonymously submit initial design concepts while Stage Two (16 September – 8 November) is the opportunity for the shortlisted teams to further develop their Stage One submission. More information after thebreak.
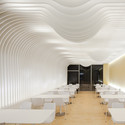
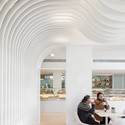
Bakery / Paulo Merlini Arquitectura

Bakery / Paulo Merlini Arquitectura - Store, Facade, Lighting, Table, Chair
© João Morgado
Gondomar, Portugal

Bakery / Paulo Merlini Arquitectura - Store, Arch, Lighting, Chair, TableBakery / Paulo Merlini Arquitectura - Store, Facade, Beam, Table, ChairBakery / Paulo Merlini Arquitectura - Store, Arch, Table, ChairBakery / Paulo Merlini Arquitectura - Store, FacadeBakery / Paulo Merlini Arquitectura - More Images+ 32

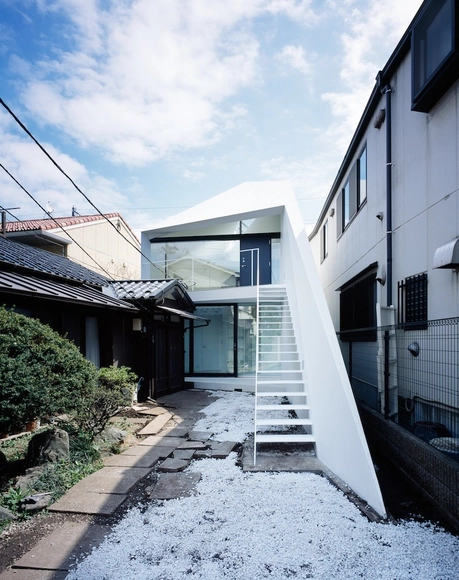
Arrow / APOLLO Architects & Associates

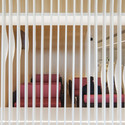
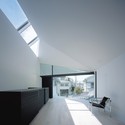
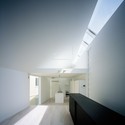
Arrow / APOLLO Architects & Associates - Houses, Facade, Handrail, Balcony, ChairArrow / APOLLO Architects & Associates - Houses, Facade, HandrailArrow / APOLLO Architects & Associates - Houses, Door, Table, SinkArrow / APOLLO Architects & Associates - Houses, Facade, Handrail, ChairArrow / APOLLO Architects & Associates - More Images+ 28

Tokyo, Japan