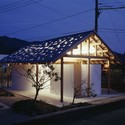
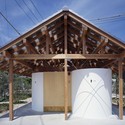
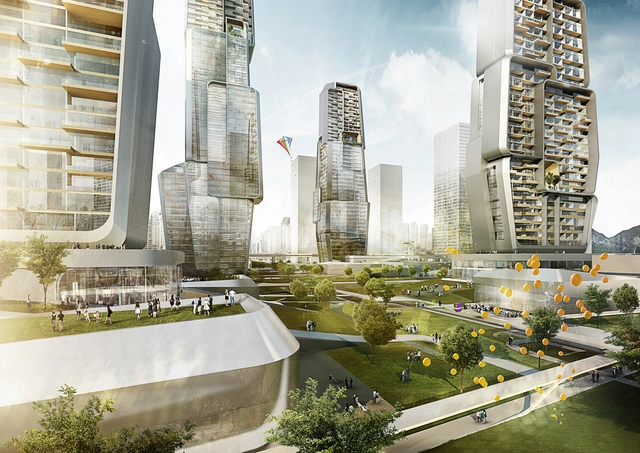
Hosted by the Australian Institute of Architects Queensland chapter, the 'Spirit of Place' – 2013 Regional Architecture Conference will focus upon the unique opportunities commonly available to architects practicing regionally, responding to the unique ‘Spirit of Place’. Taking place September 6-7, "the aim of the conference is to excite and inspire the practice of architecture in regional Australia," according to the creative director of the event, architect Stephen de Jersey. The conference features an illustrious set of keynote speakers, whose work responds to this mandate. In addition, there will be a rich range of associated tours and events that explore the extraordinary locality of the Cairns region. More information after the break.
Courtesy of Virginia Tech School of Architecture + Design
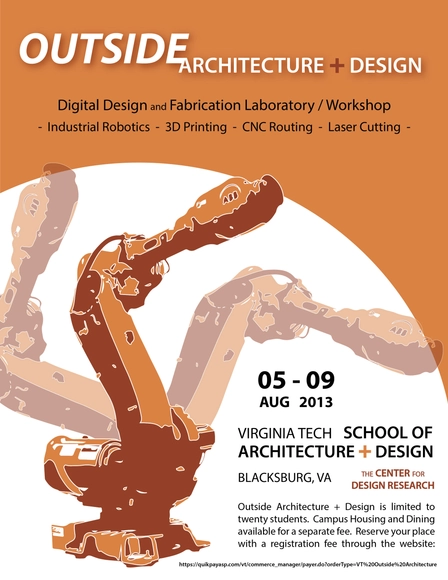
Taking place at the College of Architecture and Urban Studies at Virginia Tech August 5-9, the Outside Architecture + Design: Digital Design and Fabrication Workshop is offered to advanced high school students and college students completing their first year of studies in a design field. Building on the well established Inside ARCHITECTURE + Design curriculum, the laboratory/workshop is intended to provide a forum for the exploration of emerging design technologies through a one-week immersion. More information after the break.
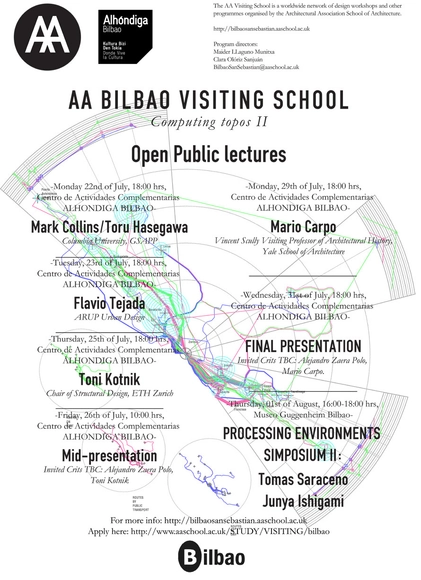
The AA Bilbao Visiting School will take place from July 22nd to August 1st in the Alhóndiga Cultural Centre, Bilbao in Spain. Together with the academic activities, there are a series of open lectures that you can attend. The complete list after the break.
Next City, in collaboration with AIA New York, will be presenting a series of three short films this coming Monday, July 22, about the role of informal settlements, economies and networks in rapidly urbanizing cities. As part of the Rockefeller Foundation's Informal City Dialogues, these films take viewers to Accra and Bangkok where locals are finding solutions to poverty and slum eviction. There will also be a discussion with the filmmakers at the event. The video above is one of three films that will be shown at the event, which takes place from 6-8pm EST. For more information, please visit here.
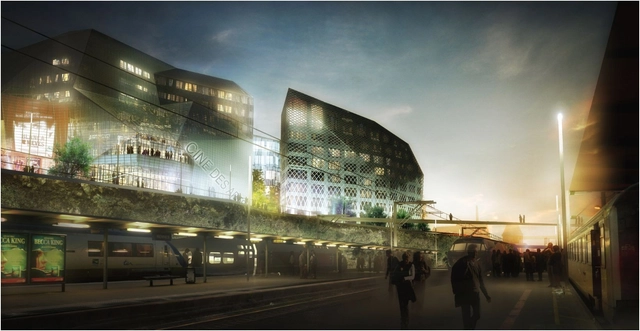
Designed by Jean-Paul Viguier et Associés, in collaboration with Yves-Marie Maurer Architecture and the Atelier Blanchard Marsault Pondevie, their 'Eurorennes Ilot Féval' winning proposal consists of an approximately 22,000m2 office and commercial space, which also includes a theatre arthouse cinema. Located on the south bank of the train station in Rennes, France, the project will be serviced by the TGV (bullet train) with an expected completion date in 2017. More images after the break.
Curated by architect Greg Lynn, the 'Archaeology of the Digital' exhibition at the Canadian Centre for Architecture is currently on display until October 13. Conceived as an investigation into the foundations of digital architecture at the end of the 1980s and the beginning of the 1990s, the exhibit features four seminal projects that established bold new directions for architectural research by experimenting with novel digital tools: The Lewis Residence by Frank Gehry (1985–1995), Peter Eisenman’s unrealized Biocentrum (1987), Chuck Hoberman’s Expanding Sphere (1992) and Shoei Yoh’s roof structures for Odawara (1991) and Galaxy Toyama (1992) Gymnasiums. Videos of conversations with the architects can be viewed after the break.
Hannes Pfau, Ger Gijzen, Juliane Maier, Martin Zangerl and Sontaya Bluangtook, Amanda Chan, Albert Gnodde, Jan Kokol, Patrik Noome, Mo Lai, Jan Rehders, René Rijkers, Stefano Rocchetti, Shuang Zhang
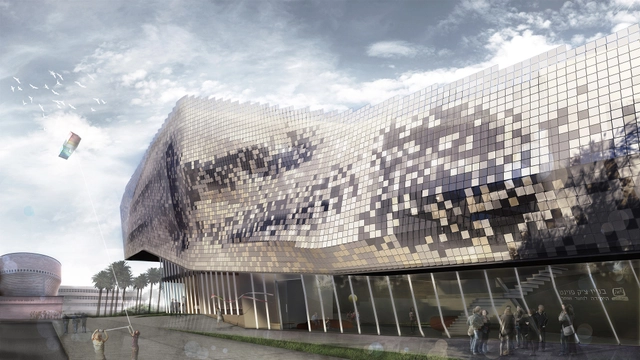
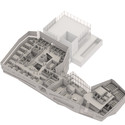
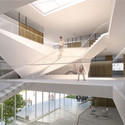
Kimmel Eshkolot Architects has announced that they have won a competition initiated by Tel Aviv University, the Rashi Foundation and Check Point. Located at the center of the campus, the The Check Point Building for computer science and science-oriented youth center was inspired by the image and vision of cloud computing.
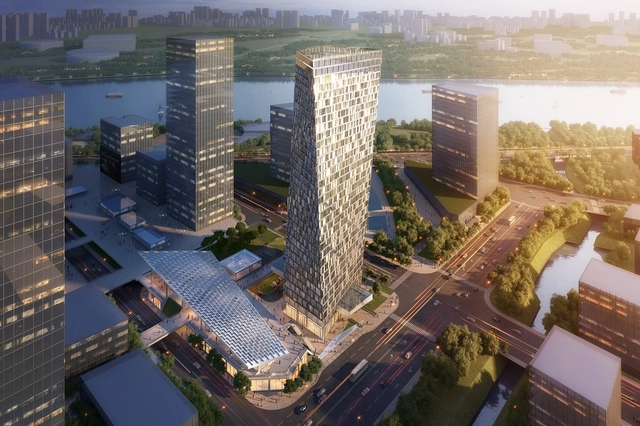
Aedas recently won the competition to design Xuhui Binjian Media City 188S-G-1 Tower and Podium with their very dynamic and unique shaped proposal. Located in Shanghai, their tower begins with an extruded rectangular plan, and independent from the podium, meets the ground to allow circulation around its base. More images and architects’ description after the break.