1. ArchDaily
  2. 2013

2013

Shanghai Hongqiao CBD Office Headquarters Building / LYCS Architecture

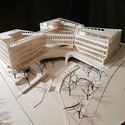
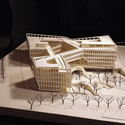
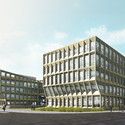
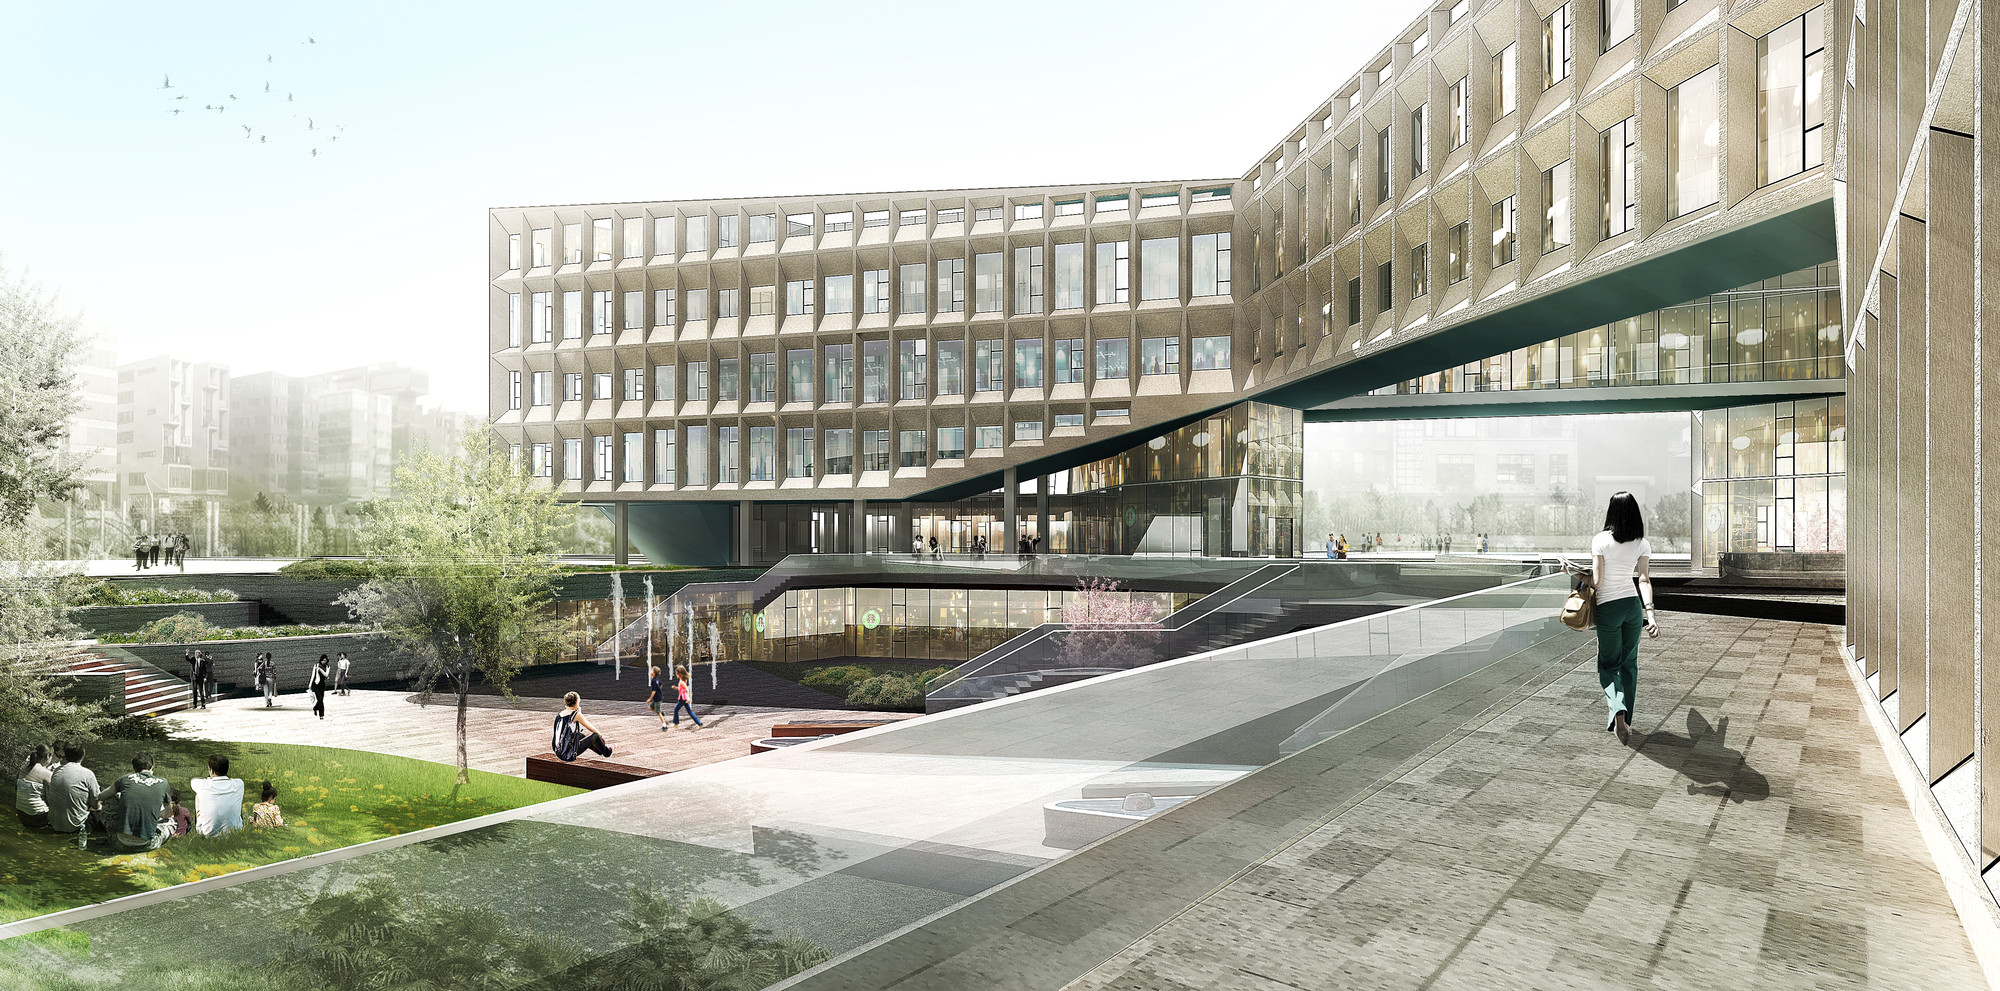
LYCS Architecture has shared drawings and renderings for their Shanghai Hongqiao CBD Office Headquarters Building, which broke ground this month. Situated in a rapidly developing part of western Shanghai and at the center of a transportation hub, the project is scheduled to be completed in 2014.

Shanghai Hongqiao CBD Office Headquarters Building / LYCS Architecture - Office Buildings, FacadeShanghai Hongqiao CBD Office Headquarters Building / LYCS Architecture - Office Buildings, Facade, ArchShanghai Hongqiao CBD Office Headquarters Building / LYCS Architecture - Office Buildings, FacadeShanghai Hongqiao CBD Office Headquarters Building / LYCS Architecture - Office Buildings, FacadeShanghai Hongqiao CBD Office Headquarters Building / LYCS Architecture - More Images+ 10

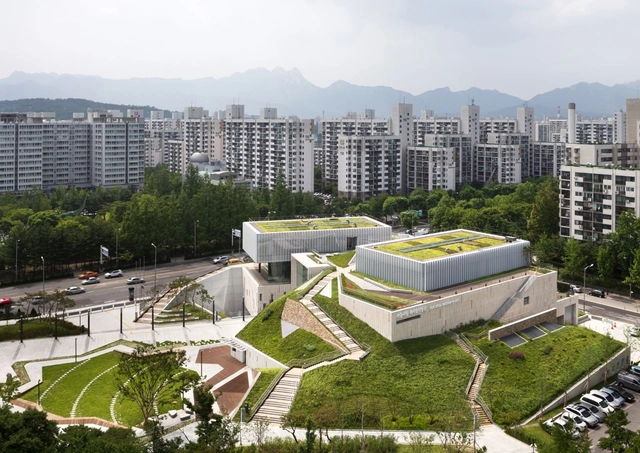
Buk Seoul Museum of Art / Samoo Architects & Engineers

Buk Seoul Museum of Art / Samoo Architects & Engineers - Gallery, Garden, FacadeBuk Seoul Museum of Art / Samoo Architects & Engineers - Gallery, Facade, LightingBuk Seoul Museum of Art / Samoo Architects & Engineers - Gallery, Garden, FacadeBuk Seoul Museum of Art / Samoo Architects & Engineers - Gallery, Facade, CityscapeBuk Seoul Museum of Art / Samoo Architects & Engineers - More Images+ 14

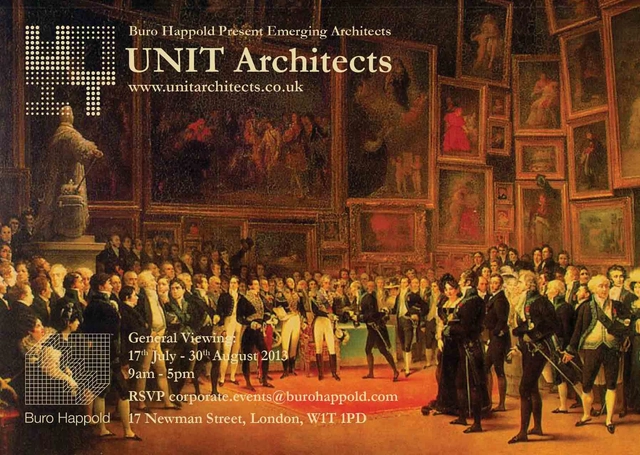
Emerging Architects Exhibition at Buro Happold / Unit Architects

Currently on view until August 30, Unit Architects is presenting their 8-week exhibition in the entrance space of Buro Happold's 17 Newman Street offices as part of Buro Happold’s Emerging Architects event program. A great way to show off some of the upcoming talent in architecture and design, the contribution by Unit Architects to this series focuses on a selection of their work that shares a common approach of engagement with scale, contextual symbology, material presence and considered detailing. More images and architects' description after the break.

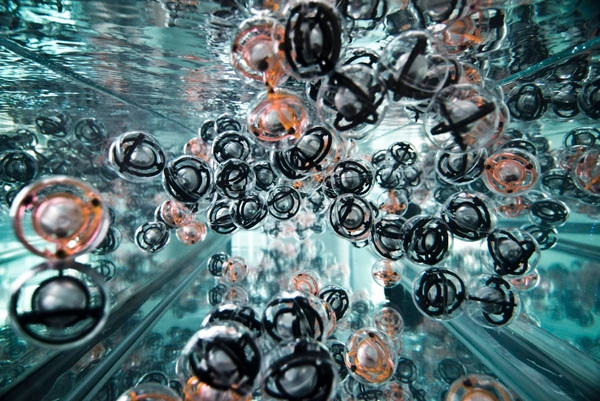
Fluid Crystallization / Skylar Tibbits + Arthur Olson

Text description provided by the architects. MIT’s Self-Assembly Lab has exhibited the Fluid Crystallization project as part of the 2013 Architectural League Prize Exhibition at the Parson’s Gallery in New York. The Fluid Crystallization installation - a collaboration between MIT Self-Assembly Lab director Skylar Tibbits and The Molecular Graphics Lab director Arthur Olson - investigates hierarchical and non-deterministic self-assembly with large numbers of parts in a fluid medium.

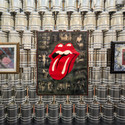
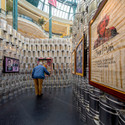
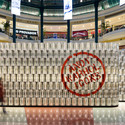
The Andy Warhol Temporary Museum / LIKEarchitects

The Andy Warhol Temporary Museum / LIKEarchitects - Museum
© Fernando Guerra | FG+SG
Lisbon, Portugal
  • Architects: LIKEarchitects
  • Area Area of this architecture project Area:  75
  • Year Completion year of this architecture project Year:  2013

The Andy Warhol Temporary Museum / LIKEarchitects - MuseumThe Andy Warhol Temporary Museum / LIKEarchitects - MuseumThe Andy Warhol Temporary Museum / LIKEarchitects - MuseumThe Andy Warhol Temporary Museum / LIKEarchitects - MuseumThe Andy Warhol Temporary Museum / LIKEarchitects - More Images+ 27

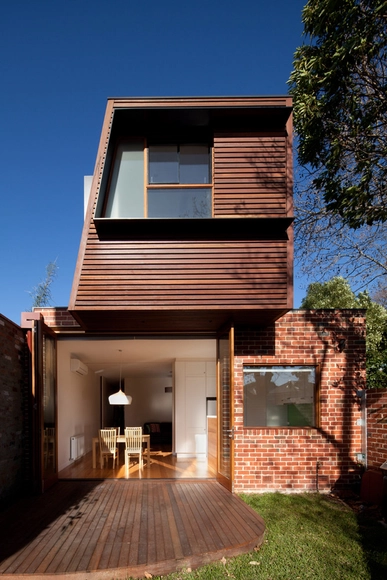
Fitzroy North Residence / Chan Architecture

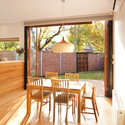
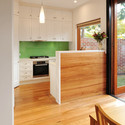
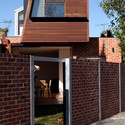
Fitzroy North Residence / Chan Architecture - Houses, Door, Fence, FacadeFitzroy North Residence / Chan Architecture - Houses, Kitchen, Beam, Door, Table, ChairFitzroy North Residence / Chan Architecture - Houses, Kitchen, Beam, Handrail, CountertopFitzroy North Residence / Chan Architecture - Houses, Facade, Door, Stairs, HandrailFitzroy North Residence / Chan Architecture - More Images+ 8

Melbourne, Australia

Never Built: Los Angeles

After years of extensive research that unearthed countless untold stories and hundreds of beautiful unbuilt designs, curators Sam Lubell and Greg Goldin will be celebrating the opening of their highly anticipated exhibition - Never Built: Los Angeles - today at the Architecture and Design Museum in Los Angeles.

AA Visiting School Singapore: 'Objectify' Workshop

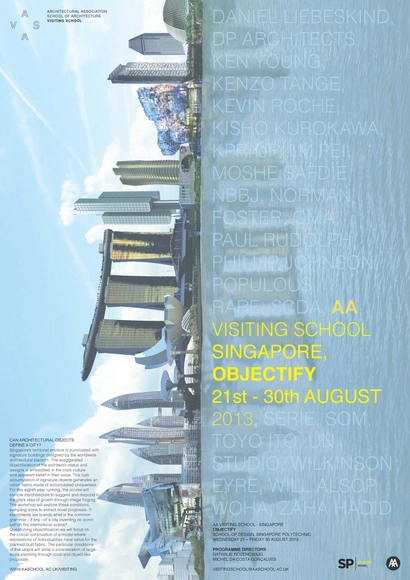
Conducted by RARE directors on behalf of the Architectural Association in Singapore, the 'Objectify' workshop at Singapore Polytechnic's School of Design will sample starchitecture to suggest and respond to the city's idea of growth through image forging. Can architectural objects define a city? Singapore’s territorial enclave is punctuated with signature buildings designed by the worldwide architectural stardom. The exaggerated objectification of the architect’s status and designs is embedded in the city’s culture and apparent belief in their value. Taking place August 21-30, the workshop will explore these conditions, sampling icons to extract novel proposals. More information after the break.

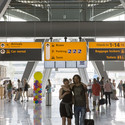
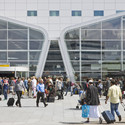
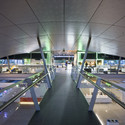
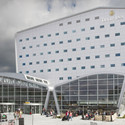
Eindhoven Airport Extension & Hotel / KCAP + De Bever Architecten

Eindhoven Airport Extension & Hotel / KCAP + De Bever Architecten - Airport
© Norbert van Onna

Eindhoven Airport Extension & Hotel / KCAP + De Bever Architecten - AirportEindhoven Airport Extension & Hotel / KCAP + De Bever Architecten - AirportEindhoven Airport Extension & Hotel / KCAP + De Bever Architecten - AirportEindhoven Airport Extension & Hotel / KCAP + De Bever Architecten - AirportEindhoven Airport Extension & Hotel / KCAP + De Bever Architecten - More Images+ 18


Deco Pattern House / Peter Kostelov

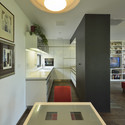
Deco Pattern House / Peter Kostelov - Houses, Bedroom, Door, Beam, BedDeco Pattern House / Peter Kostelov - Houses, Garden, FacadeDeco Pattern House / Peter Kostelov - Houses, Beam, Facade, TableDeco Pattern House / Peter Kostelov - Houses, Kitchen, Beam, Table, ChairDeco Pattern House / Peter Kostelov - More Images+ 21

Tver, Russia
  • Architects: Peter Kostelov
  • Area Area of this architecture project Area:  126
  • Year Completion year of this architecture project Year:  2013

Patio-House In Gracia / Carles Enrich

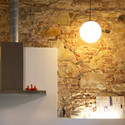
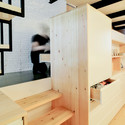
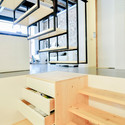
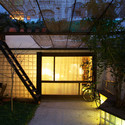
Patio-House In Gracia / Carles Enrich - Houses, Beam, LightingPatio-House In Gracia / Carles Enrich - Houses, Kitchen, Beam, TablePatio-House In Gracia / Carles Enrich - Houses, Stairs, Facade, Beam, Handrail, TablePatio-House In Gracia / Carles Enrich - Houses, Facade, ArchPatio-House In Gracia / Carles Enrich - More Images+ 18

City Works: Provocations for Chicago’s Urban Future

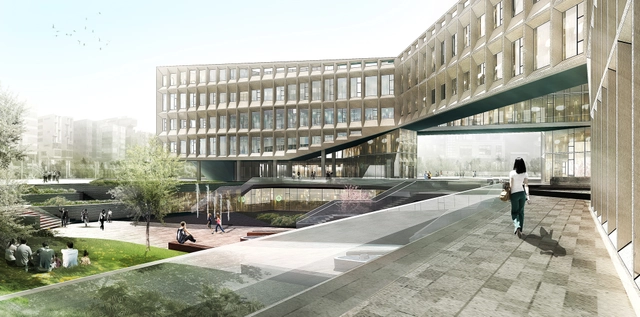
City Works: Provocations for Chicago’s Urban Future, an exhibition that debuted last year at the 13th International Architecture Biennale in Venice (2012), has returned to the city of its origin. Currently on display though September 29th at the City of Chicago’ Expo 72 Gallery, the exhibition re-envisions a series of typical Chicagoan urban environments in an effort to examine alternative ways in which architecture can engage the city.
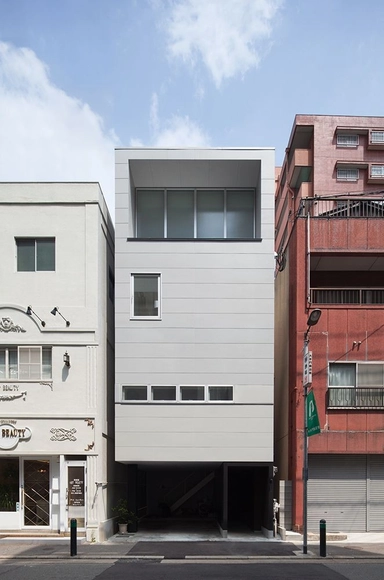
Shining Deep Well / MOVEDESIGN

Shining Deep Well / MOVEDESIGN - Houses, Facade, Door, StairsShining Deep Well / MOVEDESIGN - Houses, Chair, TableShining Deep Well / MOVEDESIGN - Houses, FacadeShining Deep Well / MOVEDESIGN - Houses, Facade, HandrailShining Deep Well / MOVEDESIGN - More Images+ 25

Fukuoka, Japan
  • Architects: MOVEDESIGN
  • Area Area of this architecture project Area:  159
  • Year Completion year of this architecture project Year:  2013


20 Social Housing in Paris / h2o architectes

20 Social Housing in Paris / h2o architectes - Apartments, Facade, Balcony
© Stéphane Chalmeau
  • Architects: h2o architectes
  • Area Area of this architecture project Area:  1850
  • Year Completion year of this architecture project Year:  2013

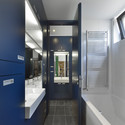
20 Social Housing in Paris / h2o architectes - Apartments, Bathroom, Facade, Door, Lighting, Table, Bathtub20 Social Housing in Paris / h2o architectes - Apartments, Facade, Door20 Social Housing in Paris / h2o architectes - Apartments, Door, Facade20 Social Housing in Paris / h2o architectes - Apartments, Facade20 Social Housing in Paris / h2o architectes - More Images+ 19


Family House Mseno / Stempel & Tesar Architekti

Family House Mseno / Stempel & Tesar Architekti - HousesFamily House Mseno / Stempel & Tesar Architekti - HousesFamily House Mseno / Stempel & Tesar Architekti - HousesFamily House Mseno / Stempel & Tesar Architekti - HousesFamily House Mseno / Stempel & Tesar Architekti - More Images+ 9

RD 3 / BY Architects

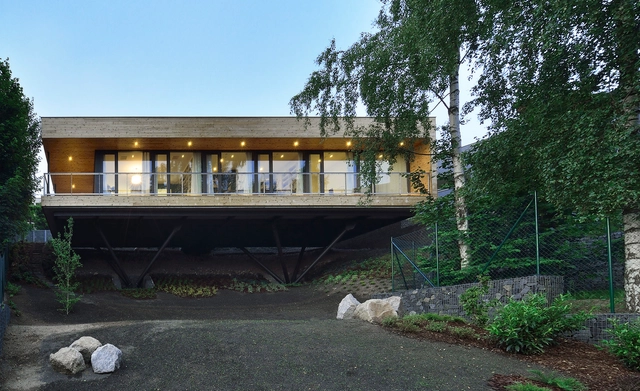
RD 3 / BY Architects - Houses
Courtesy of BY Architects
Prague, Czechia
  • Architects: BY Architects
  • Area Area of this architecture project Area:  300
  • Year Completion year of this architecture project Year:  2013

RD 3 / BY Architects - HousesRD 3 / BY Architects - HousesRD 3 / BY Architects - HousesRD 3 / BY Architects - HousesRD 3 / BY Architects - More Images+ 10

Villa Pecatu / Wahana Architects

Villa Pecatu / Wahana Architects - Housing, Beam, Chair, TableVilla Pecatu / Wahana Architects - Housing, Garden, Facade, StairsVilla Pecatu / Wahana Architects - Housing, BeamVilla Pecatu / Wahana Architects - Housing, Garden, FacadeVilla Pecatu / Wahana Architects - More Images+ 11

Pecatu, Indonesia
  • Architects: Wahana Architects
  • Area Area of this architecture project Area:  1600
  • Year Completion year of this architecture project Year:  2013

Bildungszentrum Tor zur Welt / Bof Architekten

Bildungszentrum Tor zur Welt / Bof Architekten - Schools , Facade
© Hagen Stier

Bildungszentrum Tor zur Welt / Bof Architekten - Schools , FacadeBildungszentrum Tor zur Welt / Bof Architekten - Schools , Facade, Handrail, DoorBildungszentrum Tor zur Welt / Bof Architekten - Schools , FacadeBildungszentrum Tor zur Welt / Bof Architekten - Schools , Facade, Stairs, Column, Handrail, DoorBildungszentrum Tor zur Welt / Bof Architekten - More Images+ 19

Hamburg, Germany
  • Architects: Bof Architekten
  • Area Area of this architecture project Area:  22000
  • Year Completion year of this architecture project Year:  2013
  • Manufacturers Brands with products used in this architecture project
    Manufacturers:  Louis Poulsen, Troldtekt