1. ArchDaily
  2. 2013

2013

Vanke Brand Center / Vector Architects

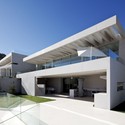
Vanke Brand Center / Vector Architects - Exhibition Center, Garden, Facade
© Shu He & Su shengliang
  • Architects: Vector Architects
  • Area Area of this architecture project Area:  2000
  • Year Completion year of this architecture project Year:  2013
  • Manufacturers Brands with products used in this architecture project
    Manufacturers:  Parklex Prodema

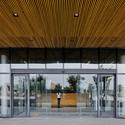
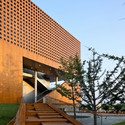
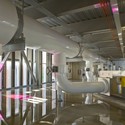
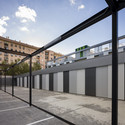
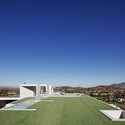
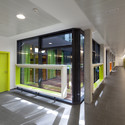
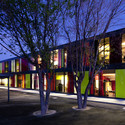
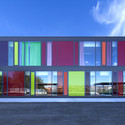
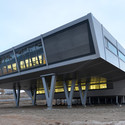
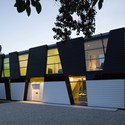
Vanke Brand Center / Vector Architects - Exhibition Center, Facade, CityscapeVanke Brand Center / Vector Architects - Exhibition Center, Facade, Beam, Handrail, ChairVanke Brand Center / Vector Architects - Exhibition Center, Door, Facade, ColumnVanke Brand Center / Vector Architects - Exhibition Center, Deck, Facade, Stairs, HandrailVanke Brand Center / Vector Architects - More Images+ 39

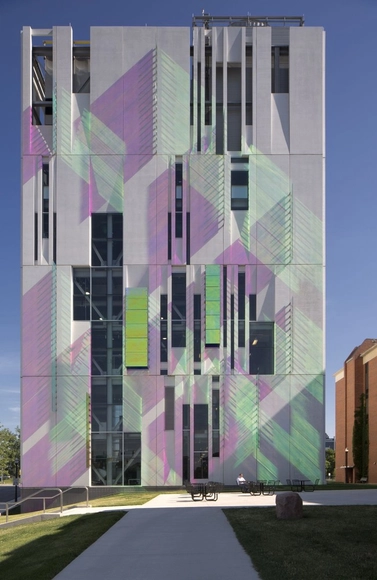
South Campus Chiller Plant at OSU / Ross Barney Architects

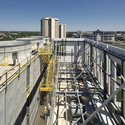
South Campus Chiller Plant at OSU / Ross Barney Architects - Exterior Photography, Factory, FacadeSouth Campus Chiller Plant at OSU / Ross Barney Architects - Exterior Photography, FactorySouth Campus Chiller Plant at OSU / Ross Barney Architects - FactorySouth Campus Chiller Plant at OSU / Ross Barney Architects - Exterior Photography, Factory, FacadeSouth Campus Chiller Plant at OSU / Ross Barney Architects - More Images+ 31

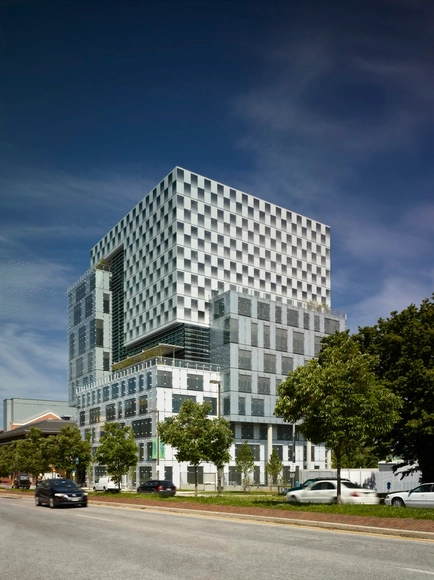
John and Frances Angelos Law Center / Behnisch Architekten + ASG

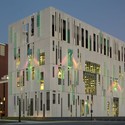
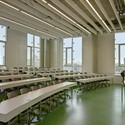
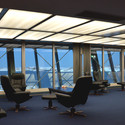
John and Frances Angelos Law Center / Behnisch Architekten + ASG - Office Buildings, Lighting, ChairJohn and Frances Angelos Law Center / Behnisch Architekten + ASG - Office Buildings, Table, ChairJohn and Frances Angelos Law Center / Behnisch Architekten + ASG - Office Buildings, Stairs, Handrail, Beam, FacadeJohn and Frances Angelos Law Center / Behnisch Architekten + ASG - Office Buildings, Courtyard, FacadeJohn and Frances Angelos Law Center / Behnisch Architekten + ASG - More Images+ 31

  • Area Area of this architecture project Area:  17873
  • Year Completion year of this architecture project Year:  2013
  • Manufacturers Brands with products used in this architecture project
    Manufacturers:  DLW, Kone, Schuster Concrete Construction, Signal Perfection, Zumtobel

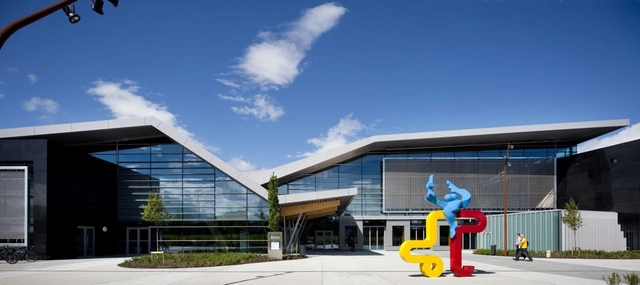
UCD Student Centre / FKP Architects

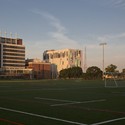
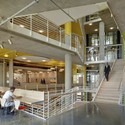
UCD Student Centre / FKP Architects - Other Facilities, FacadeUCD Student Centre / FKP Architects - Other Facilities, BeamUCD Student Centre / FKP Architects - Other Facilities, Facade, Lighting, ChairUCD Student Centre / FKP Architects - Other Facilities, Facade, Lighting, ChairUCD Student Centre / FKP Architects - More Images+ 23

  • Architects: FKP Architects
  • Area Area of this architecture project Area:  11000
  • Year Completion year of this architecture project Year:  2013

Westboro Home / Kariouk Associates

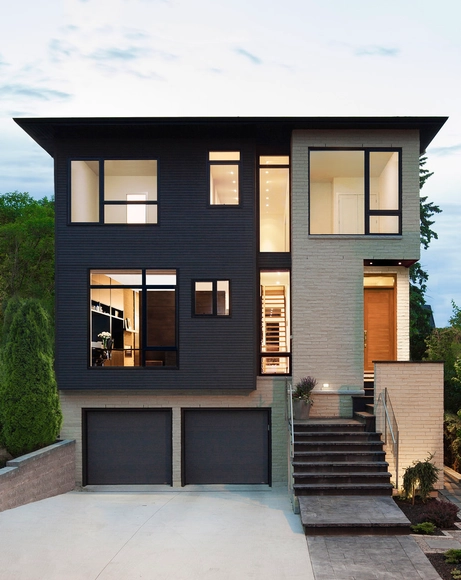
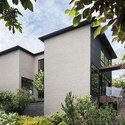
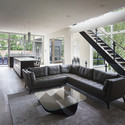
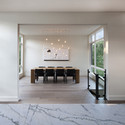
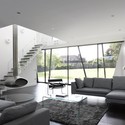
Westboro Home / Kariouk Associates - Houses, Bathroom, Facade, Countertop, SinkWestboro Home / Kariouk Associates - Houses, Garden, FacadeWestboro Home / Kariouk Associates - Houses, Stairs, Table, LightingWestboro Home / Kariouk Associates - Houses, Table, Chair, BenchWestboro Home / Kariouk Associates - More Images+ 16

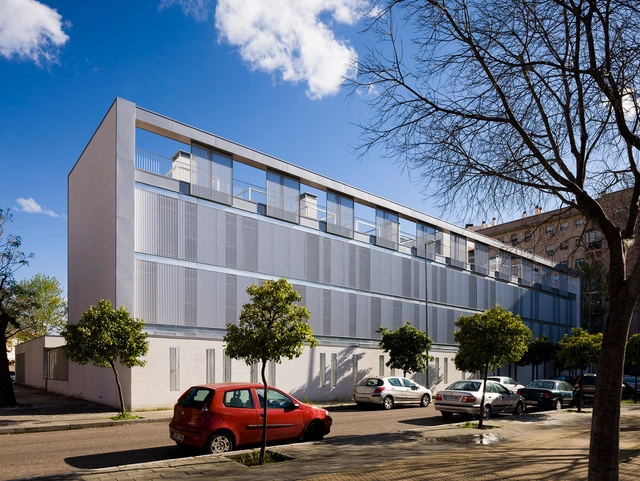
Seville University Residence Hall / Donaire Arquitectos + SSW Arquitectos

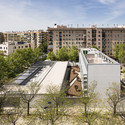
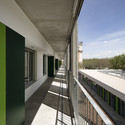
Seville University Residence Hall / Donaire Arquitectos + SSW Arquitectos - Housing, FacadeSeville University Residence Hall / Donaire Arquitectos + SSW Arquitectos - Housing, Facade, CityscapeSeville University Residence Hall / Donaire Arquitectos + SSW Arquitectos - Housing, Fence, Facade, HandrailSeville University Residence Hall / Donaire Arquitectos + SSW Arquitectos - Housing, Facade, Handrail, BalconySeville University Residence Hall / Donaire Arquitectos + SSW Arquitectos - More Images+ 28

Seville, Spain

Campus Luigi Einaudi / Foster + Partners

Campus Luigi Einaudi / Foster + Partners - Exterior Photography, University, Facade
© Nigel Young / Foster + Partners
Torino, Italy

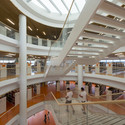
Campus Luigi Einaudi / Foster + Partners - Drawings, University, Arch, Facade, CityscapeCampus Luigi Einaudi / Foster + Partners - UniversityCampus Luigi Einaudi / Foster + Partners - Interior Photography, University, Stairs, HandrailCampus Luigi Einaudi / Foster + Partners - UniversityCampus Luigi Einaudi / Foster + Partners - More Images+ 24

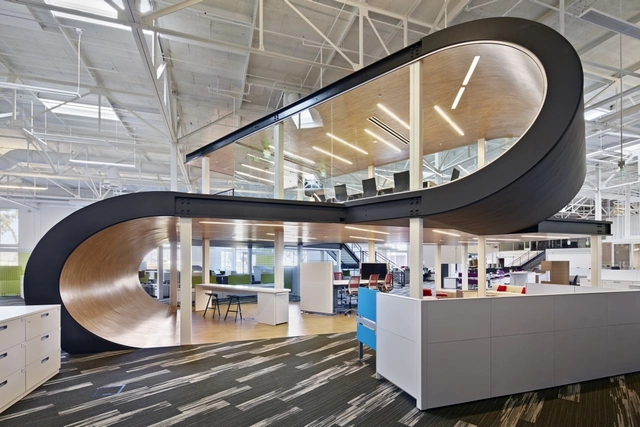
One Workplace / Design Blitz


One Workplace / Design Blitz - StoreOne Workplace / Design Blitz - StoreOne Workplace / Design Blitz - StoreOne Workplace / Design Blitz - StoreOne Workplace / Design Blitz - More Images+ 31

Santa Clara, United States
  • Architects: Design Blitz
  • Area Area of this architecture project Area:  35000
  • Year Completion year of this architecture project Year:  2013
  • Manufacturers Brands with products used in this architecture project
    Manufacturers:  Axolight, Bega, Signify, Arktura, CalStone, +18

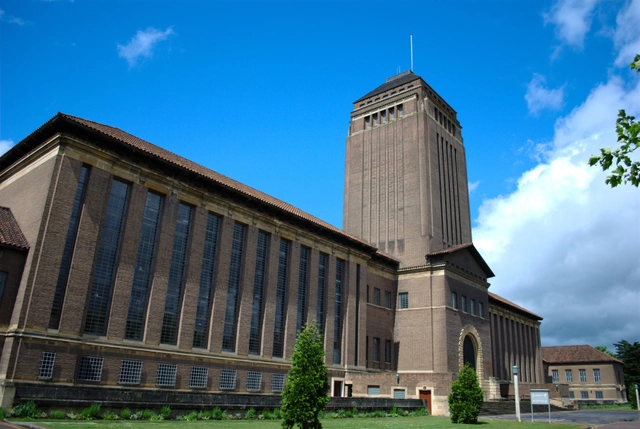
Cambridge University Library Landscape Design Competition

The University of Cambridge Library, with the Department of Architecture, recently launched a landscape design competition to transform the space surrounding Cambridge University Library. Open to professionals and non-professionals alike, they are looking for bold submissions that reimagine the open spaces and environment of the iconic Giles Gilbert Scott building. A monumental presence both within the University and the city, entries to the competition will be judged on their innovative interpretation of the site, its context, use and history – as well as their ability to integrate contemporary ecological research. Entries should also promote new visibility for the Library and encourage people to think about the role of the site on the western edge of the city. The registration deadline is September 30, and the deadline for submissions is November 30. For more information, please visit here.
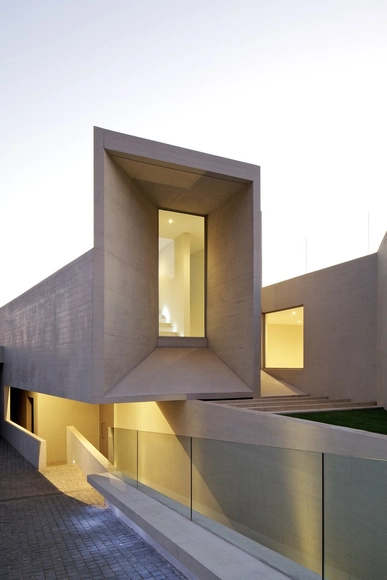
House RP - Marcelo Rios / Gonzalo Mardones V Arquitectos

House RP - Marcelo Rios / Gonzalo Mardones V Arquitectos - Houses, FacadeHouse RP - Marcelo Rios / Gonzalo Mardones V Arquitectos - Houses, Garden, FacadeHouse RP - Marcelo Rios / Gonzalo Mardones V Arquitectos - Houses, ChairHouse RP - Marcelo Rios / Gonzalo Mardones V Arquitectos - HousesHouse RP - Marcelo Rios / Gonzalo Mardones V Arquitectos - More Images+ 40

Lo Barnechea, Chile
  • Year Completion year of this architecture project Year:  2013
  • Manufacturers Brands with products used in this architecture project
    Manufacturers:  Atika, Xilofor

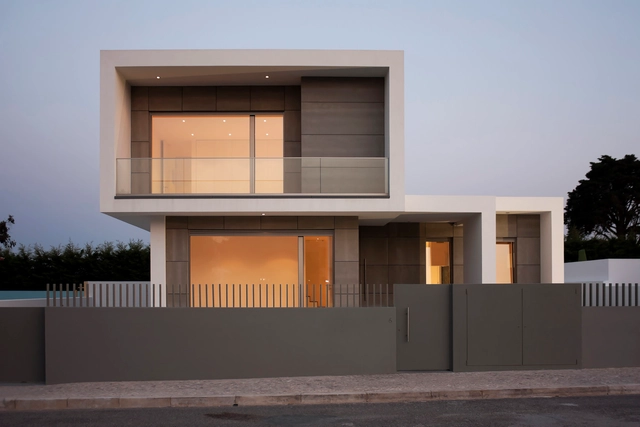
Paulo Rolo House / Inspazo Arquitectura

Paulo Rolo House / Inspazo Arquitectura - Houses, Facade, ArchPaulo Rolo House / Inspazo Arquitectura - Houses, Courtyard, FacadePaulo Rolo House / Inspazo Arquitectura - Houses, FacadePaulo Rolo House / Inspazo Arquitectura - Houses, DoorPaulo Rolo House / Inspazo Arquitectura - More Images+ 13

Sintra, Portugal
  • Area Area of this architecture project Area:  280
  • Year Completion year of this architecture project Year:  2013

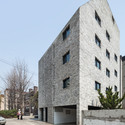
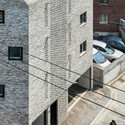
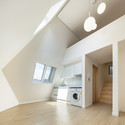
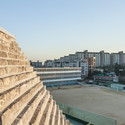
Beyond the Screen / OBBA

Beyond the Screen / OBBA - Housing, Facade
© Kyungsub Shin

Beyond the Screen / OBBA - Housing, FacadeBeyond the Screen / OBBA - Housing, FacadeBeyond the Screen / OBBA - Housing, Facade, Handrail, Beam, Arch, LightingBeyond the Screen / OBBA - Housing, StairsBeyond the Screen / OBBA - More Images+ 21

French School Saint Exupéry / FLINT

French School Saint Exupéry / FLINT - Schools
© Alberto Ruiz López
Madrid, Spain
  • Architects: Argola Arquitectos, FLINT
  • Area Area of this architecture project Area:  4135
  • Year Completion year of this architecture project Year:  2013

French School Saint Exupéry / FLINT - Schools French School Saint Exupéry / FLINT - Schools French School Saint Exupéry / FLINT - Schools French School Saint Exupéry / FLINT - Schools French School Saint Exupéry / FLINT - More Images+ 12

Call for Papers: STUDIO Issue #5 IMPORT><EXPORT

STUDIO magazine recently announced their Call for Papers for their forthcoming Issue #5: 'IMPORT><EXPORT,' which is set to examine how these two concepts linked to architecture modify the way to conceive, think and project our cities. This issue aims to explore the unceasing exchange among different realities which has produced a hybrid and heterogeneous urban landscape in which architectural experiences of different sources meet and combine. Structurally organized in different ways of contribution - essays, insights, experiences, images - the issue is meant to be investigated by a multi-disciplinary global perspective in order to define its complexity. The submission process involved two stages with the Stage One deadline on August 31, Stage Two September 30, and publication in November. For more information, please visit here.

Architactics Exhibition / SAYA

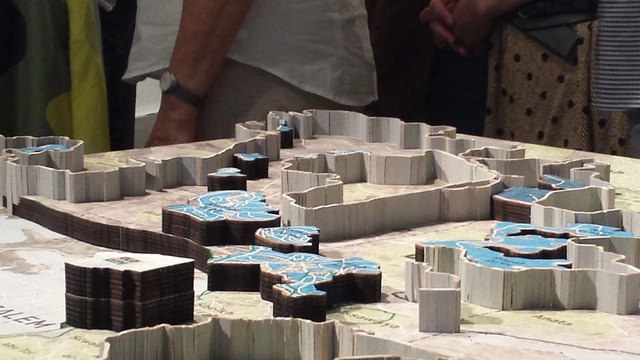
Free and open to the public at the ZEZEZE Architecture Gallery in Tel Aviv, the Architactics exhibition by SAYA Design for Change summarizes the approach of SAYA’s mission-based practice. Rather than diving into the details of their specific proposals, it illustrates the channels of influence this practice has defined for design in peace making. SAYA’s pioneering approach termed by its founders as “Resolution Planning” was developed a decade ago to reclaim the architectural responsibility in designing peace. Its goal is to redefine the role and responsibility of architects in conflict resolution, to re-include the city, the people and their joint future space back into the picture. The exhibition will continue to be on display until August 24. More architects' description after the break.
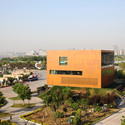
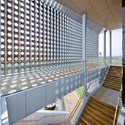
Indian Research Base / Bof Architekten

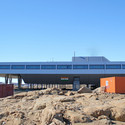
Indian Research Base / Bof Architekten - Research, Facade, Coast
Courtesy of Bof Architekten
  • Architects: Bof Architekten
  • Area Area of this architecture project Area:  2500
  • Year Completion year of this architecture project Year:  2013

Indian Research Base / Bof Architekten - ResearchIndian Research Base / Bof Architekten - Research, Facade, Chair, TableIndian Research Base / Bof Architekten - Research, FacadeIndian Research Base / Bof Architekten - Research, Facade, BeamIndian Research Base / Bof Architekten - More Images+ 21

Trish House Yalding / Matthew Heywood

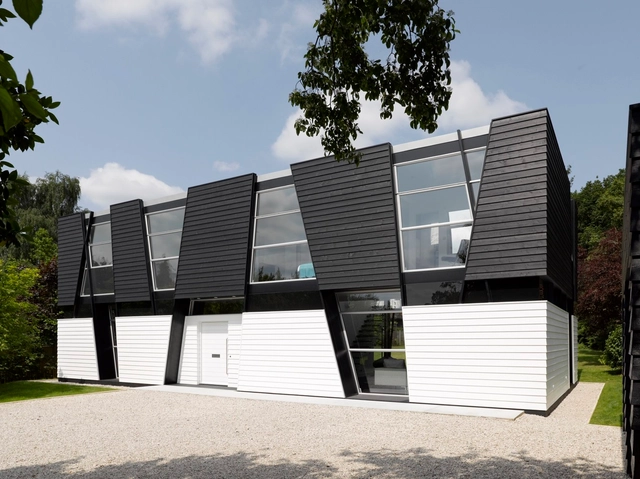
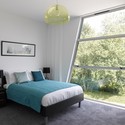
Trish House Yalding / Matthew Heywood - Houses, Facade, DoorTrish House Yalding / Matthew Heywood - Houses, Bedroom, BedTrish House Yalding / Matthew Heywood - Houses, Stairs, Facade, Table, ChairTrish House Yalding / Matthew Heywood - Houses, FacadeTrish House Yalding / Matthew Heywood - More Images+ 23

South Los Angeles Animal Care Center & Community Center / RA-DA

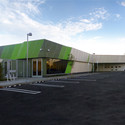
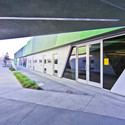
South Los Angeles Animal Care Center & Community Center / RA-DA - Community Center, FacadeSouth Los Angeles Animal Care Center & Community Center / RA-DA - Community Center, FacadeSouth Los Angeles Animal Care Center & Community Center / RA-DA - Community Center, Garden, FacadeSouth Los Angeles Animal Care Center & Community Center / RA-DA - Community Center, FacadeSouth Los Angeles Animal Care Center & Community Center / RA-DA - More Images+ 11