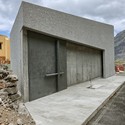
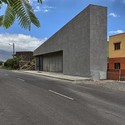

-
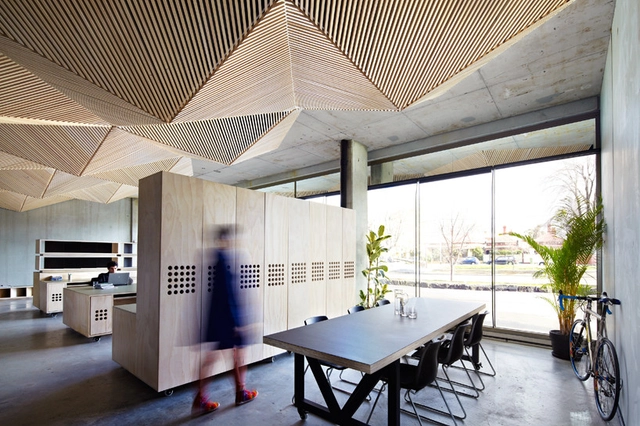
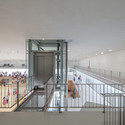
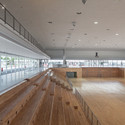
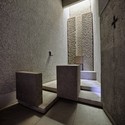
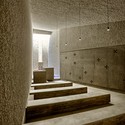
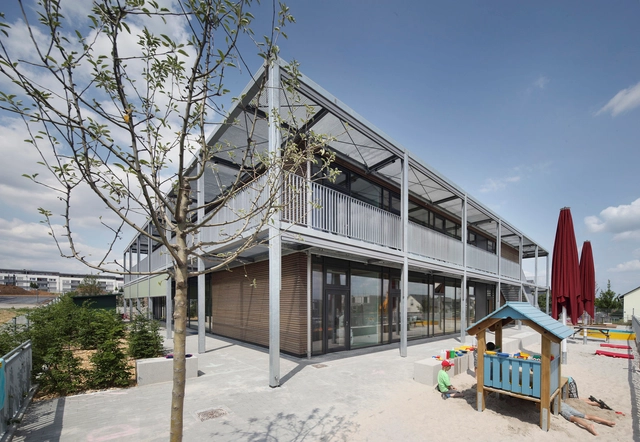
Architects: Alejandro Beautell
- Area: 77 m²
- Year: 2013
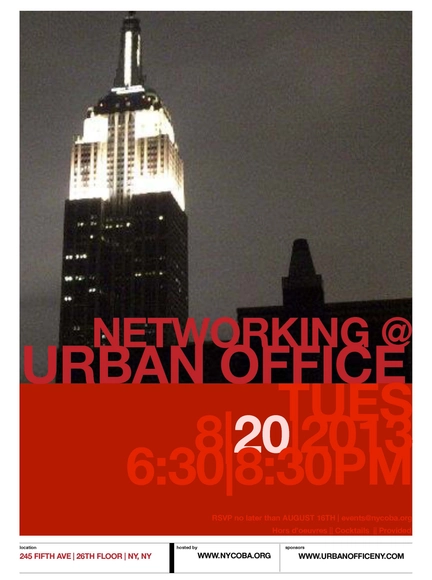
nycobaNOMA (New York Coalition of Black Architects and New York Chapter of the National Organization of Minority Architects) is inviting all to come out and join professionals in the design, architecture, development, real estate, and construction fields for an evening of networking at the Urban Office Showroom in New York City. Taking place Tuesday, August 20th, from 6:30-8:30 EST, participants can expect not just networking, but good spirits at the beautiful midtown showroom. Fore more information, please visit here.
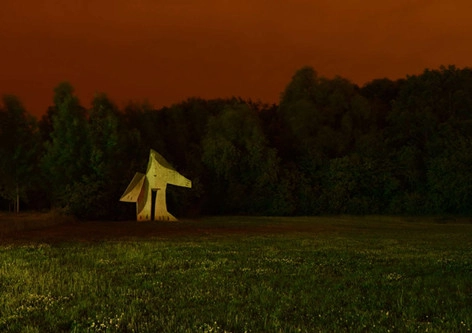
Taking place at the Hartell Galley at Cornell University, 'Vers un climat: Building (with) the Unstable' is an exhibition by AWP Architects focusing on the nocturnal face of architecture - how buildings contribute to the urban nightscape. From August 26 - September 16, the exhibit features both realized and proposed projects by AWP while revealing the practice’s in depth research on the many ways in which the intangible dimensions of architecture – such as atmosphere, climate, and light - materialize in buildings. Part of AWP ’s ongoing challengeis to translate recurrent themes of impermanence, evolution, and the uncontrollable into design. More architects' description after the break.
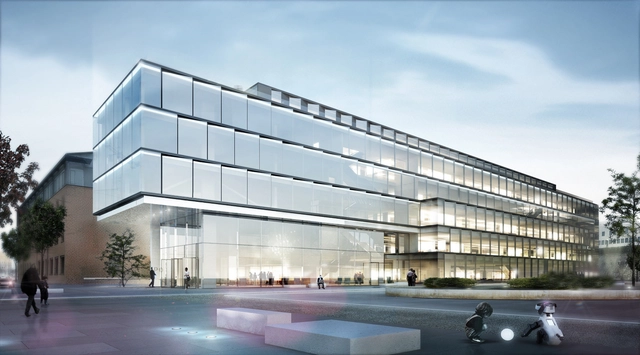
Developed for the architectural competition organized by real estate company, STI Immobilienmanagement, HENN's design for the Glazed Software Factory was just announced as the winning proposal. The company's new office building, located in Karlsruhe, consists of open, transparent spatial structures allowing for a varying range of office types. This strategy combines areas of communication and concentration with one another to provide a bright and diverse working environment for customers and staff. More images and architects' description after the break.
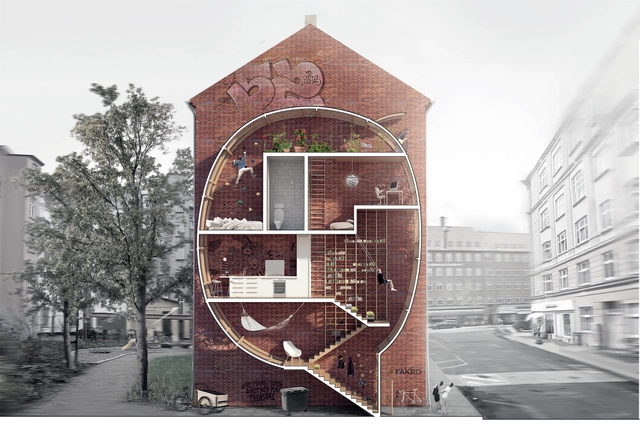
Mateusz Mastalski + Ole Robin Storjohann shared with us their 'Live Between Buildings!' proposal for the New Vision of Loft 2 Competition organized by Fakro, which aims to create a new way of living in the city. Infills between existing buildings that consist almost entirely of Fakro window technology enable a life hyper-close to nature and city life, while on the same time exploiting the qualities of the already existing blind walls of the city. With minimal footprint and facade surface, but a maximum of living quality, the Live Between Buildings! project contributes to a denser, more sustainable city of the future.
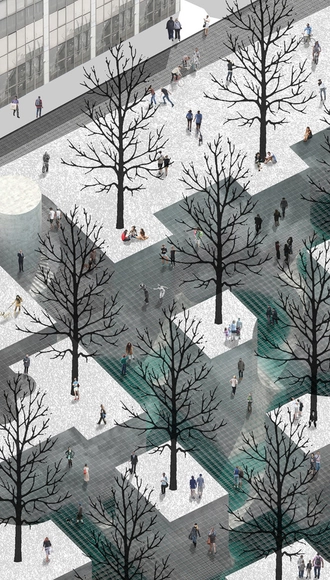
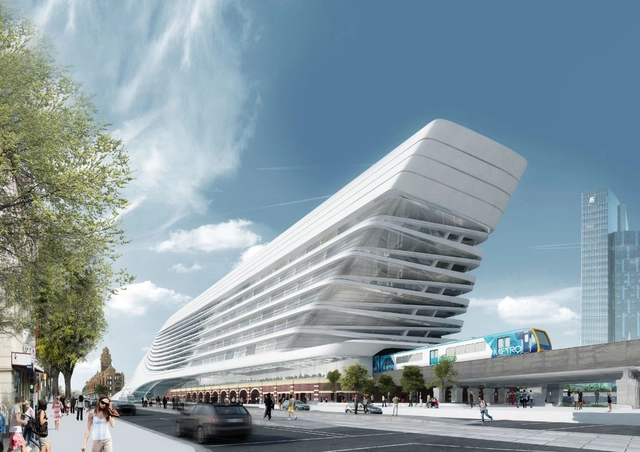
Recently announced as one of the shortlisted entries in the People's Choice Award competition organized by Major Projects Victoria, this design for the Flinders Street Station weaves together the history of the station with a potent new form to create a new public place for the future. Designed by Zaha Hadid Architects + BVN Architecture, their concept resolves the functional challenges while celebrating the travel experience. More images and architects' description after the break.
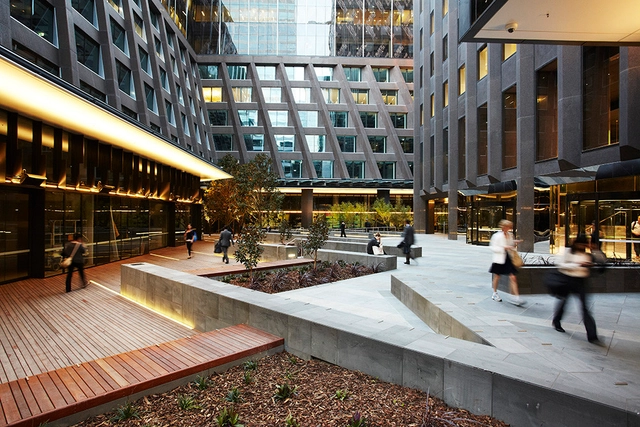
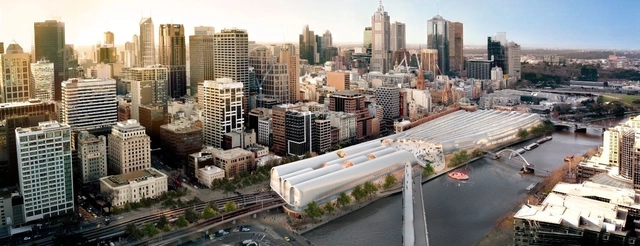
The winning proposal for the Flinders Street Station competition comes from HASSELL + Herzog & de Meuron. The design integrates the station with the surrounding urban context, which has evolved and changed significantly since the building was designed 100 years ago. The station concept draws from many aspects - the site's historic fabric, location, and linear nature; the original 19th century design and existing heritage fabric; the river and city edge, rail, public and river-based operations as well as the station's place within the city fabric and public realm. More images and architects' description after the break.
.jpg?1375823460&format=webp&width=640&height=580)
As part of the People’s Choice Award launch by Major Projects Victoria, this design by Grimshaw + John Wardle Architects was selected as one of the shortlisted competition proposals for the rejuvenation of Flinders Street Station in Melbourne. Their design conceives the station as an ensemble, each part precisely considerate of its place in the city. The theatrical nature of the station is amplified by the stitching of city to river. Landscape, bridges and vaults from the threads. More images and architects' description after the break.
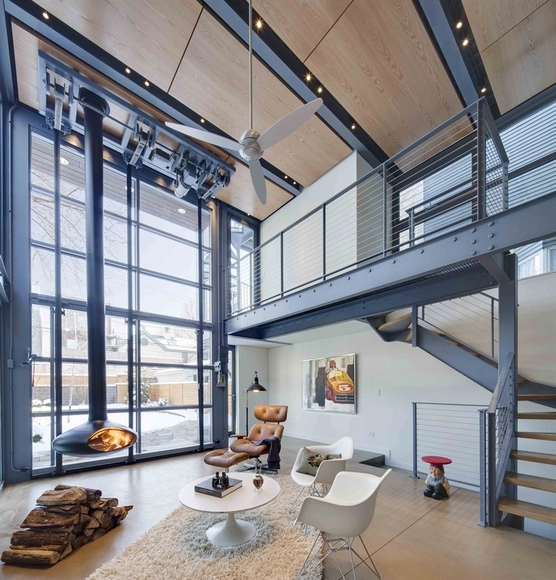
Currently on display until August 22, AIA Chicago is honoring its Small Project Awards winners at 23 E. Madison in downtown Chicago as part of the Chicago Loop Alliance’s Pop-Up Art Loop initiative. Designed in collaboration with Chicago-based branding firm a5, the exhibit offers yet another opportunity for AIA Chicago and its Small Practitioners Group to showcase the smaller-scale innovations that architects work on in their day-to-day practice. The third annual Small Firm/Small Project Award program recognizes high quality work from small Chicago architectural firms and exceptional small local projects. More images information after the break.
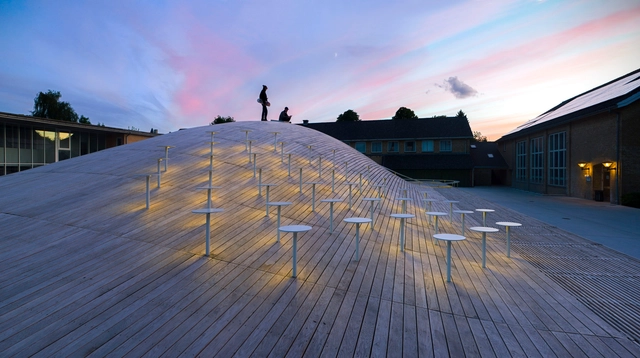
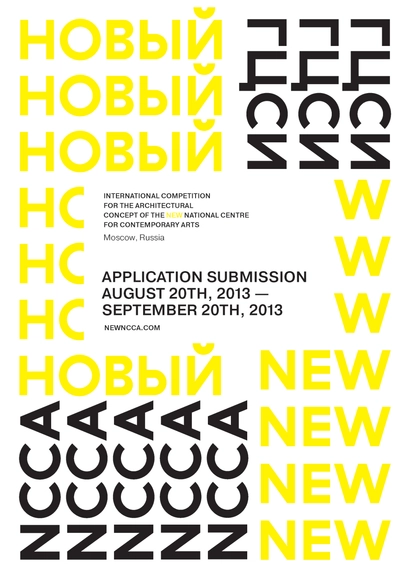
The Ministry of Culture of the Russian Federation recently announced the international competition for the architecture concept of the Museum and Exhibition Complex of the National Center for Contemporary Arts.The two stage competition is open to any architectural bureaus, professional architects and early career professionals or young company to propose their design concept of the future museum complex. Participants can submit their proposals August 20 - September 20. To register, and for more information, please visit their official website here.