2013
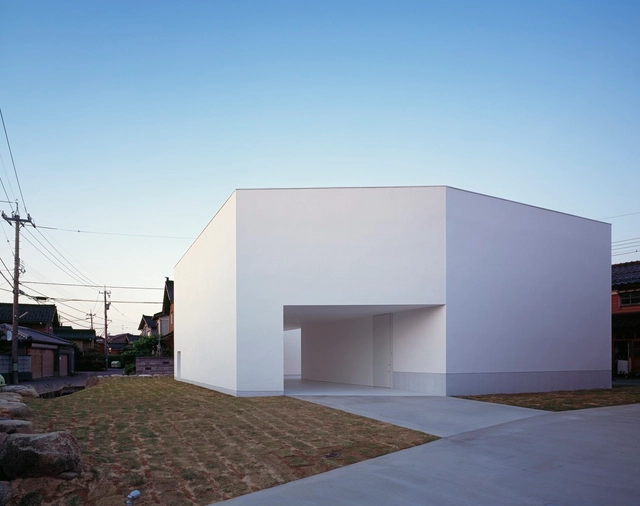
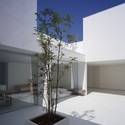
White Cave House / Takuro Yamamoto Architects

https://www.archdaily.com/412668/white-cave-house-takuro-yamamoto-architectsDaniel Sánchez
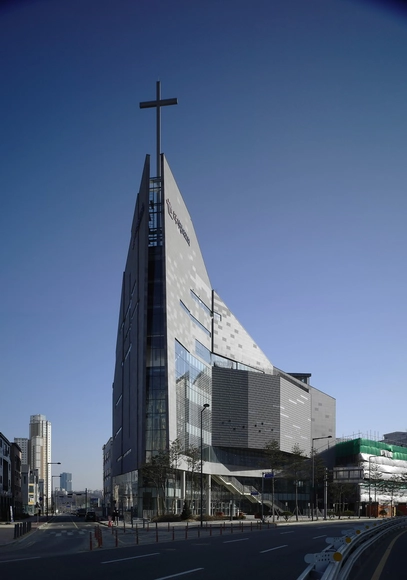
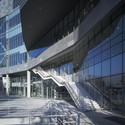
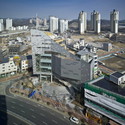
The Sarang Community Church / Seoinn Design Group

_1F.jpg?1375987585 "© Chae Soo Uk")

-
Architects: Seoinn Design Group
- Area: 12202 m²
- Year: 2013
-
Professionals: Chungoh Construction Co.
https://www.archdaily.com/413986/the-sarang-community-church-seoinn-design-groupJavier Gaete
Kawate / Keitaro Muto Architects
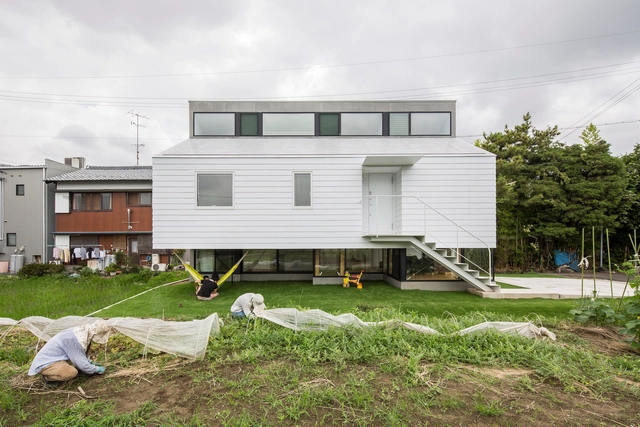


https://www.archdaily.com/413904/kawate-keitaro-muto-architectsDaniel Sánchez
2013 Seattle Design Festival

This year's Seattle Design Festival, hosted by Design in Public and AIA Seattle, will feature large scale installations, home tours, walking tours, films, lectures, exhibitions, competitions, activities, pop-up parklets, and more which is open to the general public. The city-wide event takes place September 13-22 with the hub of the festival at the ‘Design Block’ in Pioneer Square. This year's theme is ‘Design in Health’ exploring the connection between environmental design and health & well-being. Design can improve health by: promoting physical activity, increasing access to healthy food, reducing injuries, improving air and water quality, minimizing stress, and strengthening the social fabric of communities. More information after the break.
https://www.archdaily.com/414103/2013-seattle-design-festivalAlison Furuto
The Architecture Foundation Presents: Three Conversations on "Culture + Commerce"
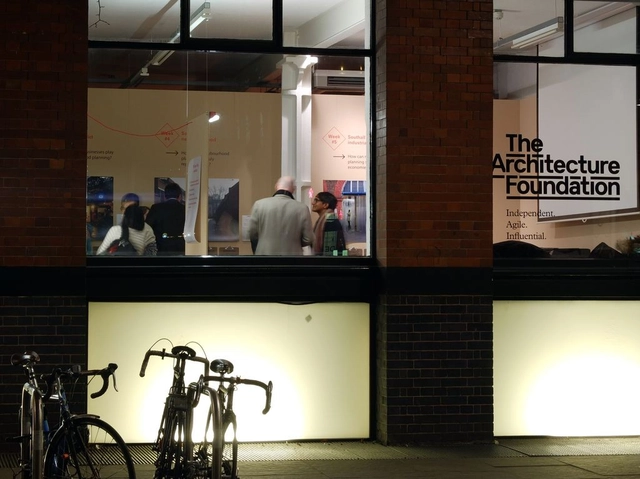
Having wrapped up their three part series And the Winner is...?, The Architecture Foundation has launched another trio of evening discussions, this time around the ever-encroaching commercial values which are increasingly threatening cultural venues in London. The series, entitled Culture + Commerce, will explore how culture can fight against commercial homogeneity in the face of reduced public funding.
Read on to find out more about the Culture + Commerce series
https://www.archdaily.com/414767/the-architecture-foundation-presents-three-conversations-on-culture-commerceRory Stott
Park "Russia" International Competition

Russian Green Building Council just announced the start of the international competition for the concept and financial model for Park "Russia" which is to become the largest theme park in Europe. Destined to become a unique tourist cluster, oriented to both domestic and foreign tourists, the park will be the first entertainment and educational park where visitors will have the reason to stay for more than one-two days. “Russia” Park will become a trademark of the country, where the promotion of healthy living, entertainment and educative functions are closely related to educational and recreational infrastructure, which, moreover, will be commercially attractive. The park will fully reflect the positive developments in the Russian society in recent years. The deadline to register is September 1. To register, and for more information, please visit here.
https://www.archdaily.com/414763/park-russia-international-competitionAlison Furuto
2Day Languages / Masquespacio


- Year: 2013
https://www.archdaily.com/413520/2day-languages-masquespacioCatalina Gutiérrez
Palmas Seis House / POMC arquitecto



-
Architects: POMC arquitecto
- Year: 2013
-
Manufacturers: COMJAL, Cementos Cruz Azul, HERRERA, REPUBLICA, VANDIEX
https://www.archdaily.com/413503/palmas-seis-house-pomc-arquitectoIgor Fracalossi
The Flinders Street Station "People's Choice Award" Winning Proposal / Eduardo Velasquez + Manuel Pineda + Santiago Medina
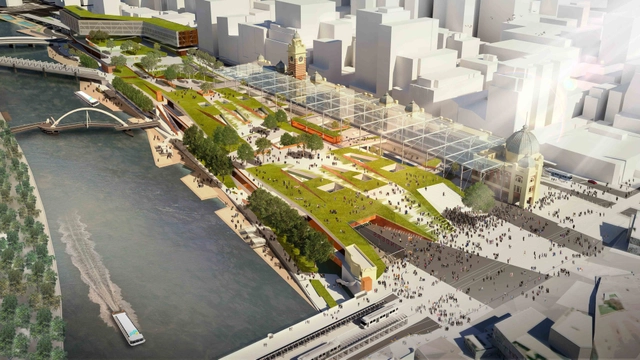
Although ultimately not chosen by the jury, who favored HESSELL & Herzog de Meuron's plan, this proposal by Eduardo Velasquez, Manuel Pineda and Santiago Medina for the rejuvenation of Flinders Street Station garnered the most votes from the public, winning the People’s Choice Award. The 'Courtyard Within a Station' concept seeks to activate the north bank of the river, as well as the western end of the site, and to improve the connection to Federation Square; the idea was to not only make the station a significant transportation node within Melbourne, but a new social and cultural center for the city. More images and architects' description after the break.
https://www.archdaily.com/413924/the-flinders-street-station-winning-proposal-eduardo-velasquez-manuel-pineda-santiago-medinaAlison Furuto
Museum of Bavarian History Competition Entry / AVA
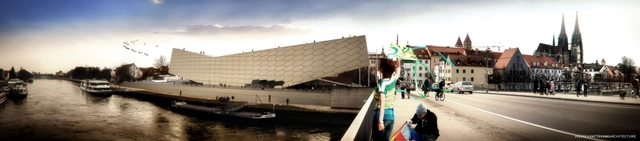
Designed by AVA (Andrea Vattovani Architecture), their proposal for the Museum of Bavarian History not only creates an icon for the city, but their intervention is able to emphasize and further develop the city structure. Since a box-like form didn‘t seem to be the best solution for integrating the museum in its surroundings, they took special notice of the urban surroundings and protected monuments in the development process. More images and architects’ description after the break.
https://www.archdaily.com/414081/museum-of-bavarian-history-competition-entry-avaAlison Furuto
ESTEBAN / Leibar-Seigneurin


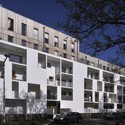
.jpg?1375739360 "© Patrick Miara")

https://www.archdaily.com/411833/esteban-leibar-seigneurinJonathan Alarcón
The Flinders Street Station Shortlisted Proposal / NH Architecture
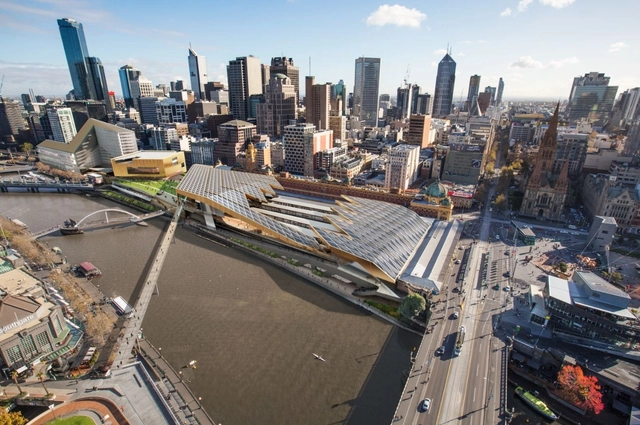
Designed by NH Architecture, their competition entry for the Flinders Street Station in Melbourne was recently shorlisted for the People's Choice Award, organized by Major Projects Victoria. Their design seeks to capture this 'Melbourness' and create a new landmark for the city. From cultural to sporting, transport to tourism, this connection between the city and the river binds its colonial past with a trajectory for the next century. Their concept is generated from a combination of conceptual diagrams with the ribbons of infrastructure being over laid with a new form of public networking. More images and architects' description after the break.
https://www.archdaily.com/413251/the-flinders-street-station-shortlisted-proposal-nh-architectureAlison Furuto
AA Visiting School Tehran
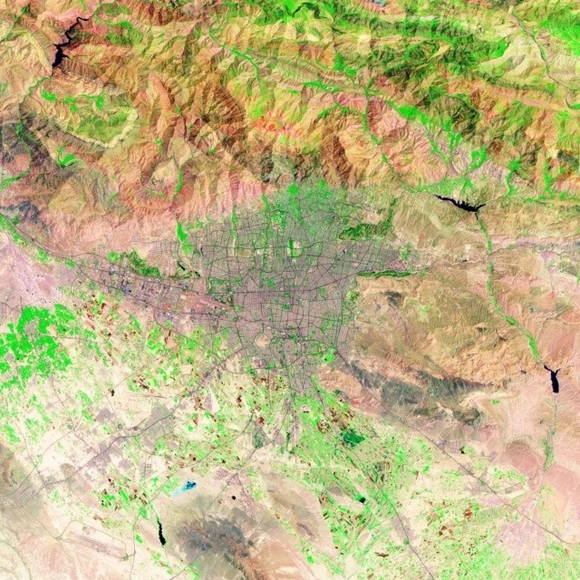
Taking place August 31-September 14, the 3rd annual AA Visiting School Tehran will be examining the quality of our urban spaces, we will be looking at infill sites, leftover spaces which have been generated as a result inefficient use of public roads to examine the potential for the generation of usable public space, or in other words the third place (the first being the home, the second the workplace). Using the theme 'The Third Place-Urban Machines,' they will be using our experiences from past years in regards to prototyping and simplex manufacturing to inform proposals for urban machines and interventions. These Proposals will attempt to specifically address site concerns and conditions. Our ambition is to produce and implement these proposals on site across the city. Applications are due no later than August 17. For more information, please visit here.
https://www.archdaily.com/414056/aa-visiting-school-tehranAlison Furuto
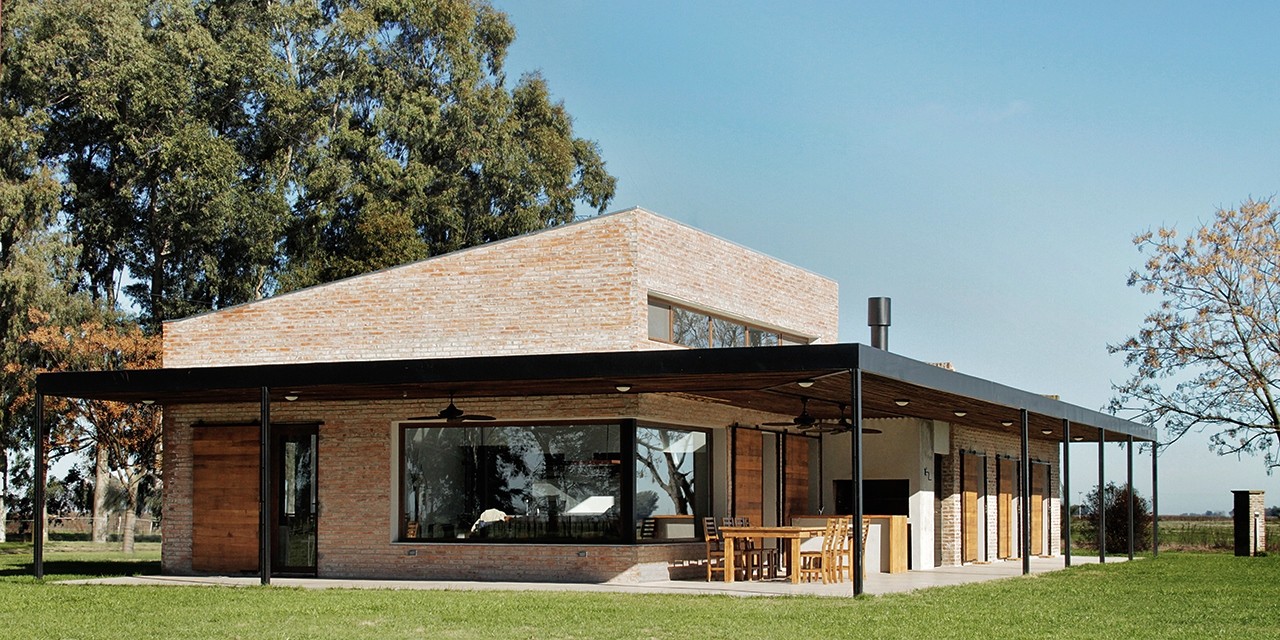
CL House / BAM! arquitectura


-
Architects: BAM! arquitectura
- Year: 2013
https://www.archdaily.com/413476/cl-house-bam-arquitecturaKarina Duque
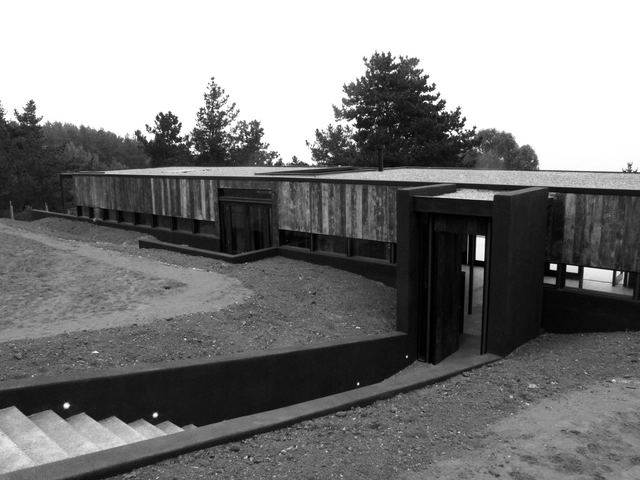
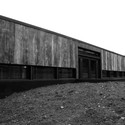
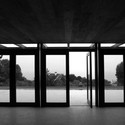
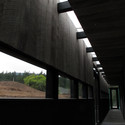
Aguas Claras House / Juan Almarza Anwandter


-
Architects: Juan Almarza Anwandter
- Area: 250 m²
- Year: 2013
https://www.archdaily.com/411908/aguas-claras-house-juan-almarza-anwandterDaniel Sánchez
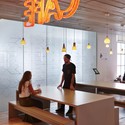
London ASOS Headquarters / MoreySmith

-
Architects: MoreySmith
- Area: 100000 ft²
- Year: 2013




https://www.archdaily.com/412999/london-asos-headquarters-moreysmithJonathan Alarcón
Bennetts' London Office / Bennetts Associates
.jpg?1375922071&format=webp&width=640&height=580)
.jpg?1375921952 "© Peter Cook")
.jpg?1375921924 "© Morley von Sternberg")
.jpg?1375921956 "© Morley von Sternberg")
.jpg?1375922004 "© Peter Cook")
.jpg?1375922071)
-
Architects: Bennetts Associates
- Year: 2013
https://www.archdaily.com/413324/bennetts-london-office-bennetts-associates-architectsDaniel Sánchez
House in Nanakuma / MOVEDESIGN
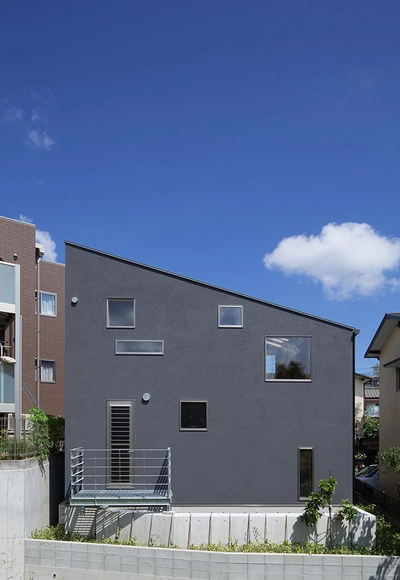
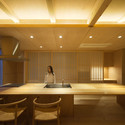
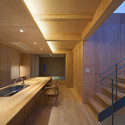
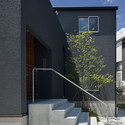
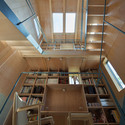
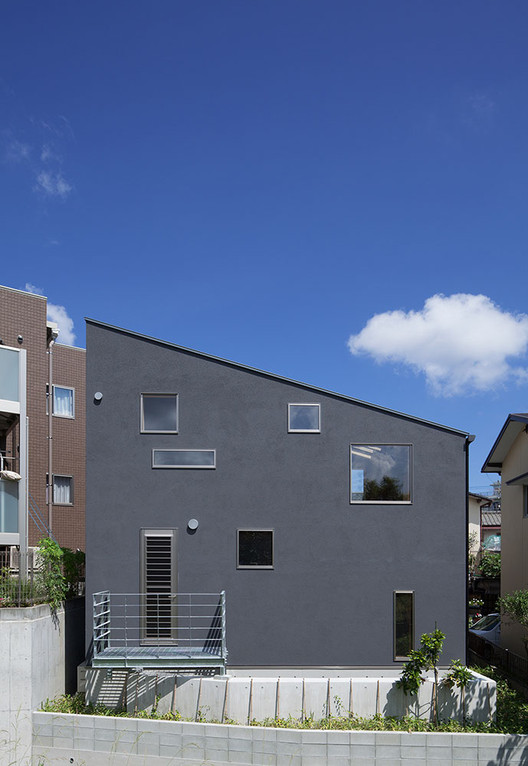
https://www.archdaily.com/413356/house-in-nanakuma-movedesignDaniel Sánchez