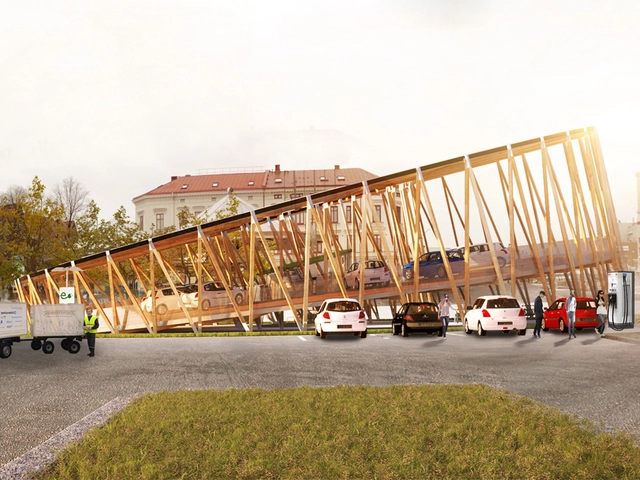
In response to the rising trend of electric vehicles in Sweden, the Traffic Department in Gothenburg has commissioned Kjellgren Kaminsky Architecture (KKA) to develop a vision of solar-powered charging stations for electric vehicles, bikes and scooters. With the potential of being distributed throughout the city, the resizable concept was designed with the same formal language for recognition so that the charging stations may stand as a “symbol of a more sustainable city.”
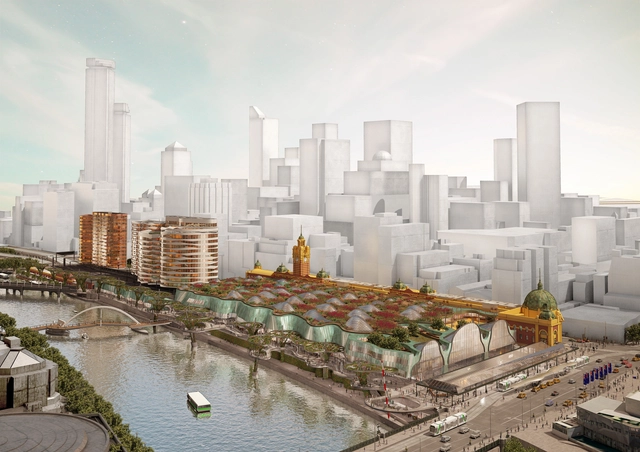
Designed by Ashton Raggatt McDougall (ARM), their proposal for the Flinders Street Station, which was recently shortlisted in the design competition part of the People’s Choice Award launch by Major Projects Victoria. Their proposal aims to create a seamless interface with the city, its streets and lanes, its intermodal transportation, and its future dreams. On the river this seamlessness is not so much a measurement of ease or just intentionality, but rather instead a sudden sense of spectacle, a special realization of the river that’s always been there, even a sense of history and time. More images and architects' description after the break.
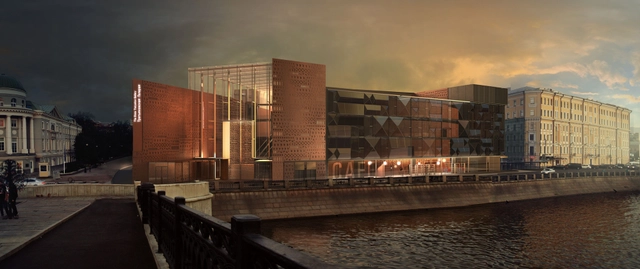
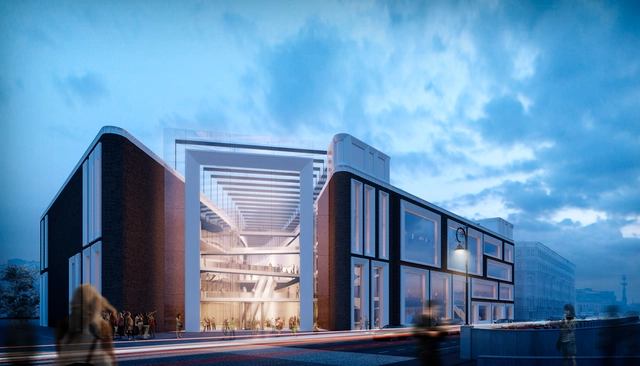
Designed by PAPER | TOTEMENT, their competition proposal for the architectural and visual image of the frontage of the new building of the State Tretyakov Gallery encompasses conceptual, imaginary and compositional aspects as well as its relation with the environment (city and the existing complex of the gallery), history and designation of the building. The current space planning design decision also implied some particular limitations and framework. And of course, the main objective was to combine all these decisions in an integral image of the Modern Russian, Moscow art museum. More images and architects’ description after the break.
With the challenge of creating a new identity for the "Alvenaria" neighborhood in Lisbon, fala atelier defined a module with variations and multiplications which allowed the dwellings to develop iteratively. As opposed to a static solution, this 2.55m cube module sets ground rules for the organization of the interiors, while providing the flexibility for several possible typologies. More images and architects’ description after the break.
The main idea for the Litterfall Social and Cultural Center was to create a space and atmosphere where people come together to share their ideas, talk, sing, paint, dance and create a social and cultural life to illuminate their own daily life. Designed by Ziya Imren Architects, this small scale building typology is a very important to the culture of Istanbul, since it offers a comfortable place, where people can feel themselves at home and contribute to their own artworks. More images and architects’ description after the break.
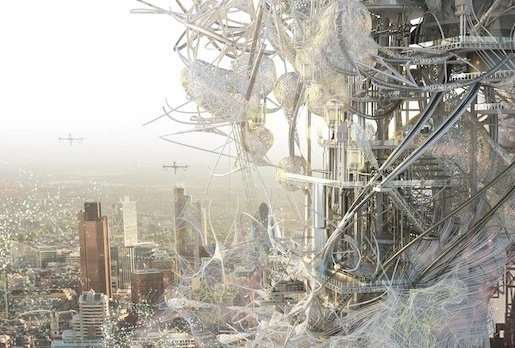
Opening October 4, The Architecture Foundation in London is delighted to present 'Futures in the Making,' a group exhibition showcasing prospective architectural futures explored in the work of recent architecture graduates. From spectacular pollution capturing facades to innovative agrarian settlements, projects will include a global range of case studies that test new ideas for architecture and infrastructure by a rising generation of architectural talent. The exhibition will be on display until November 13. For more information, please visit here.
Designed by SPEECH Architectural Office, their winning proposal for the Tretyakov Gallery in Moscow supports the philosophy established by the museum: preserving the national heritage and engaging in relevant dialogue with the society. This dynamic dialogue is expressed in the architectural concept of the building’s façade, decorated by white picture frames of various sizes placed according to the pattern of the original hanging of the pictures in the City Art Gallery of P. M. Tretyakov and S. M. Tretyakov, forming the image of a wall with pictures. These are living pictures created by the visitors to the museum. More images and architects' description after the break.
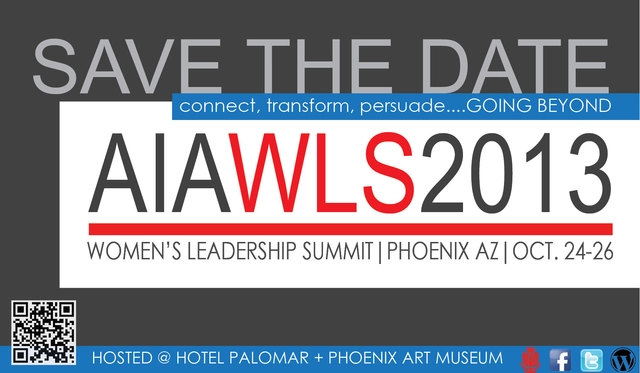
Taking place October 24-26 at the Phoenix Art Museum, the AIA Women’s Leadership Summit 2013 consists of a 2-day, 5 to 6 session event that gathers voices of architects serving in various leadership roles, including, principals, educators, owners, designers, environmentalists and innovators, in an intimate setting to discuss the challenges and opportunities for women practicing architecture today. The Summit strives to engage speakers and attendees in an open, conversational setting to share both personal and work experiences toward positive contributions through the practice of architecture. To register, and for more information, please visit here.
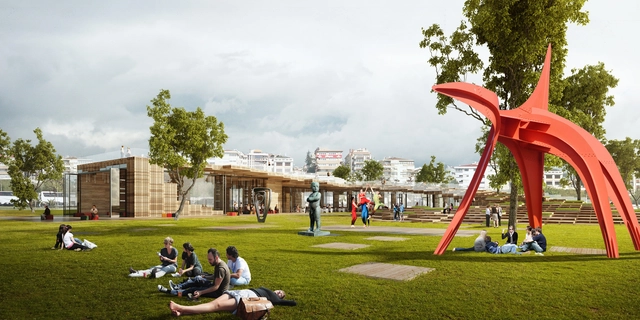
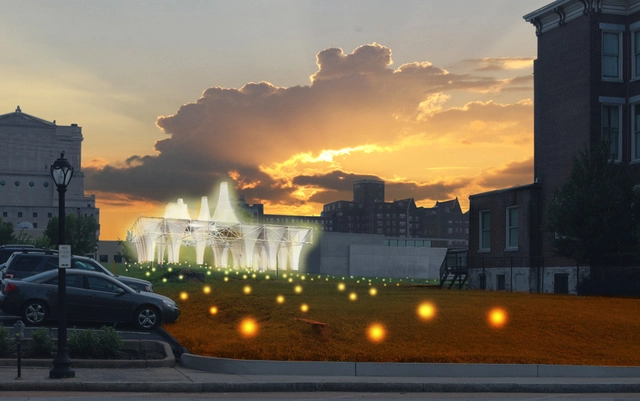
Freecell Architecture's proposal for the PXSTL Competition was recently announced one of the three finalists by the Pulitzer Foundation for the Arts and the Sam Fox School of Design & Visual Arts at Washington University. Participants were asked to reimagine a vacant lot in St. Louis’ Grand Center cultural district while exploring the critical role arts and culture play in creating vibrant, growing communities. The competition aims to demonstrate how small-scale interventions can spur large-scale urban transformation, and Freecell's proposal was selected for their ability to visualize Grand Center’s long-term vitality, emphasizing community engagement, interactive elements, and cross-disciplinary collaboration among St. Louis’ many cultural organizations. More images and information after the break.
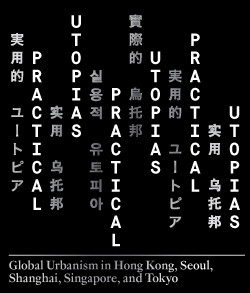
Taking place at The Center for Architecture in New York, 'Practical Utopias' presents a body of recent work by American and other international firms in five cities across East Asia. Conceived as extensions or embellishments of existing capitals of finance and culture, these new cities within cities serve as focal points for future visions and global ambitions. Over the past twenty years the pace and scale of urbanization in Asia has been unprecedented in both the emerging and maturing economies of the region. Curated by Jonathan Solomon, this exhibition provides a framework for education and cultural exchange between New York and the global cities of Asia. The exhibition runs October 1 - January 18. For more information, please visit here.