2013
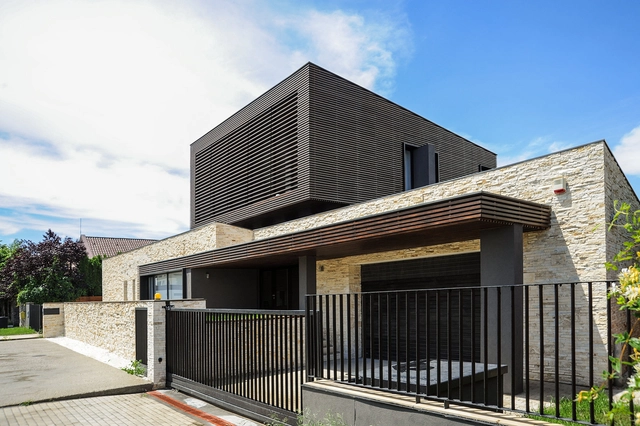
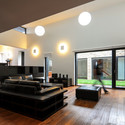
A.B. House / Andreescu & Gaivoronschi

https://www.archdaily.com/415319/a-b-house-andreescu-and-gaivoronschiDaniel Sánchez
After-School Child Care Gistel / Buro II & Archi+I
Klaas_Verdru_(21).jpg?1376444932)
Klaas_Verdru_(5).jpg?1376444719 "© Klaas Verdru")
Klaas_Verdru_(13).jpg?1376444859 "© Klaas Verdru")
Klaas_Verdru_(33).jpg?1376445048 "© Klaas Verdru")
Klaas_Verdru_(10).jpg?1376444799 "© Klaas Verdru")
Klaas_Verdru_(21).jpg?1376444932)
https://www.archdaily.com/415357/after-school-child-care-gistel-buro-ii-and-archi-iDaniel Sánchez
QueensWay Connection: Elevating the Public Realm Competition
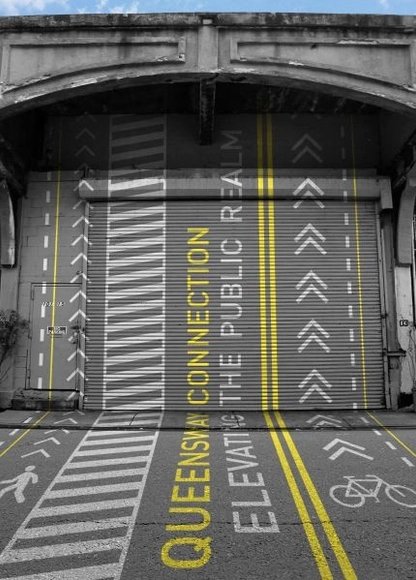
Launching August 22 at 6:30pm at the Center for Architecture, the QueensWay Connection: Elevating the Public Realm Competition supports Friends of the Queensway and The Trust for Public Land in their efforts to transform an abandoned rail right-of-way into a greenway serving diverse neighborhoods in central and southern Queens. Presented by The Emerging New York Architects (ENYA) committee of the AIA New York Chapter, this sixth biennial competition seeks to supplement the ongoing feasibility study for the railway’s transformation by proposing ways the future park can be activated in addition to recreation and leisure. With emphasis on the park’s access points the competition brief provides an opportunity to speculate about programming and design to extend street activity onto the railway. Submissions are due in January. For more information, please visit here.
https://www.archdaily.com/415778/queensway-connection-elevating-the-public-realm-competitionAlison Furuto
Bes Pavilion / H&P Architects
.jpg?1376532490&format=webp&width=640&height=580)
.jpg?1376532564 "© Tran Ngoc Phuong")
.jpg?1376532302 "© Tran Ngoc Phuong")
.jpg?1376532832 "© Tran Tuan Trung")
.jpg?1376532772 "© Tran Tuan Trung")
.jpg?1376532490)
https://www.archdaily.com/415838/bes-pavilion-h-and-p-architectsDaniel Sánchez
Citizen and Media Centre Winning Proposal / Henning Larsen Architects
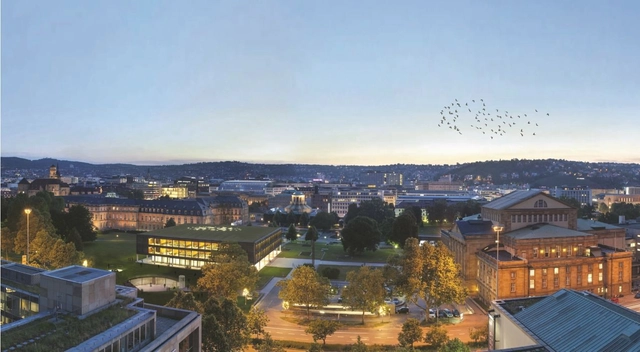
Forming a distinctive entrance to the listed Baden-Wurttemberg parliament building, the design for the Citizen and Media Centre by Henning Larsen Architects recently won the first prize in the competition. The new entrance is shaped like a large amphitheatre, sunk in the ground to attract its 65,000 visitors a year. The round shape also creates an agora in the center, ideal for political meetings and public cultural events alike. More images and architects' description after the break.
https://www.archdaily.com/416005/citizen-and-media-centre-winning-proposal-henning-larsen-architectsAlison Furuto
San Lorenzo House / de Blacam and Meagher Architects


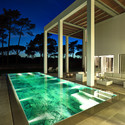
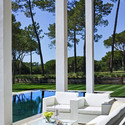

https://www.archdaily.com/411346/san-lorenzo-house-de-blacam-and-meagher-architectsDaniel Sánchez
Designing in Dialogue: The Architecture of von Gerkan, Marg and Partners Exhibition
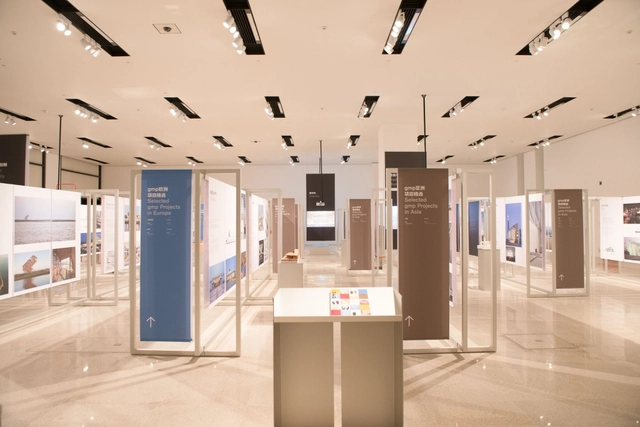
gmp Architekten's touring exhibition, 'Designing in Dialogue: The Architecture of von Gerkan, Marg and Partners' is currently being hosted by the Chinese National Museum in Beijing until August 25. In this exhibition, gmp will provide an overview of their work: sketches and drawings provide an idea of the conceptual thoughts, models present designs in three dimensions and photos document the completed buildings. The exhibited gmp projects are grouped regionally by continent and in six categories which cover important fundamental, practical and theoretical aspects of gmp’s work. More information after the break.
https://www.archdaily.com/414826/designing-in-dialogue-the-architecture-of-von-gerkan-marg-and-partners-exhibitionAlison Furuto
Watermark / Wid Chapman Architects

-
Architects: Wid Chapman Architects
- Area: 3500 ft²
- Year: 2013

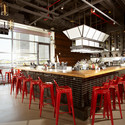

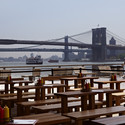

https://www.archdaily.com/414872/watermark-wid-chapman-architectsJavier Gaete
House of Kasamatsu / Katsutoshi Sasaki + Associates
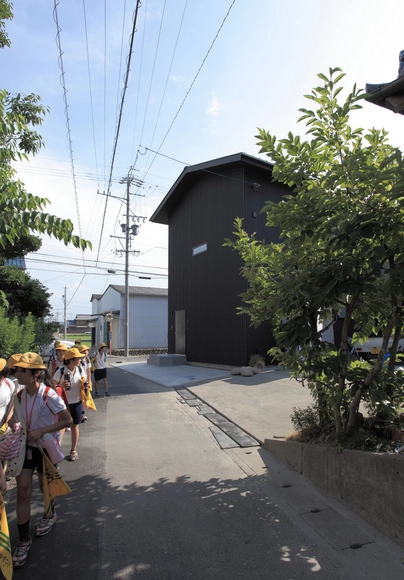
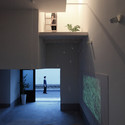
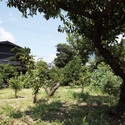

https://www.archdaily.com/414949/house-of-kasamatsu-katsutoshi-sasaki-associatesJavier Gaete
'Urban Fabric: Building New York's Garment District' Exhibition

Despite its drastic evolution in the past 50 years, New York's historic Garment District remains one of the most authentic neighborhoods in the city. From August 5 through October 31, The Skyscraper Museum is presenting a free exhibition on its architecture and urban history in a pop-up space at 1411 Broadway. The installation reprises the exhibition The Skyscraper Museum originated last year in its lower Manhattan gallery. This exhibition is a great opportunity to explore a place that was once known as having the largest concentration of skyscraper factories in the world with more than 100,000 manufacturing jobs. For more information, please visit here.
https://www.archdaily.com/414918/urban-fabric-building-new-york-s-garment-district-exhibitionAlison Furuto
Wenlock Road Mixed-Use Development Proposal / Hawkins\Brown Architects
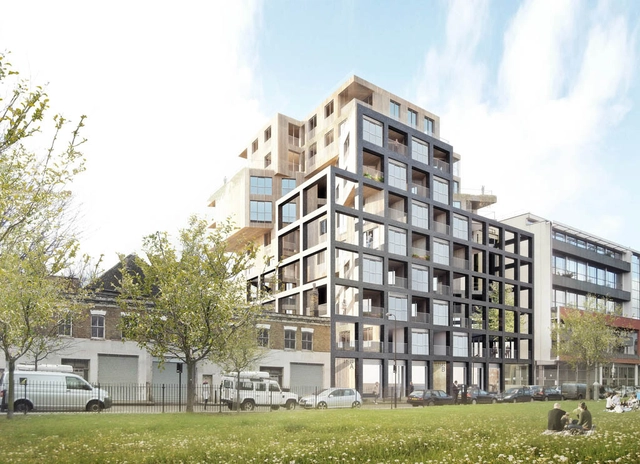
Award-winning architectural practice Hawkins\Brown Architects, with Regal Homes, have just received planning permission from the London Borough of Hackney for their design of a new 6,750 sqm mixed-use development located on Wenlock Road. Situated within the Regents Canal Conservation Area, their proposal has a unique cruciform plan which not only gives the development a unique residential experience, but results in a dynamic form when seen from the Regent's Canal. More images and architects' description after the break.
https://www.archdaily.com/414977/wenlock-road-mixed-use-development-proposal-hawkins-brown-architectsAlison Furuto
Wordpress Automattic Space / Baran Studio Architecture

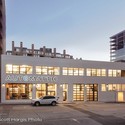
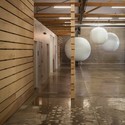
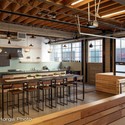
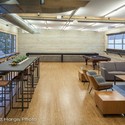

https://www.archdaily.com/415091/wordpress-automatic-space-baran-studio-architectureJonathan Alarcón
Maggie’s Newcastle / Cullinan Studio
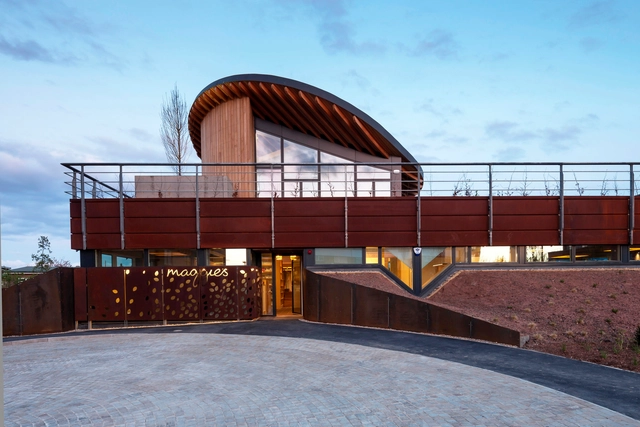





-
Architects: Cullinan Studio
- Area: 300 m²
- Year: 2013
-
Professionals: Campbell Reith, K J Tait Engineers, Mansell, Sarah Price Landscapes, Schofield Lothian, +2
https://www.archdaily.com/415127/maggie-s-newcastle-cullinan-studioJavier Gaete
Opera House Linz / Terry Pawson Architects
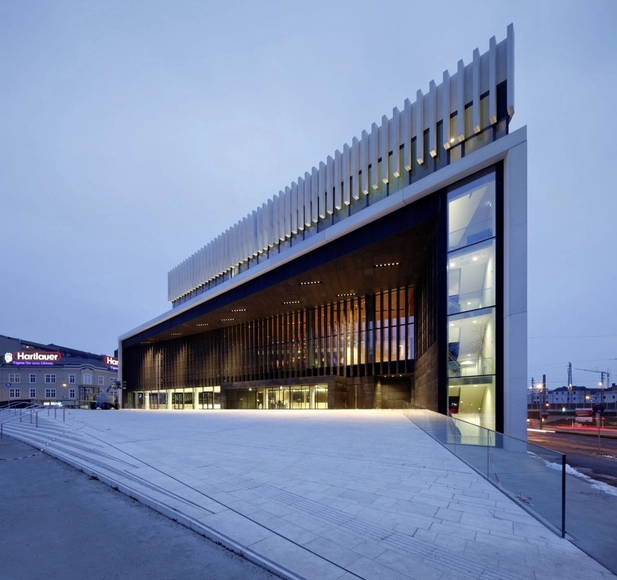


https://www.archdaily.com/415159/opera-house-linz-terry-pawson-architectsJonathan Alarcón
Fenn Young Designers Awards 2013
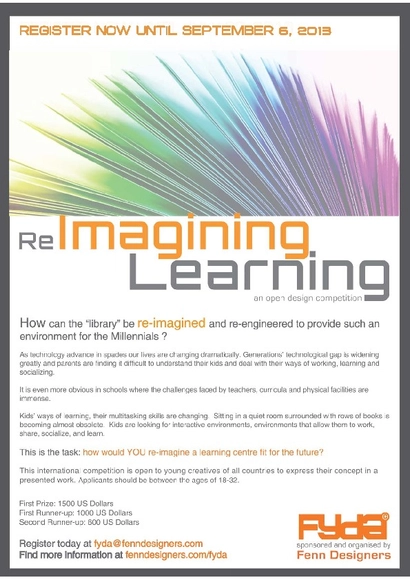
Established by Fenn Designers in 2008, and open to all young creative minds from all parts of the world from the ages of 18-33, their annual Fenn Young Designers Awards celebrates excellence in creativity and innovation in the world of design. With this year's focus on 'a new learning environment,' entries can be made across a very broad spectrum of project types. Buildings, interiors, landscaping, refurbishment, urban projects, fine art, furniture and product designs are all eligible. This year's main challenge is: How can the “library” be re-imagined and re-engineered to provide such an environment for the Millennials? This comes at a time where advances in technology are changing our lives dramatically. The registration deadline has been extended to September 6, and submissions are due November 6. For more information, please visit here.
https://www.archdaily.com/387828/fenn-young-designers-awards-2013Alison Furuto
House W / LOSTINARCHITECTURE
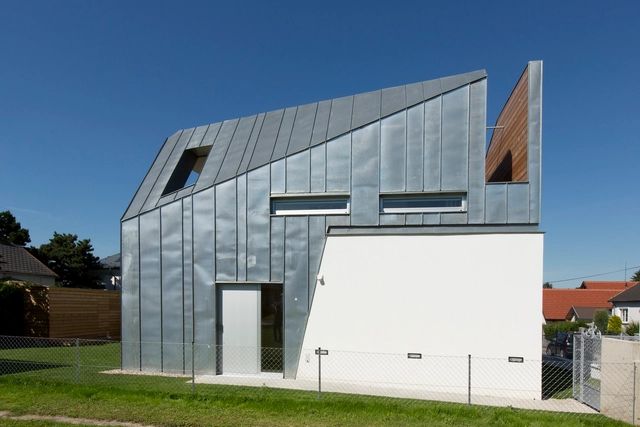


https://www.archdaily.com/413882/house-w-lostinarchitectureDaniel Sánchez
'The Poetics of Boxes', an exhibition on the work of Mathias Klotz
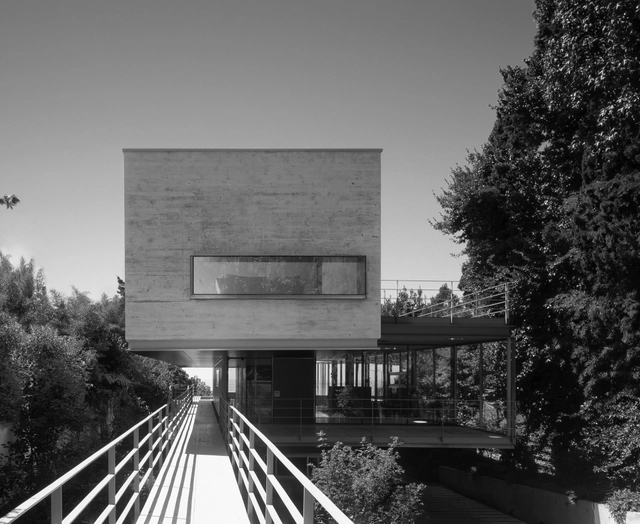
With the exhibition "The Poetics of Boxes" Aedes presents the first monographic show in Europe of the work of Mathias Klotz from Santiago de Chile, currently one of Chile’s most successful international architects.
Klotz’s works are characterised by their structural clarity. The distinct volumes and lines of his buildings correspond with perfect conceptual rigour to the landscape. In the exhibition this cosmopolitan from the Pacific presents his approaches and working methods. Alongside his work as an architect for over thirty years, Mathias Klotz is also active as filmmaker and photographer. So in a certain way his buildings can be understood as constructed screenplays. They tell the stories of the inhabitants and the surroundings. Klotz's stylistic devices are framed views, light and shadow, as well as a reduced palette of materials consisting mostly of timber and exposed concrete. Views into and out of the buildings provide a strong connection with the setting. The relationship between inside and outside is a very central theme in Klotz’s oeuvre.
Speaking at the opening, on September 13, will be Pritzker Prize jury member, Dr. h.c. Kristin Feireiss, Cristóbal Molina Baeza, Commissioner National Council for Culture and the Arts, Miquel Adriá, Director Arquine, and Mathias Klotz.
More information and images after the break.
https://www.archdaily.com/414901/the-poetics-of-boxes-an-exhibition-on-the-work-of-mathias-klotzSebastian Jordana
Stacked House / naturehumaine architecture
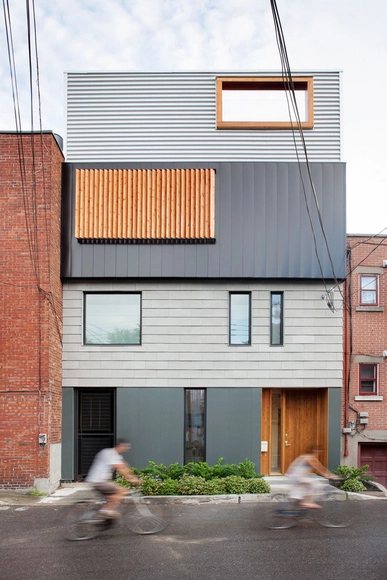
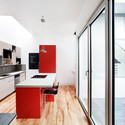
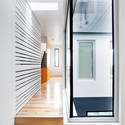
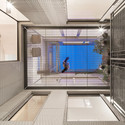
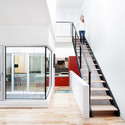

-
Architects: naturehumaine architecture
- Area: 2518 ft²
- Year: 2013
https://www.archdaily.com/414260/stacked-house-naturehumaineJavier Gaete