1. ArchDaily
  2. 2013

2013

eVolo 2014 Skyscraper Competition

eVolo Magazine just announced the launch of the 2014 Skyscraper Competition which is open to architects, students, engineers, designers, and artists from around the globe. One of the world’s most prestigious awards for high-rise architecture, it recognizes outstanding ideas that redefine skyscraper design through the implementation of novel technologies, materials, programs, aesthetics, and spatial organizations along with studies on globalization, flexibility, adaptability, and the digital revolution. The participants should take into consideration the advances in technology, the exploration of sustainable systems, and the establishment of new urban and architectural methods.

The competition is an investigation on the public and private space and the role of the individual and the collective in the creation of a dynamic and adaptive vertical community. The early registration deadline is November 19, and the deadline for submissions is January 20. For more detailed information, please visit here.

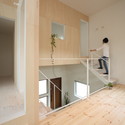
Azuchi House / ALTS Design Office

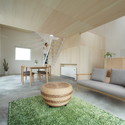
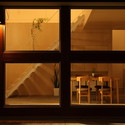
Azuchi House / ALTS Design Office - Houses, Beam, Stairs, Facade, Handrail, Table, Chair
via ALTS Design Office
  • Architects: ALTS Design Office
  • Area Area of this architecture project Area:  88
  • Year Completion year of this architecture project Year:  2013

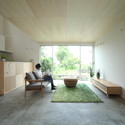
Azuchi House / ALTS Design Office - Houses, Stairs, HandrailAzuchi House / ALTS Design Office - Houses, Table, ChairAzuchi House / ALTS Design Office - Houses, Door, Chair, TableAzuchi House / ALTS Design Office - Houses, Bedroom, ChairAzuchi House / ALTS Design Office - More Images+ 10

G House / Fleming + Hernandez Architects

G House / Fleming + Hernandez Architects - Houses, Courtyard, Facade, Door, HandrailG House / Fleming + Hernandez Architects - Houses, Table, Chair, LightingG House / Fleming + Hernandez Architects - Houses, Kitchen, Facade, CountertopG House / Fleming + Hernandez Architects - Houses, Kitchen, Countertop, Table, Lighting, Sink, ChairG House / Fleming + Hernandez Architects - More Images+ 14

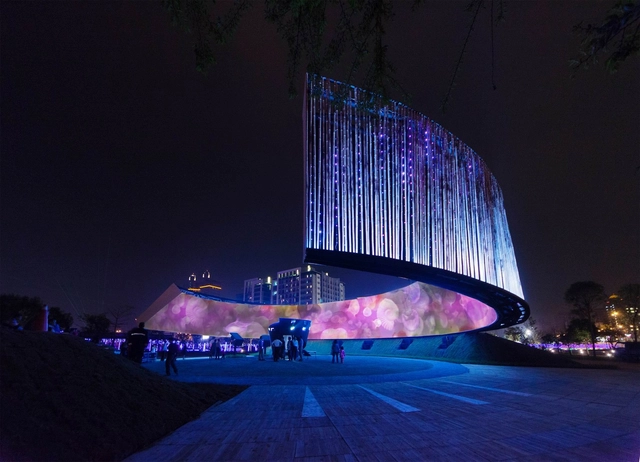
Ring Celestial Bliss / J.J. Pan & Partners

Ring Celestial Bliss / J.J. Pan & Partners - Exterior Photography, Lighting, FacadeRing Celestial Bliss / J.J. Pan & Partners - Exterior Photography, Lighting, CityscapeRing Celestial Bliss / J.J. Pan & Partners - Interior Photography, LightingRing Celestial Bliss / J.J. Pan & Partners - Interior Photography, Lighting, FacadeRing Celestial Bliss / J.J. Pan & Partners - More Images+ 16

ONO Corporate Headquarters / ACXT

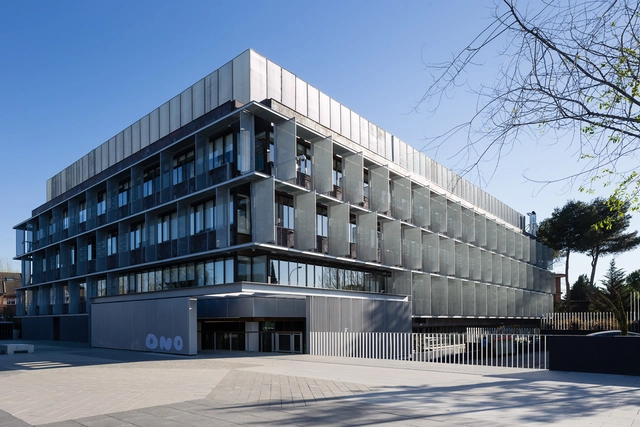
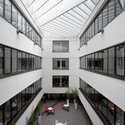
ONO Corporate Headquarters / ACXT - Office Buildings, FacadeONO Corporate Headquarters / ACXT - Office Buildings, Table, ChairONO Corporate Headquarters / ACXT - Office Buildings, Facade, BeamONO Corporate Headquarters / ACXT - Office Buildings, FacadeONO Corporate Headquarters / ACXT - More Images+ 29

Request for Qualifications: MLK Jr. Memorial Library

In honor and celebration of the 50th anniversary of the historic March on Washington, which took place August 28, 1963, the RFQ for architectural services for the new Martin Luther King Jr. Public Library was officially launched today by the District of Columbia Public Library. Currently a Mies van der Rohe building, which is his only library and the only Mies building in D.C., people using the public library more than ever to seek assistance in navigating the complex networks of information available to them and in converting that information to knowledge for their personal needs (education, lifelong learning, enjoyment, jobs, business development, and so on).

The Martin Luther King, Jr. Memorial Library will be a place for residents to explore, connect, create and engage. They seek an inspiring design for the library of the future that will accommodate great flexibility in library uses and in technology. The RFQ's are due no later than September 23. A pre-proposal conference is also set to take place September 10. For more information, including the full RFQ document, please visit here.

Casa 103 / Marlene Uldschmidt

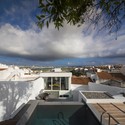
Casa 103 / Marlene Uldschmidt - HousesCasa 103 / Marlene Uldschmidt - Interior Photography, HousesCasa 103 / Marlene Uldschmidt - Exterior Photography, Houses, Facade, TableCasa 103 / Marlene Uldschmidt - Interior Photography, Houses, Kitchen, Table, CountertopCasa 103 / Marlene Uldschmidt - More Images+ 24

Networking/Happy Hour

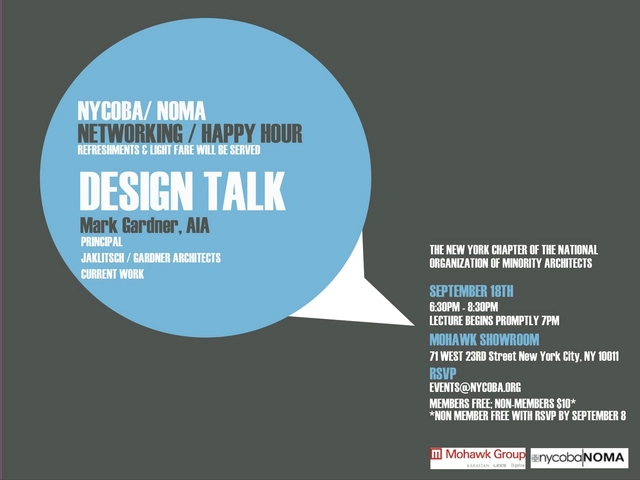
Taking place at the Daltile Design Gallery September 18th from 6:30pm-8:30pm EST, nycobaNOMA (New York Coalition of Black Architects & New York Chapter of the National Organization of Minority Architects) will present Networking/Happy Hour which includes a Design Talk with Mark Gardner, principal of Jaklitsch / Gardner Architects (J/GA). The award-winning New York City-based studio is know for their expertise in designing high-end commercial and residential buildings and interiors, furnishing and objects. Gardner will speak about the office’s current works, endeavors, and project installations. For more information, please visit here.

Business Premise / KSG Architekten

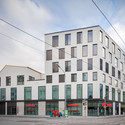
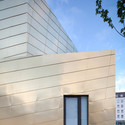
Business Premise / KSG Architekten - Interior Photography, StoreBusiness Premise / KSG Architekten - StoreBusiness Premise / KSG Architekten - StoreBusiness Premise / KSG Architekten - Exterior Photography, Store, FacadeBusiness Premise / KSG Architekten - More Images+ 3

Munich, Germany
  • Architects: KSG Architekten
  • Area Area of this architecture project Area:  6800
  • Year Completion year of this architecture project Year:  2013
  • Manufacturers Brands with products used in this architecture project
    Manufacturers:  TECU®

Restaurant "Odessa" / YOD Group

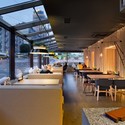
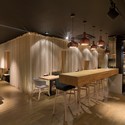
Restaurant "Odessa" / YOD Group - Restaurants & Bars, Beam, Table, ChairRestaurant "Odessa" / YOD Group - Restaurants & Bars, Table, Lighting, ChairRestaurant "Odessa" / YOD Group - Restaurants & Bars, Kitchen, Beam, Table, Countertop, ChairRestaurant "Odessa" / YOD Group - Restaurants & Bars, Table, ChairRestaurant Odessa / YOD Group - More Images+ 14

Kotsyubyns'ke, Ukraine
  • Architects: YOD Group
  • Year Completion year of this architecture project Year:  2013

Sunny Side House / Wallflower Architecture + Design

Sunny Side House / Wallflower Architecture + Design - Houses, Bathroom, Sink, Bathtub, ToiletSunny Side House / Wallflower Architecture + Design - Houses, Facade, Beam, Table, ChairSunny Side House / Wallflower Architecture + Design - Houses, Bedroom, Door, Facade, Handrail, Chair, Bed, TableSunny Side House / Wallflower Architecture + Design - Houses, Garden, Door, Facade, Stairs, ChairSunny Side House / Wallflower Architecture + Design - More Images+ 24

The "Open House": From House to Theater in 90 Minutes

"Open House" is artist Matthew Mazzotta's latest invention: a compact, faded pink house that unfolds into a ten-piece outdoor theater that seats nearly 100 people. Facing a raised earthen stage, it's a public space made from the remnants of a privately owned blighted property. Reversing the loss of public space that the city of York, Alabama has experienced, Open House has transformed a wasted ruin of a house into an outdoor theatre open to various community events.
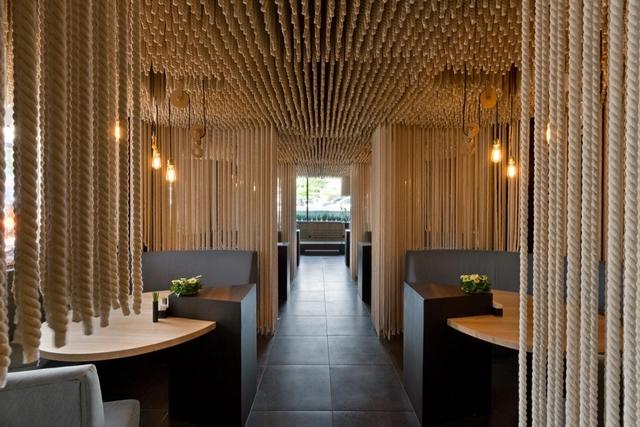
Residence Zoetermeer / Maxim Winkelaar Architects

Residence Zoetermeer / Maxim Winkelaar Architects - Houses, Bedroom, Door, Table, BedResidence Zoetermeer / Maxim Winkelaar Architects - Houses, FacadeResidence Zoetermeer / Maxim Winkelaar Architects - Houses, Facade, DoorResidence Zoetermeer / Maxim Winkelaar Architects - Houses, Garden, Facade, DoorResidence Zoetermeer / Maxim Winkelaar Architects - More Images+ 11

Passion House M1 / Arhitekt 11

Passion House M1 / Arhitekt 11 - Interior Photography, Houses, Facade, ChairPassion House M1 / Arhitekt 11 - Interior Photography, Houses, Table, ChairPassion House M1 / Arhitekt 11 - HousesPassion House M1 / Arhitekt 11 - Interior Photography, Houses, Table, ChairPassion House M1 / Arhitekt 11 - More Images+ 12

  • Architects: Arhitekt 11
  • Area Area of this architecture project Area:  51
  • Year Completion year of this architecture project Year:  2013
  • Manufacturers Brands with products used in this architecture project
    Manufacturers:  Viking Windows

Saldus Music and Art School / MADE arhitekti

Saldus Music and Art School / MADE arhitekti - Schools , Facade, DoorSaldus Music and Art School / MADE arhitekti - Schools , Lighting, ChairSaldus Music and Art School / MADE arhitekti - Schools , Door, StairsSaldus Music and Art School / MADE arhitekti - Schools , Facade, LightingSaldus Music and Art School / MADE arhitekti - More Images+ 32

Code Black Coffee / Zwei Interiors Architecture

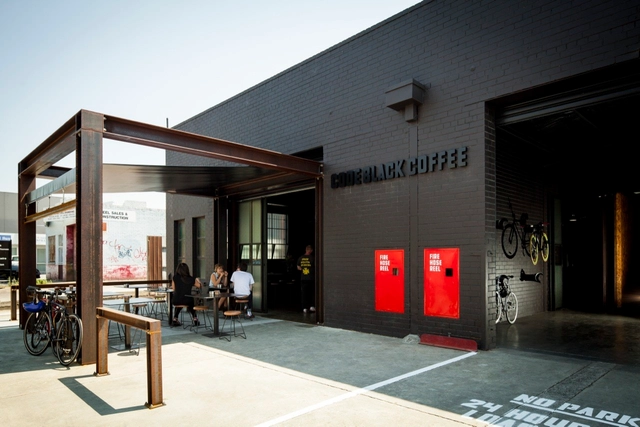
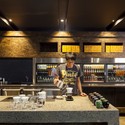
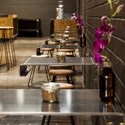
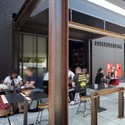

Code Black Coffee / Zwei Interiors Architecture - Laboratory, Lighting, TableCode Black Coffee / Zwei Interiors Architecture - Laboratory, Kitchen, Countertop, TableCode Black Coffee / Zwei Interiors Architecture - Laboratory, Table, ChairCode Black Coffee / Zwei Interiors Architecture - Laboratory, Door, Facade, Table, ChairCode Black Coffee / Zwei Interiors Architecture - More Images+ 16

Urban Current[s] Competition Entry / L+CC + Taller 301 + openfabric

A conceptual framework for the development of the city of Medellin, the Urban Current[s] competition proposal by L+CC (Land+Civilization Compositions), Taller 301, and openfabric considers it important to think of the river territory beyond a simple design of public space. Instead, this is seen as the opportunity to re-structure and establish a framework for the future development of Medellín. Their approach creates new principles for the development of the city by using all available resources (natural, social, economic, political, and cultural) to link the city with its history, its ecology, and the movement of people in the territory. More images and architects' description after the break.

St Mary's Infant School / Jessop and Cook Architects

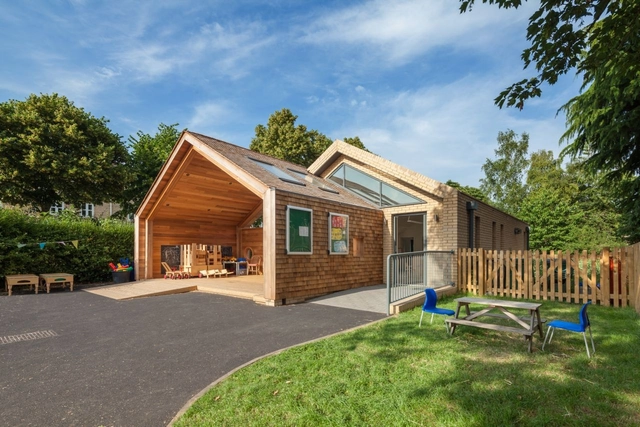
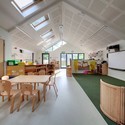
St Mary's Infant School / Jessop and Cook Architects - Schools St Mary's Infant School / Jessop and Cook Architects - Interior Photography, Schools , Table, ChairSt Mary's Infant School / Jessop and Cook Architects - Exterior Photography, Schools , Facade, DoorSt Mary's Infant School / Jessop and Cook Architects - Schools St Mary's Infant School / Jessop and Cook Architects - More Images+ 10

  • Area Area of this architecture project Area:  160
  • Year Completion year of this architecture project Year:  2013
  • Manufacturers Brands with products used in this architecture project
    Manufacturers:  VELUX Group, Armitage Shanks